
Todd Sell
Pagoda Realty ERA Powered
(484) 772-2844
149 Total Sales
1 in Albany
$85,000 Price
Estimated Value: $545,727 - $643,000
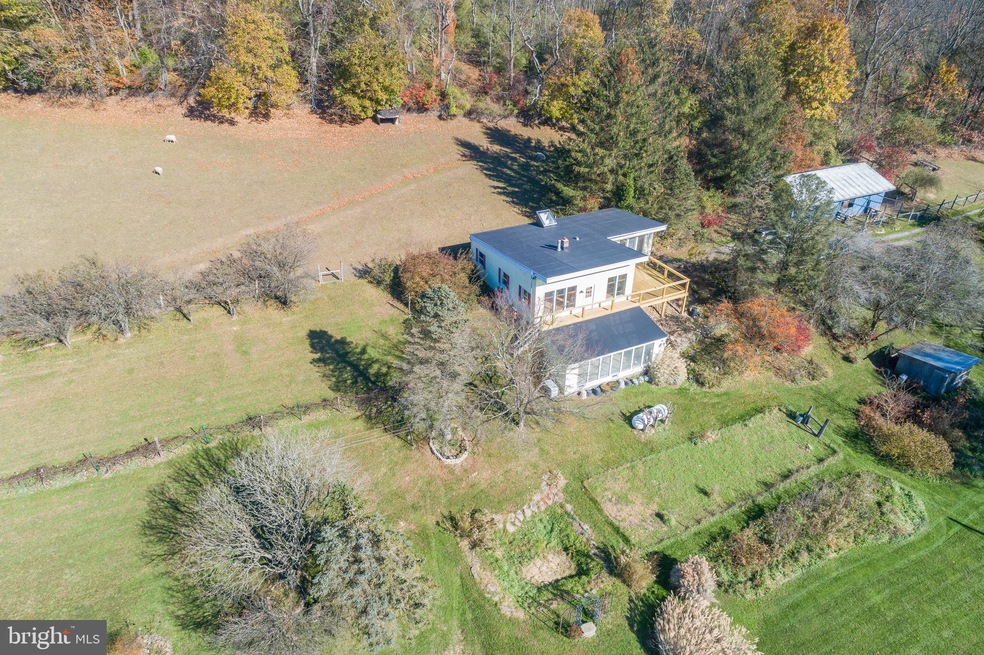
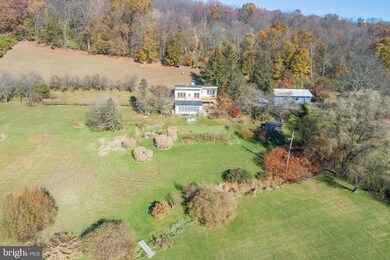
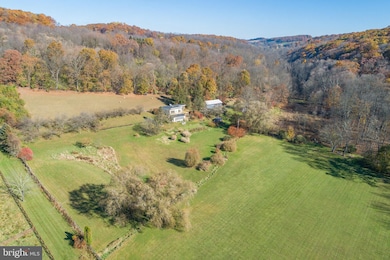
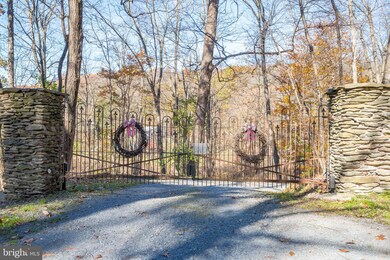
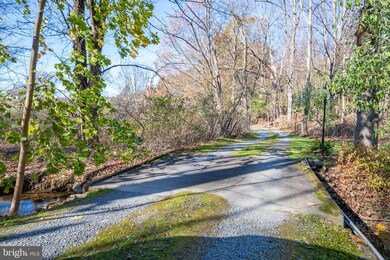
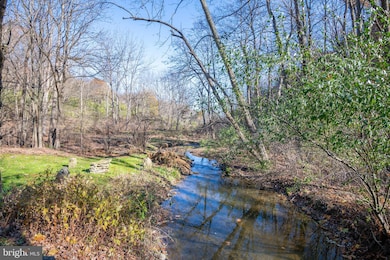
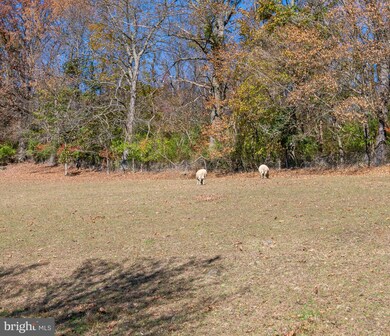
Privacy and panoramic views make this a standout property. The driveway is enhanced by steel gates as it winds through the woods and over a small stream. The setting opens to a barn with a fenced-in pasture and fenced-in yard. The plantings and landscaping of the 12 acres is breathtaking from the second story deck that looks out to the meadows surrounded mostly by woods. A beautiful orchard with peach, pear and apple trees and a long grape arbor. Flowering trees and a variety of shrubs provide a park-like setting. The main floor of this raised ranch consists of a living and dining rooms enhanced by wood stove and beautiful natural hardwood flooring. Steps away is a huge kitchen with tons of cabinetry, kitchen island with cooktop and sink. Two bedrooms and full bath with double sink vanity and walk-in shower. Laundry room on the main floor is super convenient. The spacious, open lower level provides tons of extra living space with a family room, another bedroom full bath. There is a bonus room surrounded by windows overlooking the pasture and brings in tons of natural light. This is a unique home in a terrific setting. Don’t miss out!
Last Agent to Sell the Property
(610) 779-2500 office@c21gold.com Century 21 Gold Brokerage Phone: 6107792500 License #AB066836 Listed on: 11/11/2021
We collect this data history from publicly available records. To have your information removed, we recommend requesting removal directly through your county’s website.
Todd Sell
Pagoda Realty ERA Powered
(484) 772-2844
149 Total Sales
1 in Albany
$85,000 Price
Howard Schaeffer
RE/MAX Real Estate-Allentown
(484) 742-3993
262 Total Sales
1 in Albany
$205,000 Price
Nichole Shultz
Iron Valley Real Estate
(223) 214-1229
112 Total Sales
1 in Albany
$275,000 Price
Don Billig
Northwest Territory Real Estate Services, LLC
(484) 214-2732
59 Total Sales
2 in Albany
$175,000 Price Range
Josh Schoenly
EXP Realty, LLC
(717) 482-1860
77 Total Sales
2 in Albany
$157K - $375K Price Range
Caroline Spears
Real Estate of America
(610) 298-0136
21 Total Sales
1 in Albany
$625,000 Price
We collect this data history from publicly available records. To have your information removed, we recommend requesting removal directly through your county’s website.
| Date | Buyer | Sale Price | Title Company |
|---|---|---|---|
| $441,000 | Realty Settlement Svcs Inc | ||
| Hameloth Evans Jane R | -- | -- |
We collect this data history from publicly available records. To have your information removed, we recommend requesting removal directly through your county’s website.
| Date | Status | Borrower | Loan Amount |
|---|---|---|---|
| Open | $405,650 |
We collect this data history from publicly available records. To have your information removed, we recommend requesting removal directly through your county’s website.
| Date | Event | Price | List to Sale | Price per Sq Ft |
|---|---|---|---|---|
| 12/15/2021 12/15/21 | Sold | $441,000 | 0.0% | $176 / Sq Ft |
| 11/15/2021 11/15/21 | Pending | -- | -- | -- |
| 11/15/2021 11/15/21 | Off Market | $441,000 | -- | -- |
| 11/12/2021 11/12/21 | Price Changed | $425,000 | 0.0% | $170 / Sq Ft |
| 11/11/2021 11/11/21 | For Sale | $424,900 | -- | $170 / Sq Ft |
We collect this data history from publicly available records. To have your information removed, we recommend requesting removal directly through your county’s website.
| Year | Tax Paid | Tax Assessment Tax Assessment Total Assessment is a certain percentage of the fair market value that is determined by local assessors to be the total taxable value of land and additions on the property. | Land | Improvement |
|---|---|---|---|---|
| 2026 | $978 | $101,700 | $5,400 | $96,300 |
| 2025 | $978 | $101,700 | $5,400 | $96,300 |
| 2024 | $3,956 | $101,700 | $5,400 | $96,300 |
| 2023 | $3,886 | $101,700 | $5,400 | $96,300 |
| 2022 | $3,886 | $101,700 | $5,400 | $96,300 |
| 2021 | $3,886 | $101,700 | $5,400 | $96,300 |
| 2020 | $3,886 | $101,700 | $5,400 | $96,300 |
| 2019 | $6,157 | $101,700 | $5,400 | $96,300 |
| 2018 | $3,886 | $101,700 | $5,400 | $96,300 |
| 2017 | $3,857 | $101,700 | $5,400 | $96,300 |
| 2016 | $795 | $101,700 | $5,400 | $96,300 |
| 2015 | $795 | $101,700 | $5,400 | $96,300 |
| 2014 | $795 | $101,700 | $5,400 | $96,300 |
Seller's Agent in 2021
James Ernst
Century 21 Gold
(610) 207-1996
203 Total Sales
Buyer's Agent in 2021
Dana Guyer
RE/MAX
(717) 517-4397
87 Total Sales
Source: Bright MLS
MLS Number: PABK2006784
APN: 21-5447-00-00-4918
Disclaimer: Certain information contained herein is derived from information provided by parties other than Homes.com. All information provided is deemed reliable, but is not guaranteed to be accurate and should be independently verified.
The data relating to real estate for sale on this website appears in part through the BRIGHT Internet Data Exchange program, a voluntary cooperative exchange of property listing data between licensed real estate brokerage firms, and is provided by BRIGHT through a licensing agreement.
Listing information is from various brokers who participate in the Bright MLS IDX program and not all listings may be visible on the site.
The property information being provided on or through the website is for the personal, non-commercial use of consumers and such information may not be used for any purpose other than to identify prospective properties consumers may be interested in purchasing.
Some properties which appear for sale on the website may no longer be available because they are for instance, under contract, sold or are no longer being offered for sale.
Property information displayed is deemed reliable but is not guaranteed.
Copyright 2026 Bright MLS, Inc.
Ask me questions while you tour the home.