
Danielle Welker
Re/Max Advantage
(262) 383-2410
155 Total Sales
3 in Oak Creek
$205K - $313K Price Range
Estimated Value: $536,097
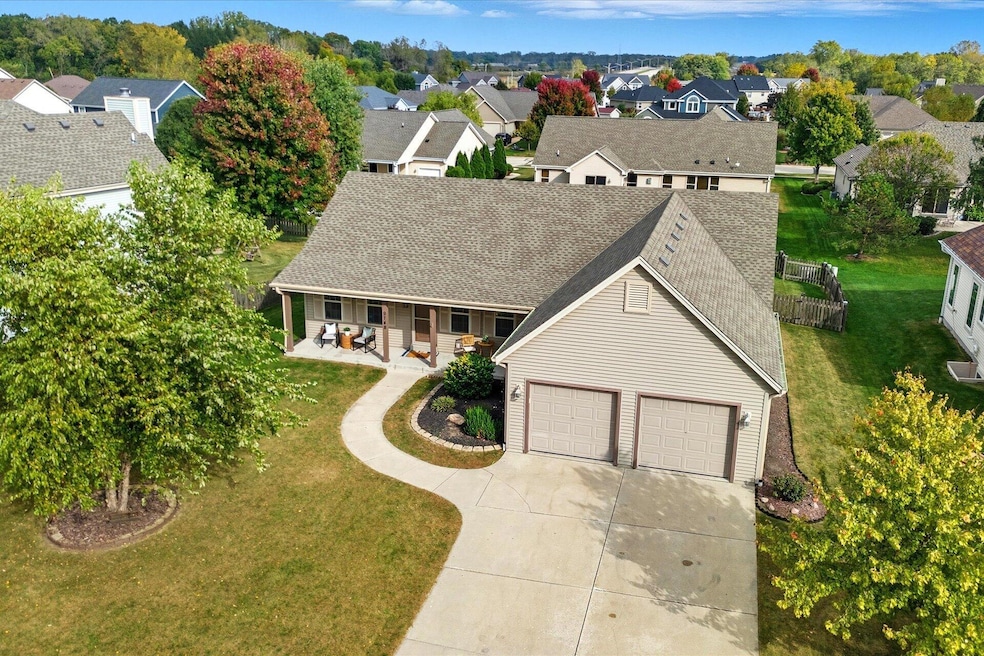
Welcome home to this stunning 3 bedroom, 2 bath ranch in a highly sought-after Oak Creek neighborhood! Built in 2006 and lovingly cared for by the same owner for the past 18 years, this home blends comfort, warmth, and functionality. The open-concept layout features a bright living room filled with natural light and a cozy stone fireplace. A versatile den offers the ideal space for a home office or reading nook. Enjoy first-floor laundry, a fenced-in backyard, and a spacious basement ready to be finished into your dream rec room, gym, or theater. Relax on the charming front porch and take in the peaceful neighborhood settingall just minutes from shopping, dining, I-41, General Mitchell, and scenic Bender Park on Lake Michigan!
Last Agent to Sell the Property
Real Broker Milwaukee License #95344-94 Listed on: 10/09/2025
We collect this data history from publicly available records. To have your information removed, we recommend requesting removal directly through your county’s website.
Danielle Welker
Re/Max Advantage
(262) 383-2410
155 Total Sales
3 in Oak Creek
$205K - $313K Price Range
Melissa Marry
Keller Williams Thrive-Kenosha
(262) 350-2186
179 Total Sales
3 in Oak Creek
$265K - $385K Price Range
Caitlin Dennis
Shorewest Realtors, Inc.
(262) 440-9745
141 Total Sales
1 in Oak Creek
$343,000 Price
Jennifer Luna
Luna Listings
(414) 296-6804
96 Total Sales
2 in Oak Creek
$250K - $260K Price Range
Karen Sorenson
RE/MAX Newport
(262) 383-4087
301 Total Sales
2 in Oak Creek
$267K - $322K Price Range
May Vang
Premier Point Realty LLC
(414) 966-7920
72 Total Sales
2 in Oak Creek
$340K - $460K Price Range
We collect this data history from publicly available records. To have your information removed, we recommend requesting removal directly through your county’s website.
| Date | Buyer | Sale Price | Title Company |
|---|---|---|---|
| $526,000 | Eblock Title |
We collect this data history from publicly available records. To have your information removed, we recommend requesting removal directly through your county’s website.
| Date | Status | Borrower | Loan Amount |
|---|---|---|---|
| Open | $303,914 | ||
| Closed | $420,800 |
We collect this data history from publicly available records. To have your information removed, we recommend requesting removal directly through your county’s website.
| Date | Event | Price | List to Sale | Price per Sq Ft |
|---|---|---|---|---|
| 11/21/2025 11/21/25 | Sold | $526,000 | +0.2% | $304 / Sq Ft |
| 11/20/2025 11/20/25 | Pending | -- | -- | -- |
| 10/09/2025 10/09/25 | For Sale | $525,000 | -- | $304 / Sq Ft |
We collect this data history from publicly available records. To have your information removed, we recommend requesting removal directly through your county’s website.
| Year | Tax Paid | Tax Assessment Tax Assessment Total Assessment is a certain percentage of the fair market value that is determined by local assessors to be the total taxable value of land and additions on the property. | Land | Improvement |
|---|---|---|---|---|
| 2025 | -- | $438,800 | $101,500 | $337,300 |
| 2024 | $6,736 | $410,600 | $94,300 | $316,300 |
| 2023 | $6,936 | $401,600 | $94,300 | $307,300 |
| 2022 | $6,859 | $365,100 | $94,300 | $270,800 |
| 2021 | $6,778 | $332,500 | $87,900 | $244,600 |
| 2020 | $6,613 | $312,400 | $82,500 | $229,900 |
| 2019 | $6,266 | $298,400 | $82,500 | $215,900 |
| 2018 | $5,921 | $288,200 | $78,900 | $209,300 |
| 2017 | $6,123 | $289,700 | $78,900 | $210,800 |
| 2016 | $33 | $274,500 | $78,900 | $195,600 |
| 2014 | $5,663 | $254,300 | $78,900 | $175,400 |
K
Seller's Agent in 2025
Kaitlyn Shepherd
Real Broker Milwaukee
(414) 801-6054
42 Total Sales
Buyer's Agent in 2025
Patricia Quesnell
Shorewest Realtors - South Metro
(262) 385-0608
82 Total Sales
Source: Metro MLS
MLS Number: 1938229
APN: 908-0197-000
Disclaimer: Certain information contained herein is derived from information provided by parties other than Homes.com. All information provided is deemed reliable, but is not guaranteed to be accurate and should be independently verified.
IDX information is provided exclusively for personal, non-commercial use, and may not be used for any purpose other than to identify prospective properties consumers may be interested in purchasing.
IDX listing data provided by Multiple Listing Service, Inc. Information is supplied by seller and other third parties and has not been verified.
Copyright 2026 – Multiple Listing Service, Inc. – All Rights Reserved.
Ask me questions while you tour the home.