
Gregory Surette
Heritage Oaks Realty Westside, LLC
(866) 665-1310
17 Total Sales
2 in Whitesburg
$262,000 Price Range
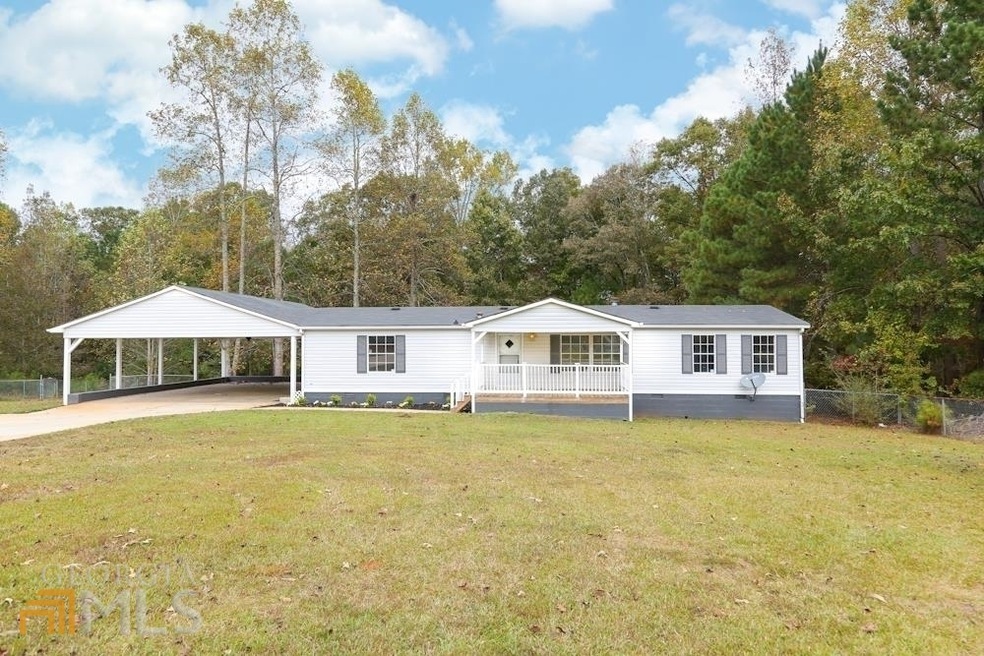
Gorgeous new renovation on this dynamic TRIPLEWIDE!! Situated on a lovely 5 ACRES with fenced front and back yard. This home offers immense space with NEW FLOORING, NEW PAINT, NEW SS APPLIANCES, NEW GRANITE COUNTERTOPS, NEW PEACEFUL SOAKING TUB and so much more!! Huge 28X40 covered carport! Full concrete driveway to street! Wonderful quiet setting just minutes from Carrollton. Master suite in this split bedroom plan has a huge walk-in closet! 5 beautiful acres with a open expanse side yard with additional driveway! Lovely wooded land behind the home! Schedule showings through ShowingTime. Email all offers to ProvidenceQH@live.com must include pre-approval letters.
Last Agent to Sell the Property
Dotti Duncan
Ara Hansard Realty, Inc. License #143291 Listed on: 11/05/2021
Gregory Surette
Heritage Oaks Realty Westside, LLC
(866) 665-1310
17 Total Sales
2 in Whitesburg
$262,000 Price Range
Rick Waggoner
SD - Sharon Dover & Associates
(844) 719-3581
50 Total Sales
5 in Whitesburg
$82K - $268K Price Range
Tina Bantin
Dwelli
(470) 747-6674
55 Total Sales
1 in Whitesburg
$1,100,000 Price
Ashley Jester
SRBOA, Inc.
(352) 820-5302
19 Total Sales
2 in Whitesburg
$302,000 Price Range
Kelly Berry
Keller Williams Realty Atl. Partners
(470) 768-9808
141 Total Sales
30 in Whitesburg
$180K - $795K Price Range
Joe Weathers
Relate Realty
(470) 472-9975
110 Total Sales
2 in Whitesburg
$196,000 Price Range
We collect this data history from publicly available records. To have your information removed, we recommend requesting removal directly through your county’s website.
| Date | Buyer | Sale Price | Title Company |
|---|---|---|---|
| $230,000 | -- | ||
| Cbna Ga Llc | -- | -- | |
| Musick Ronnie L | $28,000 | -- | |
| Certusbank National Associatio | -- | -- | |
| Barber Michael Shane | $22,000 | -- | |
| Byers Charles | -- | -- |
We collect this data history from publicly available records. To have your information removed, we recommend requesting removal directly through your county’s website.
| Date | Status | Borrower | Loan Amount |
|---|---|---|---|
| Previous Owner | $230,000 |
We collect this data history from publicly available records. To have your information removed, we recommend requesting removal directly through your county’s website.
| Date | Event | Price | List to Sale | Price per Sq Ft |
|---|---|---|---|---|
| 01/28/2022 01/28/22 | Sold | $230,000 | +0.4% | $116 / Sq Ft |
| 11/05/2021 11/05/21 | Pending | -- | -- | -- |
| 11/05/2021 11/05/21 | For Sale | $229,000 | -- | $115 / Sq Ft |
We collect this data history from publicly available records. To have your information removed, we recommend requesting removal directly through your county’s website.
| Year | Tax Paid | Tax Assessment Tax Assessment Total Assessment is a certain percentage of the fair market value that is determined by local assessors to be the total taxable value of land and additions on the property. | Land | Improvement |
|---|---|---|---|---|
| 2025 | $622 | $27,822 | $14,000 | $13,822 |
| 2024 | $629 | $27,822 | $14,000 | $13,822 |
| 2023 | $629 | $27,822 | $14,000 | $13,822 |
| 2022 | $676 | $26,966 | $14,000 | $12,966 |
| 2021 | $672 | $26,218 | $14,000 | $12,218 |
| 2020 | $664 | $17,200 | $14,000 | $3,200 |
| 2019 | $666 | $17,492 | $14,000 | $3,492 |
| 2018 | $610 | $17,928 | $14,000 | $3,928 |
| 2017 | $612 | $17,928 | $14,000 | $3,928 |
| 2016 | $1,450 | $64,760 | $40,000 | $24,760 |
| 2015 | $646 | $23,092 | $10,000 | $13,093 |
| 2014 | $315 | $23,093 | $10,000 | $13,093 |
DD
Seller's Agent in 2022
Dotti Duncan
Ara Hansard Realty, Inc.
Buyer's Agent in 2022
Glenda Broker
Non-Mls Company
(800) 289-1214
Source: Georgia MLS
MLS Number: 9078245
APN: 137- -0074
Disclaimer: Certain information contained herein is derived from information provided by parties other than Homes.com. All information provided is deemed reliable, but is not guaranteed to be accurate and should be independently verified.
The data relating to real estate for sale on this web site comes in part from the Broker Reciprocity Program of Georgia MLS. Real estate listings held by brokerage firms other than Redfin are marked with the Broker Reciprocity logo and detailed information about them includes the name of the listing brokers. Information deemed reliable but not guaranteed. Copyright 2026 Georgia MLS. All rights reserved.
Ask me questions while you tour the home.