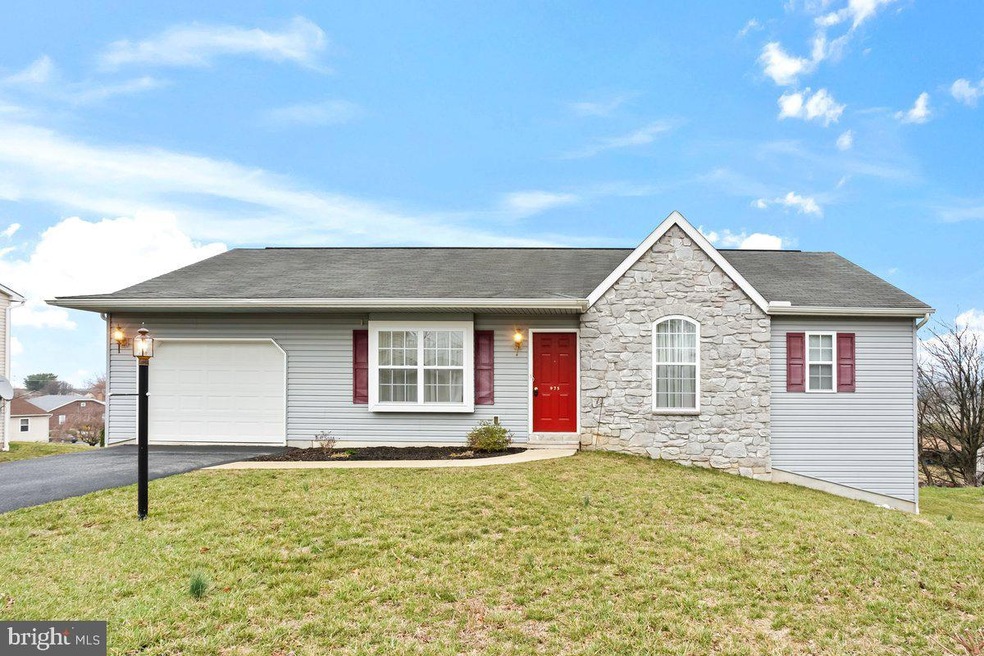
NOT LISTED FOR SALE

975 Harmony Hill Dr Lebanon, PA 17046

North Lebanon Area
2 Beds
1.5 Baths
1,132 Sq Ft
8,712 Sq Ft Lot

Sale Details

Date Sold: April 25, 2025

Last sale price $285,000 $252 Per Sq Ft

4 Days on Market

Highlights

  • Open Floorplan
  • Rambler Architecture
  • Main Floor Bedroom
  • Deck
  • Wood Flooring
  • 1 Fireplace

About This Home

As of April 2025

This charming one-story home, built in 2006, offer the perfect blend of comfort and convenience. Featuring two bedrooms, a full bath, and a half bath with laundry, its designed for easy living. The open-concept layout creates a welcoming atmosphere, while central air and a propane fireplace ensures year-round comfort. Situated just outside of town, this detached home provides the ideal balance of privacy and accessibility-enjoy the peace of suburban living while remaining close to local amenities. Whether you're looking for a starter home, a downsizing opportunity, or an investment, this well -maintained property is a must-see!

Last Agent to Sell the Property

Jen Soliday

(717) 279-6222 mwozniski@homesale.com Berkshire Hathaway HomeServices Homesale Realty License #RS271162 Listed on: 03/25/2025

Berkshire Hathaway HomeServices Homesale Realty

Last Buyer's Agent

Kelly Wertz

(717) 534-2442 jon.bomberger@cbrealty.com Coldwell Banker Realty License #RS369553

Coldwell Banker Realty

Home Details

Home Type

  • Single Family

Est. Annual Taxes

  • $3,667

Year Built

  • Built in 2006

Lot Details

  • 8,712 Sq Ft Lot
  • North Facing Home
  • Property is in excellent condition
  • Property is zoned R1

Parking

  • 1 Car Attached Garage
  • 1 Driveway Space
  • Garage Door Opener

Home Design

  • Rambler Architecture
  • Entry on the 1st floor
  • Block Foundation
  • Composition Roof
  • Vinyl Siding

Interior Spaces

  • 1,132 Sq Ft Home
  • Property has 1 Level
  • Open Floorplan
  • Ceiling Fan
  • 1 Fireplace
  • Vinyl Clad Windows
  • Insulated Windows
  • Window Treatments
  • Sliding Doors
  • Insulated Doors

Kitchen

  • Breakfast Area or Nook
  • Electric Oven or Range
  • Range Hood
  • Dishwasher
  • Kitchen Island

Flooring

  • Wood
  • Carpet
  • Vinyl

Bedrooms and Bathrooms

  • 2 Main Level Bedrooms
  • Walk-In Closet
  • Bathtub with Shower
  • Walk-in Shower

Laundry

  • Laundry on main level
  • Electric Dryer
  • Washer

Unfinished Basement

  • Walk-Out Basement
  • Basement Fills Entire Space Under The House
  • Interior Basement Entry
  • Rough-In Basement Bathroom
  • Basement Windows

Schools

  • Cedar Crest Middle School
  • Cedar Crest High School

Utilities

  • Central Air
  • Heat Pump System
  • 200+ Amp Service
  • Electric Water Heater
  • Cable TV Available

Additional Features

  • Level Entry For Accessibility
  • Deck

Community Details

  • No Home Owners Association
  • Built by Cardinal Custom Homes

Listing and Financial Details

  • Assessor Parcel Number 27-2345705-375418-0000

Home Details

Home Type

Single Family

Est. Annual Taxes

$3,667

Year Built

Built in 2006

Lot Details

8,712 Sq Ft Lot

Parking

1

Listing Details

  • Property Type: Residential
  • Structure Type: Detached
  • Architectural Style: Ranch/Rambler
  • Accessibility Features: Level Entry - Main
  • Ownership: Fee Simple
  • Exclusions: rented propane tanks
  • Historic: No
  • Inclusions: washer, dryer, refrigerator, 1-year Home Warranty
  • New Construction: No
  • Story List: Main
  • Expected On Market: 2025-03-26
  • Federal Flood Zone: No
  • Year Built: 2006
  • Automatically Close On Close Date: Yes
  • Building Winterized: No
  • Special Features: None
  • Property Sub Type: Detached

Interior Features

  • Appliances: Dishwasher, Oven/Range - Electric, Dryer - Electric, Washer, Range Hood, Refrigerator, Water Heater
  • Entry Floor: 1
  • Flooring Type: Carpet, Vinyl
  • Interior Amenities: Bathroom - Tub Shower, Bathroom - Walk-In Shower, Walk-In Closet(s), Breakfast Area, Carpet, Ceiling Fan(s), Entry Level Bedroom, Floor Plan - Open, Kitchen - Island, Window Treatments, Wood Floors
  • Window Features: Insulated, Vinyl Clad
  • Fireplaces Count: 1
  • Fireplace: Yes
  • Door Features: Insulated, Sliding Glass
  • Wall Ceiling Types: Dry Wall
  • Foundation Details: Block
  • Levels Count: 1
  • Basement: Yes
  • Basement Type: Full, Interior Access, Walkout Level, Windows, Rough Bath Plumb, Unfinished
  • Laundry Type: Has Laundry, Main Floor
  • Total Sq Ft: 1132
  • Living Area Sq Ft: 1132
  • Price Per Sq Ft: 246.47
  • Above Grade Finished Sq Ft: 1132
  • Above Grade Finished Area Units: Square Feet

Beds/Baths

  • Bedrooms: 2
  • Main Level Bedrooms: 2
  • Total Bathrooms: 2
  • Full Bathrooms: 1
  • Half Bathrooms: 1
  • Main Level Bathrooms: 2.00
  • Main Level Full Bathrooms: 1
  • Main Level Half Bathrooms: 1

Exterior Features

  • Other Structures: Above Grade, Below Grade
  • Construction Materials: Vinyl Siding
  • Roof: Composite
  • Spa: No
  • Water Access: No
  • Waterfront: No
  • Water Oriented: No
  • Pool: No Pool
  • Tidal Water: No
  • Water View: No

Garage/Parking

  • Garage Spaces: 1.00
  • Garage: Yes
  • Parking Features: Asphalt Driveway
  • Garage Features: Garage Door Opener
  • Attached Garage Spaces: 1
  • Total Garage And Parking Spaces: 2
  • Type Of Parking: Attached Garage, Driveway
  • Number of Spaces in Driveway: 1

Utilities

  • Central Air Conditioning: Yes
  • Cooling Fuel: Electric
  • Cooling Type: Central A/C
  • Electric Service: 200+ Amp Service
  • Heating Fuel: Electric
  • Heating Type: Heat Pump(s)
  • Heating: Yes
  • Hot Water: Electric
  • Sewer/Septic System: Public Sewer
  • Utilities: Cable Tv Available
  • Water Source: Public

Condo/Co-op/Association

  • Condo Co-Op Association: No
  • HOA: No
  • Senior Community: No
  • Association Recreation Fee: No

Schools

  • High School Source: 3rd Party
  • Middle School Source: 3rd Party
  • School District Source: 3rd Party
  • High School: CEDAR CREST
  • Middle Or Junior School: CEDAR CREST

Lot Info

  • Horses: No
  • Lot Size Acres: 0.20
  • Lot Size Units: Square Feet
  • Lot Sq Ft: 8712.00
  • Outdoor Living Structures: Deck(s)
  • Property Condition: Excellent
  • Zoning: R1
  • Zoning Description: Res

Building Info

  • Builder Name: Cardinal Custom Homes

Rental Info

  • Ground Rent Exists: No
  • Lease Considered: No
  • Pets: No Pet Restrictions
  • Pets Allowed: Yes
  • Vacation Rental: No
  • Property Manager: No

Tax Info

  • School Tax: 2767.00
  • Tax Annual Amount: 3667.00
  • Assessor Parcel Number: 27-2345705-375418-0000
  • County Tax Payment Frequency: Annually
  • Tax Year: 2025

MLS Schools

  • School District Name: CORNWALL-LEBANON
Create a Home Valuation Report for This Property
The Home Valuation Report is an in-depth analysis detailing your home's value as well as a comparison with similar homes in the area

Home Values in the Area

Source: Public Records

Average Home Value in this Area


Source: Public Records

Property History

We collect this data history from publicly available records. To have your information removed, we recommend requesting removal directly through your county’s website.

Date Event Price List to Sale Price per Sq Ft
04/25/2025 04/25/25 Sold $285,000 +2.2% $252 / Sq Ft
03/29/2025 03/29/25 Pending -- -- --
03/25/2025 03/25/25 For Sale $279,000 -- $246 / Sq Ft
Source: Bright MLS

Agents Affiliated with this Home

  • Section Image
  • Section Image
See All Agents

Map

Source: Bright MLS

MLS Number: PALN2019322

Bright MLS
Your Personal Tour Guide

Ask me questions while you tour the home.