
Oscar Garcia
Berkshire Hathaway HomeServices Carolina Premier Properties
(910) 807-8270
324 Total Sales
7 in Willard
$40K - $123K Price Range
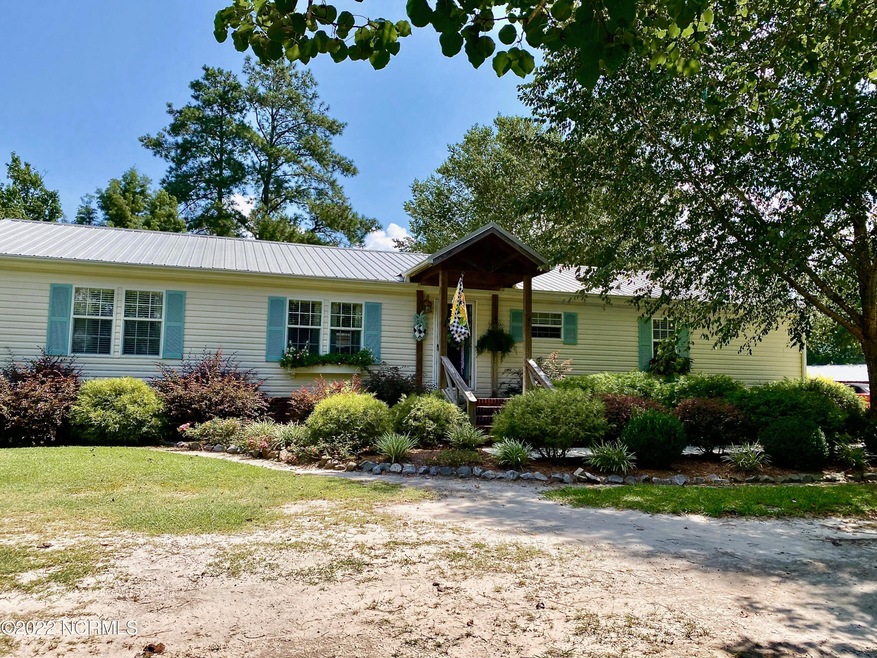
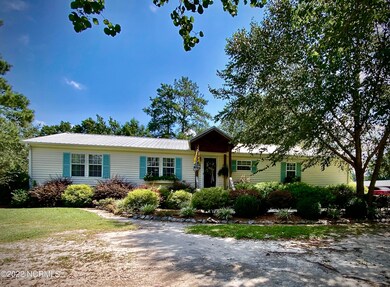
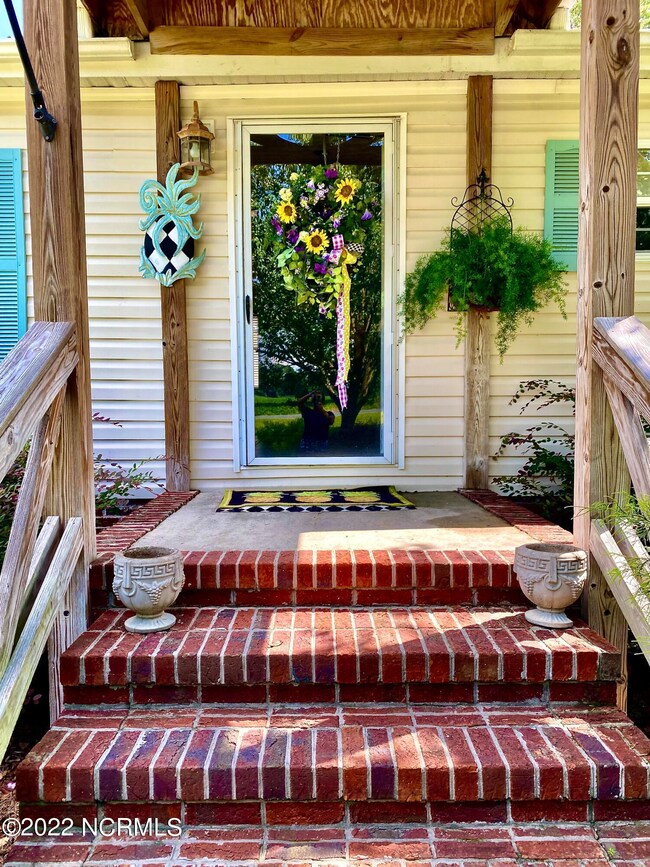
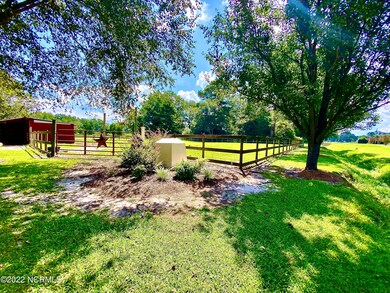
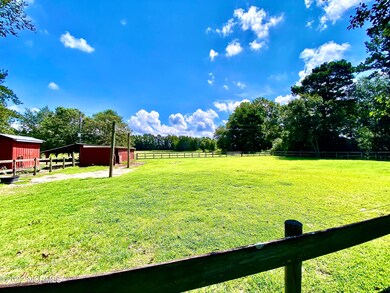
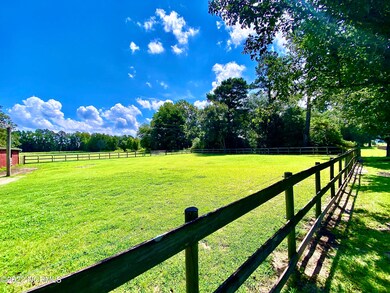
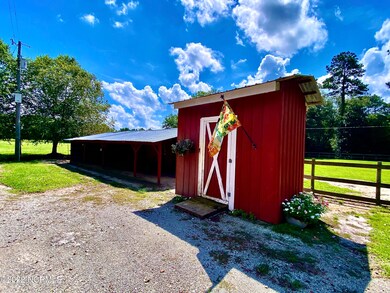
Come check out this beautiful home on 6.5 acres! Located less than 10 miles from beautiful downtown Burgaw, but still country living at its finest. This home has so many things to offer! Inviting open floor plan, cozy gas fireplace, Samsung Staron counter tops throughout, large bedrooms beautiful master bathroom with large tub and rainfall shower head, and the list goes on! Outside there is gorgeous mature landscaping, a large garage fully insulated and wired garage/work shop. Beautiful two stall barn with a tack room, hay area, and separate well to water the animals. Off of the barn is a small paddock with tying area, and two additional fenced pastures. Carports to store farm equipment, a dog run, and established vegetable garden area. Home recently appraised for above asking price.
Last Agent to Sell the Property
Jamie Crist
The Property Shop International Realty Listed on: 08/04/2022
Oscar Garcia
Berkshire Hathaway HomeServices Carolina Premier Properties
(910) 807-8270
324 Total Sales
7 in Willard
$40K - $123K Price Range
James Branch
Coldwell Banker Sea Coast Advantage
(910) 839-7705
37 Total Sales
1 in Willard
$75,000 Price
Team Gale
Coldwell Banker Sea Coast Advantage
(910) 765-8761
202 Total Sales
2 in Willard
$280K - $290K Price Range
Ed Coulbourn
eXp Realty
(910) 807-4736
80 Total Sales
3 in Willard
$40K - $265K Price Range
Morgan Beatty Group
RE/MAX Essential
(910) 312-2757
191 Total Sales
1 in Willard
$200,000 Price
Atlantic Edge Partners
Intracoastal Realty Corporation
(833) 626-1316
170 Total Sales
1 in Willard
$650,000 Price
We collect this data history from publicly available records. To have your information removed, we recommend requesting removal directly through your county’s website.
| Date | Buyer | Sale Price | Title Company |
|---|---|---|---|
| $335,000 | -- | ||
| Dixon John Mark | $40,000 | None Available |
We collect this data history from publicly available records. To have your information removed, we recommend requesting removal directly through your county’s website.
| Date | Status | Borrower | Loan Amount |
|---|---|---|---|
| Open | $143,000 | ||
| Previous Owner | Dixon John Mark | $25,000 | |
| Previous Owner | Dixon John M | $67,000 |
We collect this data history from publicly available records. To have your information removed, we recommend requesting removal directly through your county’s website.
| Date | Event | Price | List to Sale | Price per Sq Ft |
|---|---|---|---|---|
| 09/12/2022 09/12/22 | Sold | $335,000 | +12.4% | $188 / Sq Ft |
| 08/13/2022 08/13/22 | Pending | -- | -- | -- |
| 08/05/2022 08/05/22 | Price Changed | $298,000 | +3.1% | $167 / Sq Ft |
| 08/04/2022 08/04/22 | For Sale | $289,000 | -- | $162 / Sq Ft |
We collect this data history from publicly available records. To have your information removed, we recommend requesting removal directly through your county’s website.
| Year | Tax Paid | Tax Assessment Tax Assessment Total Assessment is a certain percentage of the fair market value that is determined by local assessors to be the total taxable value of land and additions on the property. | Land | Improvement |
|---|---|---|---|---|
| 2025 | $1,522 | $355,452 | $88,500 | $266,952 |
| 2024 | $1,522 | $142,123 | $46,500 | $95,623 |
| 2023 | $1,522 | $142,123 | $46,500 | $95,623 |
| 2022 | $1,410 | $142,123 | $46,500 | $95,623 |
| 2021 | $1,410 | $142,123 | $46,500 | $95,623 |
| 2020 | $1,410 | $142,123 | $46,500 | $95,623 |
| 2019 | $1,410 | $142,123 | $46,500 | $95,623 |
| 2018 | $1,105 | $103,449 | $24,510 | $78,939 |
| 2017 | $1,105 | $103,449 | $24,510 | $78,939 |
| 2016 | $1,095 | $103,449 | $24,510 | $78,939 |
| 2015 | $1,061 | $103,449 | $24,510 | $78,939 |
| 2014 | $859 | $103,449 | $24,510 | $78,939 |
| 2013 | -- | $103,449 | $24,510 | $78,939 |
JC
Seller's Agent in 2022
Jamie Crist
The Property Shop International Realty
Buyer's Agent in 2022
Lexi Barbee
Nest Realty
(910) 233-7455
3 in this area
107 Total Sales
LT
Buyer's Agent in 2022
Lexi Taylor
EXP Realty -
Source: Hive MLS
MLS Number: 100342791
Disclaimer: Certain information contained herein is derived from information provided by parties other than Homes.com. All information provided is deemed reliable, but is not guaranteed to be accurate and should be independently verified.
The data relating to real estate on this web site comes in part from the Internet Data Exchange program of Hive MLS LLC. All information is deemed reliable but not guaranteed and should be independently verified. All properties are subject to prior sale, change, or withdrawal. Neither listing broker(s) nor Homesnap, Inc. shall be responsible for any typographical errors, misinformation, or misprints, and shall be held totally harmless from any damages arising from reliance upon these data. ©2026 Hive MLS LLC
Ask me questions while you tour the home.