
Bryan Connell
House Of May
(248) 920-9026
19 Total Sales
1 in Springfield
$310,000 Price
Estimated Value: $673,000 - $704,000
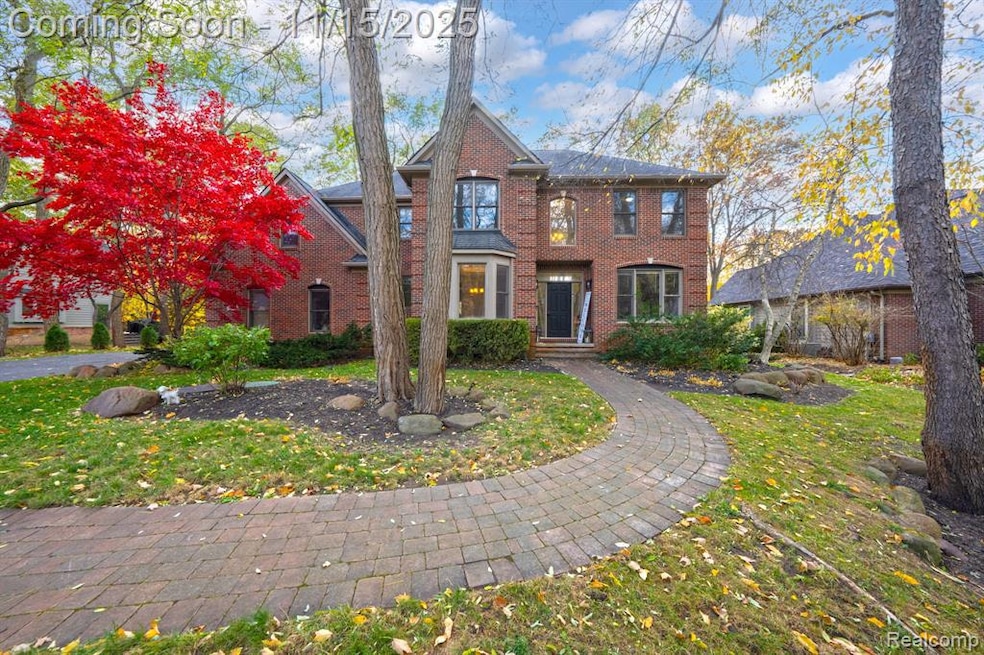
Welcome to The Hills of Kingston one of Clarkston’s most sought-after communities. From the moment you pull up, you’ll feel it the pride of ownership. The lush landscaping frames a stately brick home accented by a brilliant red maple that sets the tone for what’s inside. Step into a warm, inviting foyer where every detail has been thoughtfully designed. To one side, a formal dining room with classic wainscoting, perfect for holiday gatherings. To the other, a private home office or library an ideal space to focus or unwind. Continue straight ahead and the home opens up into a breathtaking family room with floor-to-ceiling windows that flood the space with natural light. A cozy gas fireplace anchors the room, creating a perfect place for laughter and connection. The newly remodeled kitchen is a chef’s dream featuring high-end stainless steel appliances, an oversized island, gleaming quartz countertops, and ample cabinetry. Slide open the glass door to step out onto your private backyard oasis. Here, outdoor living takes center stage with a full outdoor kitchen, expansive deck and patio, and a hot tub surrounded by mature trees. It’s serene, private, and built for unforgettable nights of entertaining under the stars. Upstairs, the spacious bedrooms offer comfort and tranquility. The primary suite is a true retreat with a spa-like bath that includes a soaking tub and separate glass shower. A second en suite bedroom is perfect for guests, family, or an au pair. The finished daylight basement expands your lifestyle even further ideal for a home gym, movie room, or game area. The possibilities are endless. From the outdoor kitchen to the beautifully remodeled interior, every inch of this home blends luxury, comfort, and connection. This isn’t just where you live it’s where you arrive.
Last Agent to Sell the Property
RE/MAX, The Collective Agency License #6502433047 Listed on: 11/15/2025
We collect this data history from publicly available records. To have your information removed, we recommend requesting removal directly through your county’s website.
Bryan Connell
House Of May
(248) 920-9026
19 Total Sales
1 in Springfield
$310,000 Price
Jamie Scheett
Epique Realty
(947) 500-6618
106 Total Sales
1 in Springfield
$387,500 Price
Jennifer Hemstrom
Thrive Realty Company
(947) 224-7983
235 Total Sales
1 in Springfield
$362,500 Price
Mae Armeni
ICON Realty Experts, LLC
(586) 519-5561
65 Total Sales
2 in Springfield
$518,000 Price Range
Cody Nowicki
Real Collective Realty
(810) 689-1595
43 Total Sales
1 in Springfield
$599,000 Price
Carole Porretta
Coventry Realty LLC
(248) 985-7188
83 Total Sales
1 in Springfield
$625,000 Price
We collect this data history from publicly available records. To have your information removed, we recommend requesting removal directly through your county’s website.
| Date | Buyer | Sale Price | Title Company |
|---|---|---|---|
| $675,000 | None Listed On Document | ||
| Young Vicki | $430,000 | None Available | |
| Fitzgerald Patrick | -- | -- | |
| Douda Ii Stanly M | -- | None Available | |
| Duda Stanley M | $355,000 | First American Title | |
| Tomlinson Mark | $340,000 | Title Connect Llc | |
| Morello Charles L | -- | Sterling Title Agency | |
| Morello Charles L | -- | Sterling Title Agency | |
| Morello Charles L | -- | Metropolitan Title Company | |
| Morello Charles L | -- | Metropolitan Title Company | |
| Morello Charles L | -- | None Available | |
| Morello Charles Louis | -- | None Available | |
| Morello Charles L | $451,000 | Lawyers Title Insurance Corp | |
| Nowak Bruce A | $408,000 | Philip R Seaver Title Co Inc | |
| Kuzak Donald P | $99,900 | -- |
We collect this data history from publicly available records. To have your information removed, we recommend requesting removal directly through your county’s website.
| Date | Status | Borrower | Loan Amount |
|---|---|---|---|
| Open | $540,000 | ||
| Previous Owner | Young Vicki Angelina | $150,000 | |
| Previous Owner | Young Vicki A | $350,800 | |
| Previous Owner | Young Vicki A | $344,000 | |
| Previous Owner | Fitzgerald Patrick | $223,000 | |
| Previous Owner | Duda Ii Stanley M | $337,250 | |
| Previous Owner | Duda Stanley M | $337,250 | |
| Previous Owner | Tomlinson Mark | $272,000 | |
| Previous Owner | Morello Charles L | $350,000 | |
| Previous Owner | Morello Charles L | $366,000 | |
| Previous Owner | Morello Charles L | $360,800 | |
| Previous Owner | Morello Charles L | $45,100 |
We collect this data history from publicly available records. To have your information removed, we recommend requesting removal directly through your county’s website.
| Date | Event | Price | List to Sale | Price per Sq Ft | Prior Sale |
|---|---|---|---|---|---|
| 02/19/2026 02/19/26 | Sold | $675,000 | -6.3% | $238 / Sq Ft | |
| 01/05/2026 01/05/26 | Pending | -- | -- | -- | |
| 12/05/2025 12/05/25 | Price Changed | $720,000 | -4.0% | $254 / Sq Ft | |
| 11/15/2025 11/15/25 | For Sale | $750,000 | +74.4% | $265 / Sq Ft | |
| 08/06/2019 08/06/19 | Sold | $430,000 | -2.3% | $152 / Sq Ft | View Prior Sale |
| 06/13/2019 06/13/19 | Pending | -- | -- | -- | |
| 05/23/2019 05/23/19 | For Sale | $439,900 | +14.9% | $155 / Sq Ft | |
| 04/21/2017 04/21/17 | Sold | $383,000 | -3.0% | $142 / Sq Ft | View Prior Sale |
| 03/18/2017 03/18/17 | Pending | -- | -- | -- | |
| 03/01/2017 03/01/17 | Price Changed | $395,000 | -1.0% | $146 / Sq Ft | |
| 01/03/2017 01/03/17 | For Sale | $399,000 | +12.4% | $148 / Sq Ft | |
| 09/12/2014 09/12/14 | Sold | $355,000 | -5.3% | $125 / Sq Ft | View Prior Sale |
| 08/22/2014 08/22/14 | Pending | -- | -- | -- | |
| 08/15/2014 08/15/14 | For Sale | $374,900 | +10.3% | $132 / Sq Ft | |
| 08/27/2012 08/27/12 | Sold | $340,000 | -7.1% | $120 / Sq Ft | View Prior Sale |
| 08/18/2012 08/18/12 | Pending | -- | -- | -- | |
| 03/08/2012 03/08/12 | For Sale | $365,900 | -- | $129 / Sq Ft |
We collect this data history from publicly available records. To have your information removed, we recommend requesting removal directly through your county’s website.
| Year | Tax Paid | Tax Assessment Tax Assessment Total Assessment is a certain percentage of the fair market value that is determined by local assessors to be the total taxable value of land and additions on the property. | Land | Improvement |
|---|---|---|---|---|
| 2025 | $5,356 | $286,690 | $0 | $0 |
| 2024 | $5,207 | $267,150 | $0 | $0 |
| 2023 | $4,967 | $236,230 | $0 | $0 |
| 2022 | $6,889 | $224,360 | $0 | $0 |
| 2021 | $6,335 | $211,780 | $0 | $0 |
| 2020 | $4,584 | $210,600 | $0 | $0 |
| 2018 | $5,954 | $194,500 | $17,500 | $177,000 |
| 2015 | -- | $189,500 | $0 | $0 |
| 2014 | -- | $168,000 | $0 | $0 |
| 2011 | -- | $133,500 | $0 | $0 |
Seller's Agent in 2026
Benjamin Lang
RE/MAX, The Collective Agency
(248) 835-2340
263 Total Sales
Buyer's Agent in 2026
Joe Barnwell
KW Realty Livingston
(517) 404-1504
79 Total Sales
Seller's Agent in 2019
Jessica Gingell
RE/MAX
(248) 245-0142
16 Total Sales
Buyer's Agent in 2019
Jamie Rogers
Mitten Life Realty
(810) 877-3470
24 Total Sales
Seller's Agent in 2017
Jeffry Kermath
Kermath Realty LLC
(734) 649-4903
578 Total Sales
Buyer's Agent in 2017
Michelle McNutt
RE/MAX
(248) 872-5200
47 Total Sales
Source: Realcomp
MLS Number: 20251052143
APN: 07-14-302-020
Disclaimer: Certain information contained herein is derived from information provided by parties other than Homes.com. All information provided is deemed reliable, but is not guaranteed to be accurate and should be independently verified.
IDX provided courtesy of Realcomp II Ltd. via Ten-X and MLS
Copyright 2026 Realcomp II Ltd. Shareholders
IDX information is provided exclusively for consumers' personal, noncommercial use and may not be used for any purpose other than to identify prospective properties consumers may be interested in purchasing. The accuracy of all information, regardless of source, is not guaranteed or warranted. All information should be independently verified.
Listing Information presented by local MLS brokerage: Ten-X, local REALTOR®- Arlene Richardson - (888)-952-6393
Ask me questions while you tour the home.