
Seller's Agent in 2025
Ray Knight
CENTURY 21 Lakeside Realty
(330) 507-7611
7 Total Sales
Estimated Value: $215,000 - $254,749
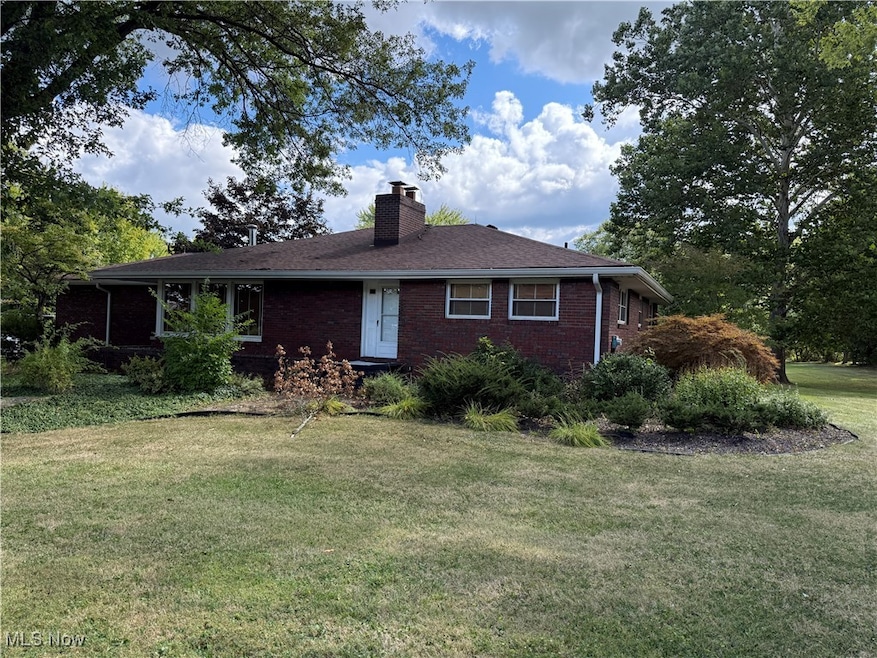
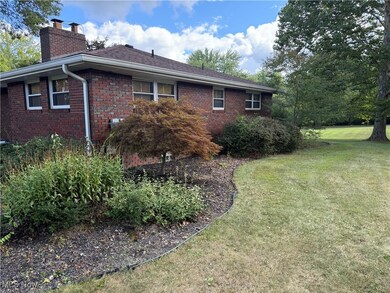
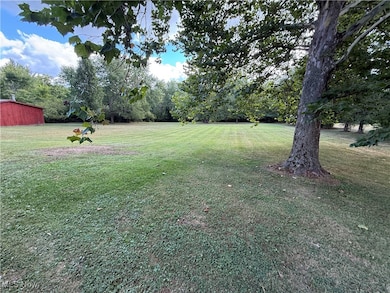
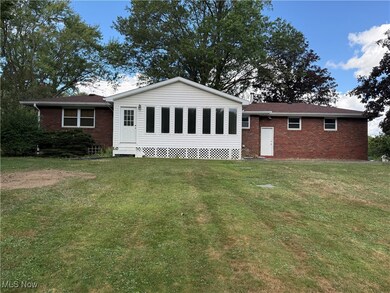
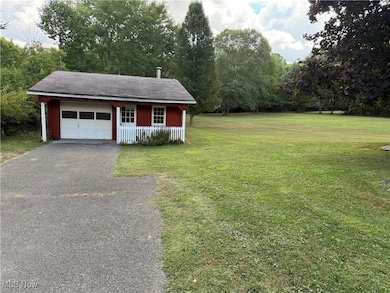
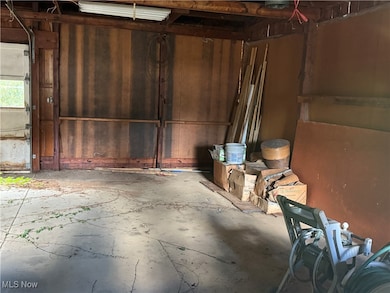
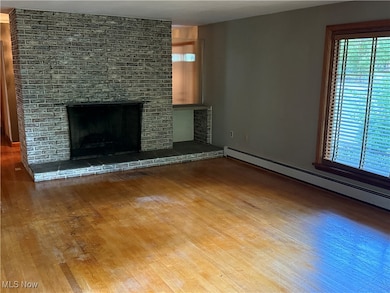
Located in Canfield School district close to Mahoning County Fairgrounds on 1.83 acres of mostly open yard. While only two bedrooms, all rooms are good sized with the sun room situated across the rear of the home with a sliding door off of the kitchen/dining area and a ?wall of windows? overlooking the rear acreage. This home is perfectly suited for families seeking the renowned Canfield Local School District?top-rated for academic excellence and community spirit with a far suburban view. Septic, kitchen and bathrooms are original as are the hardwood floors throughout. Driveway is situated on the contiguous parcel and shared, easement will be provided.
Last Agent to Sell the Property
CENTURY 21 Lakeside Realty Brokerage Email: rayknight@ameritech.net, 330-507-7611 License #401417 Listed on: 10/27/2025
We collect this data history from publicly available records. To have your information removed, we recommend requesting removal directly through your county’s website.
We collect this data history from publicly available records. To have your information removed, we recommend requesting removal directly through your county’s website.
| Date | Buyer | Sale Price | Title Company |
|---|---|---|---|
| $209,000 | None Listed On Document | ||
| -- | -- | ||
| $118,000 | -- | ||
| -- | -- |
We collect this data history from publicly available records. To have your information removed, we recommend requesting removal directly through your county’s website.
| Date | Status | Borrower | Loan Amount |
|---|---|---|---|
| Open | $198,550 |
We collect this data history from publicly available records. To have your information removed, we recommend requesting removal directly through your county’s website.
| Date | Event | Price | List to Sale | Price per Sq Ft |
|---|---|---|---|---|
| 12/24/2025 12/24/25 | Sold | $209,000 | 0.0% | $127 / Sq Ft |
| 11/02/2025 11/02/25 | Pending | -- | -- | -- |
| 10/27/2025 10/27/25 | For Sale | $209,000 | -- | $127 / Sq Ft |
We collect this data history from publicly available records. To have your information removed, we recommend requesting removal directly through your county’s website.
| Year | Tax Paid | Tax Assessment Tax Assessment Total Assessment is a certain percentage of the fair market value that is determined by local assessors to be the total taxable value of land and additions on the property. | Land | Improvement |
|---|---|---|---|---|
| 2025 | $3,193 | $69,120 | $9,960 | $59,160 |
| 2024 | $3,194 | $69,120 | $9,960 | $59,160 |
| 2023 | $3,147 | $69,120 | $9,960 | $59,160 |
| 2022 | $3,111 | $54,930 | $9,180 | $45,750 |
| 2021 | $3,117 | $54,930 | $9,180 | $45,750 |
| 2020 | $3,129 | $54,930 | $9,180 | $45,750 |
| 2019 | $2,846 | $47,300 | $9,180 | $38,120 |
| 2018 | $2,766 | $47,300 | $9,180 | $38,120 |
| 2017 | $2,809 | $47,300 | $9,180 | $38,120 |
| 2016 | $2,854 | $46,710 | $8,970 | $37,740 |
| 2015 | $2,798 | $46,710 | $8,970 | $37,740 |
| 2014 | $2,809 | $46,710 | $8,970 | $37,740 |
| 2013 | $2,789 | $46,710 | $8,970 | $37,740 |
Seller's Agent in 2025
Ray Knight
CENTURY 21 Lakeside Realty
(330) 507-7611
7 Total Sales
Buyer's Agent in 2025
Alexsey Plotnikov
Gonatas Real Estate LLC
(412) 628-3826
100 Total Sales
Source: MLS Now
MLS Number: 5165130
APN: 08-136-0-002.00-0
Disclaimer: Certain information contained herein is derived from information provided by parties other than Homes.com. All information provided is deemed reliable, but is not guaranteed to be accurate and should be independently verified.
IDX information is provided exclusively for personal, non-commercial use, and may not be used for any purpose other than to identify prospective properties consumers may be interested in purchasing. Information is deemed reliable but not guaranteed.
Ask me questions while you tour the home.