
Christine Appice
CENTURY 21 SCHMIDT REAL ESTATE
(848) 233-4981
104 Total Sales
1 in Hutchinson Mills
$430,000 Price
Estimated Value: $319,791
Property back on the market. Unfortunately, buyer could not perform on their obligation.
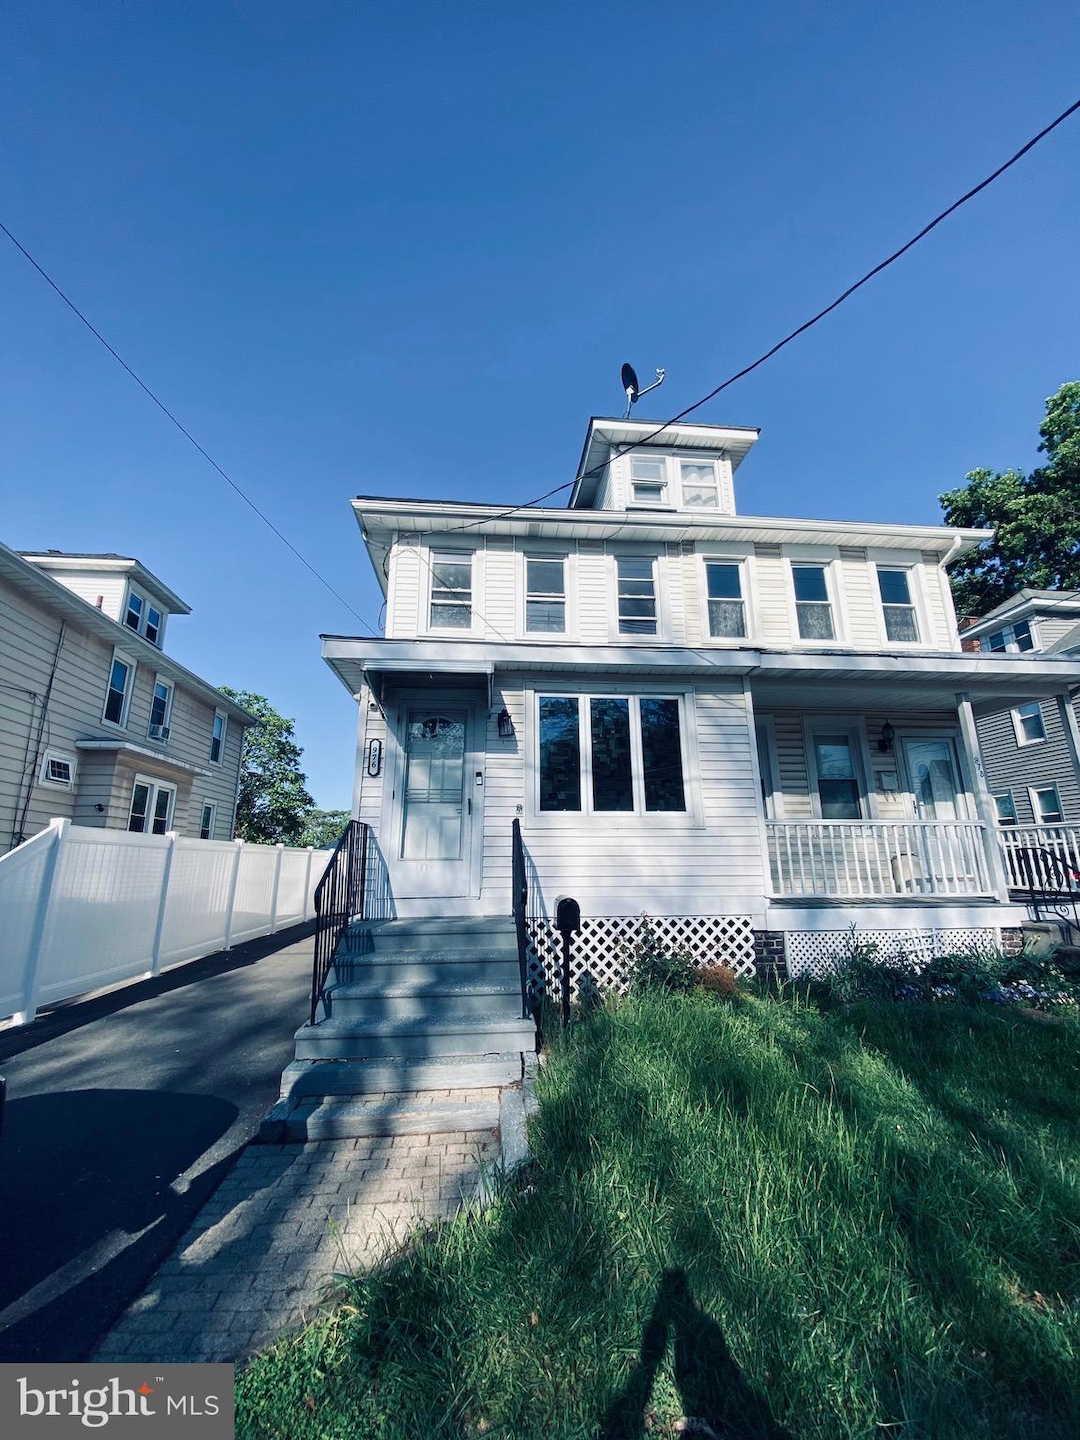
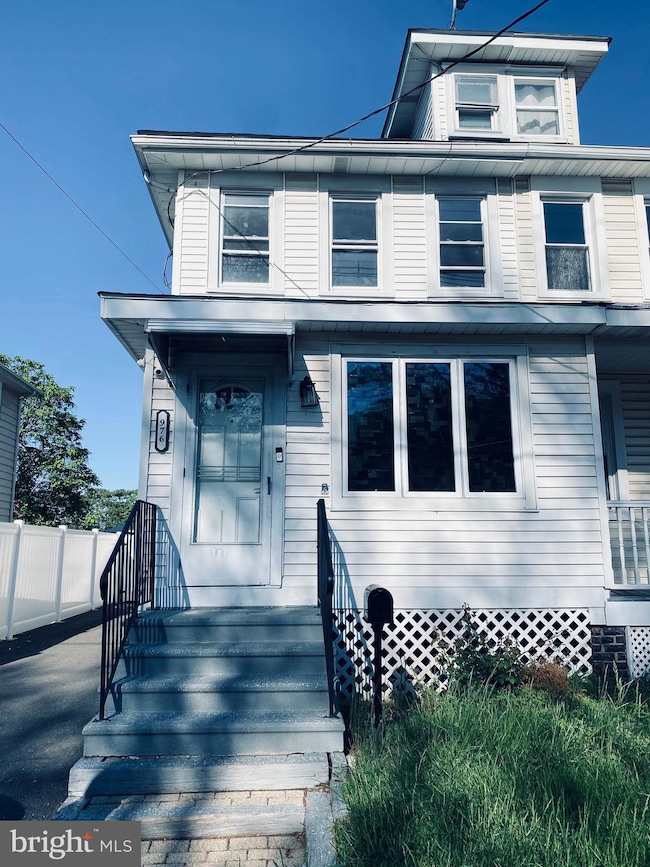
Welcome to 976 Klockner Road — a charming colonial gem nestled in the heart of Mercerville, one of Hamilton's most desirable neighborhoods!
This beautifully maintained 4-bedroom, 1.5-bath semi-detached home offers a perfect blend of classic character and modern comfort. Step inside and be greeted by a sun-filled living space with timeless beautiful flooring and an inviting layout, ideal for everyday living and entertaining.
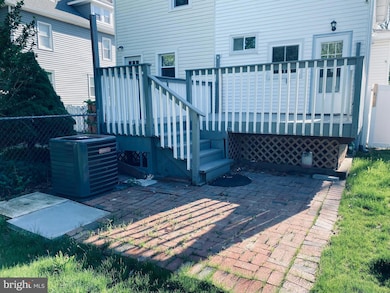
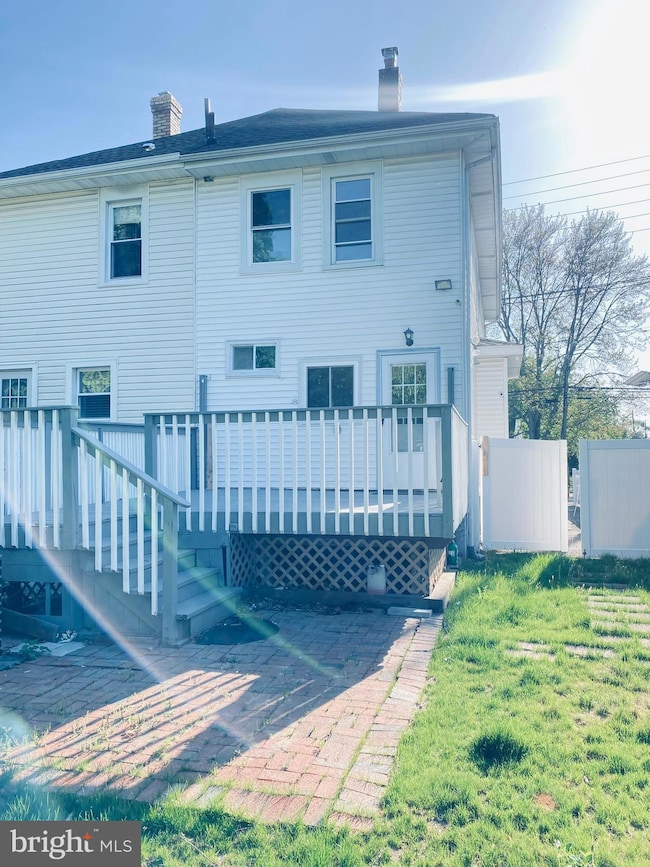
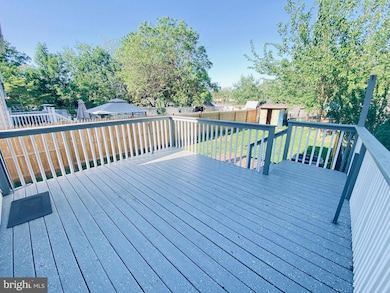

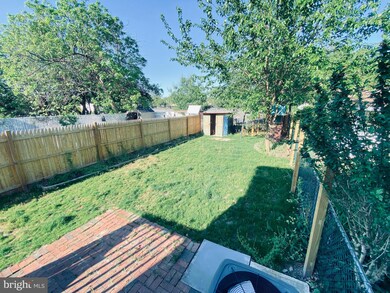
The kitchen is both functional and cozy, offering ample cabinet space and easy access to the rear of the home — perfect for hosting gatherings in your private backyard. Upstairs, you’ll find four generously sized bedrooms, providing plenty of room for a growing household, guests, or a home office setup.
Convenient access to Route 33, I-295, Hamilton Train Station, and local shopping
Situated in a quiet, walkable neighborhood just minutes from schools, parks, and restaurants, this home offers unbeatable value for those looking to settle in a well-connected yet peaceful community.
Whether you're a first-time buyer, or investor, 976 Klockner Road is an opportunity you don’t want to miss!
Schedule your private tour today and discover the lifestyle that awaits in Mercerville!
Update: Highest and Best by Thursday 5pm.
Last Agent to Sell the Property
(855) 450-0442 njbroker@onereal.com Real Broker, LLC Listed on: 05/15/2025
Last Buyer's Agent
(609) 921-1900 jburke@weichertrealtors.net Weichert Realtors - Princeton License #2549285
We collect this data history from publicly available records. To have your information removed, we recommend requesting removal directly through your county’s website.
Christine Appice
CENTURY 21 SCHMIDT REAL ESTATE
(848) 233-4981
104 Total Sales
1 in Hutchinson Mills
$430,000 Price
Marva Morris
Keller Williams Premier
(267) 394-9350
75 Total Sales
2 in Hutchinson Mills
$455K - $575K Price Range
Fernando Leyva
Compass New Jersey, LLC-Ridgewood
(551) 303-7085
95 Total Sales
1 in Hutchinson Mills
$375,000 Price
Debbie Tavares
Keller Williams Premier
(609) 913-3686
72 Total Sales
1 in Hutchinson Mills
$405,000 Price
Luis Morales
Real
(973) 791-8793
18 Total Sales
1 in Hutchinson Mills
$332,000 Price
Marianne Rullo
KELLER WILLIAMS EAST MONMOUTH
(848) 257-9656
66 Total Sales
2 in Hutchinson Mills
$270,000 Price Range
We collect this data history from publicly available records. To have your information removed, we recommend requesting removal directly through your county’s website.
| Date | Buyer | Sale Price | Title Company |
|---|---|---|---|
| $322,000 | Fidelity National Title | ||
| Felix Nkem | $300,000 | Core Title | |
| Rodriguez Bladimir D | $210,000 | None Listed On Document | |
| Cooper Kenneth | $87,500 | -- |
We collect this data history from publicly available records. To have your information removed, we recommend requesting removal directly through your county’s website.
| Date | Status | Borrower | Loan Amount |
|---|---|---|---|
| Previous Owner | $322,040 | ||
| Previous Owner | Felix Nkem | $280,250 | |
| Previous Owner | Rodriguez Bladimir D | $168,000 |
We collect this data history from publicly available records. To have your information removed, we recommend requesting removal directly through your county’s website.
| Date | Event | Price | List to Sale | Price per Sq Ft | Prior Sale |
|---|---|---|---|---|---|
| 09/09/2025 09/09/25 | Sold | $332,000 | +2.2% | $274 / Sq Ft | |
| 07/22/2025 07/22/25 | Price Changed | $325,000 | 0.0% | $268 / Sq Ft | |
| 07/22/2025 07/22/25 | For Sale | $325,000 | +3.2% | $268 / Sq Ft | |
| 06/11/2025 06/11/25 | Pending | -- | -- | -- | |
| 05/15/2025 05/15/25 | For Sale | $315,000 | +5.0% | $260 / Sq Ft | |
| 12/15/2023 12/15/23 | Sold | $300,000 | +7.1% | $248 / Sq Ft | View Prior Sale |
| 10/13/2023 10/13/23 | For Sale | $280,000 | +33.3% | $231 / Sq Ft | |
| 06/28/2022 06/28/22 | Sold | $210,000 | +5.1% | $173 / Sq Ft | View Prior Sale |
| 05/23/2022 05/23/22 | Pending | -- | -- | -- | |
| 05/18/2022 05/18/22 | For Sale | $199,900 | -- | $165 / Sq Ft |
We collect this data history from publicly available records. To have your information removed, we recommend requesting removal directly through your county’s website.
| Year | Tax Paid | Tax Assessment Tax Assessment Total Assessment is a certain percentage of the fair market value that is determined by local assessors to be the total taxable value of land and additions on the property. | Land | Improvement |
|---|---|---|---|---|
| 2026 | $5,299 | $142,900 | $40,800 | $102,100 |
| 2025 | $5,299 | $142,900 | $40,800 | $102,100 |
| 2024 | $4,720 | $142,900 | $40,800 | $102,100 |
| 2023 | $4,720 | $142,900 | $40,800 | $102,100 |
| 2022 | $4,197 | $129,100 | $40,800 | $88,300 |
| 2021 | $4,600 | $129,100 | $40,800 | $88,300 |
| 2020 | $4,135 | $129,100 | $40,800 | $88,300 |
| 2019 | $4,034 | $129,100 | $40,800 | $88,300 |
| 2018 | $3,987 | $129,100 | $40,800 | $88,300 |
| 2017 | $3,901 | $129,100 | $40,800 | $88,300 |
| 2016 | $3,540 | $130,900 | $40,800 | $90,100 |
| 2015 | $3,661 | $77,100 | $24,900 | $52,200 |
| 2014 | $3,609 | $77,100 | $24,900 | $52,200 |
Seller's Agent in 2025
Luis Morales
Real Broker, LLC
(973) 207-3212
1 in this area
18 Total Sales
EN
Buyer's Agent in 2025
Eva Naulaguari
Weichert Corporate
1 in this area
9 Total Sales
Seller's Agent in 2023
Paula Wirth
EXP Realty, LLC
(609) 977-3293
3 in this area
162 Total Sales
Buyer's Agent in 2023
Oluseun Odugbesan
Keller Williams Premier
(856) 236-3719
1 in this area
26 Total Sales
Seller's Agent in 2022
Erin McManus-Keyes
Corcoran Sawyer Smith - Lambertville
(609) 516-1985
1 in this area
104 Total Sales
Buyer's Agent in 2022
Helen Chavarriaga
BHHS Fox & Roach
(609) 610-9109
1 in this area
6 Total Sales
Source: Bright MLS
MLS Number: NJME2059662
APN: 03-01772-0000-00006
Disclaimer: Certain information contained herein is derived from information provided by parties other than Homes.com. All information provided is deemed reliable, but is not guaranteed to be accurate and should be independently verified.
The data relating to real estate for sale on this website appears in part through the BRIGHT Internet Data Exchange program, a voluntary cooperative exchange of property listing data between licensed real estate brokerage firms, and is provided by BRIGHT through a licensing agreement.
Listing information is from various brokers who participate in the Bright MLS IDX program and not all listings may be visible on the site.
The property information being provided on or through the website is for the personal, non-commercial use of consumers and such information may not be used for any purpose other than to identify prospective properties consumers may be interested in purchasing.
Some properties which appear for sale on the website may no longer be available because they are for instance, under contract, sold or are no longer being offered for sale.
Property information displayed is deemed reliable but is not guaranteed.
Copyright 2026 Bright MLS, Inc.
Ask me questions while you tour the home.