DK
Seller's Agent in 2019
Daniel Keller
Keller Williams Realty
Estimated Value: $231,478
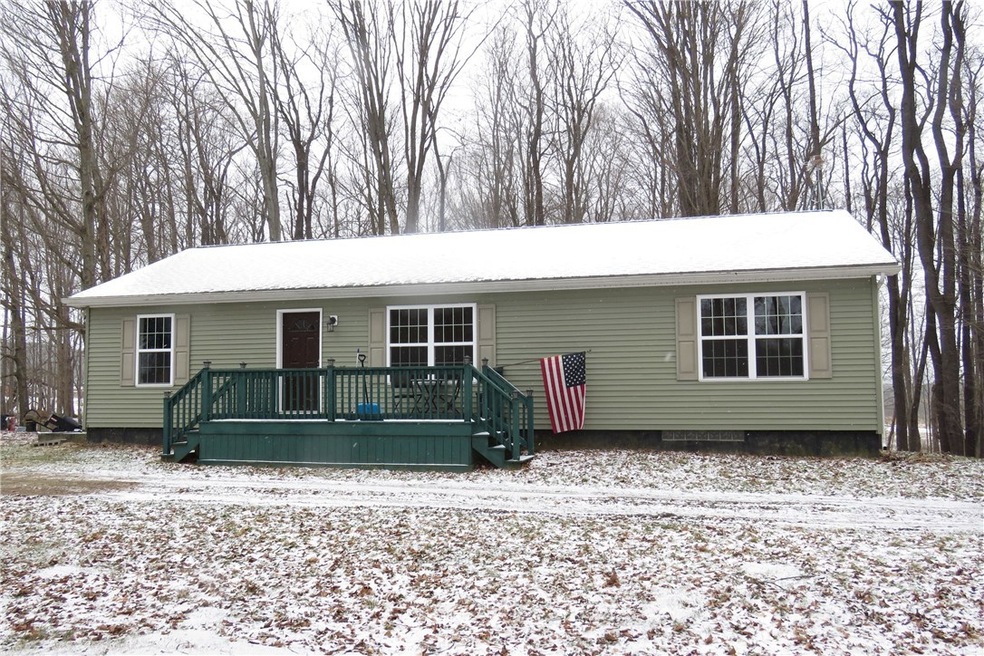
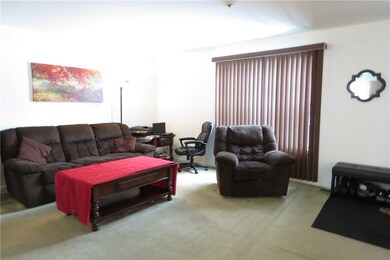
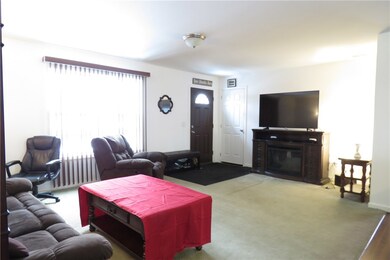
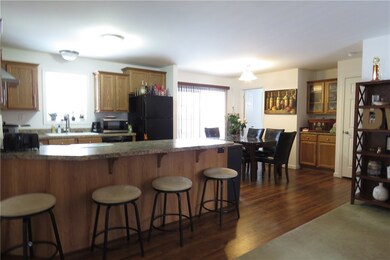
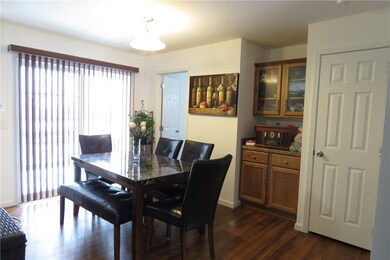
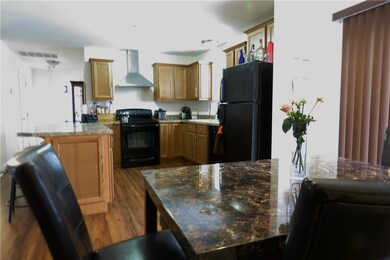
This Bay Shore home was built in 2014. Home is a 3 bed,2 bath,has 1456 sq.ft.,and is located on 7.74 secluded acres. The property has some timber value in the Black Cherry. Timber could be negotiated if the buyer has no need for it. Zoning is ACR. Vents are set up for central air. Basement is plumbed for a bathroom if needed.The property has two outbuildings a 12x18 and a 10x12. Motivated Seller's will review all offers.
Last Agent to Sell the Property
Daniel Keller
Keller Williams Realty License #RS330593 Listed on: 02/09/2019

Last Buyer's Agent
Daniel Keller
Keller Williams Realty License #RS330593 Listed on: 02/09/2019
We collect this data history from publicly available records. To have your information removed, we recommend requesting removal directly through your county’s website.
We collect this data history from publicly available records. To have your information removed, we recommend requesting removal directly through your county’s website.
| Date | Buyer | Sale Price | Title Company |
|---|---|---|---|
| $167,500 | Attorney Only | ||
| Walters David D | -- | -- |
We collect this data history from publicly available records. To have your information removed, we recommend requesting removal directly through your county’s website.
| Date | Event | Price | List to Sale | Price per Sq Ft |
|---|---|---|---|---|
| 03/13/2019 03/13/19 | Sold | $167,500 | -9.5% | $115 / Sq Ft |
| 02/23/2019 02/23/19 | Pending | -- | -- | -- |
| 02/09/2019 02/09/19 | For Sale | $185,000 | -- | $127 / Sq Ft |
We collect this data history from publicly available records. To have your information removed, we recommend requesting removal directly through your county’s website.
| Year | Tax Paid | Tax Assessment Tax Assessment Total Assessment is a certain percentage of the fair market value that is determined by local assessors to be the total taxable value of land and additions on the property. | Land | Improvement |
|---|---|---|---|---|
| 2026 | $1,181 | $114,140 | $32,500 | $81,640 |
| 2025 | $1,315 | $17,520 | $4,780 | $12,740 |
| 2024 | $1,290 | $17,520 | $4,780 | $12,740 |
| 2023 | $1,514 | $17,520 | $4,780 | $12,740 |
| 2022 | $217 | $2,605 | $2,605 | $0 |
| 2021 | $2,227 | $26,535 | $3,315 | $23,220 |
| 2020 | $2,191 | $26,535 | $3,315 | $23,220 |
| 2019 | $2,217 | $26,535 | $3,315 | $23,220 |
| 2018 | $2,157 | $26,535 | $3,315 | $23,220 |
| 2017 | $2,057 | $26,535 | $3,315 | $23,220 |
| 2016 | $1,997 | $26,535 | $0 | $0 |
| 2015 | -- | $26,535 | $0 | $0 |
| 2014 | -- | $26,535 | $0 | $0 |
| 2013 | -- | $3,315 | $3,315 | $0 |
DK
Seller's Agent in 2019
Daniel Keller
Keller Williams Realty
Source: Greater Erie Board of REALTORS®
MLS Number: 135885
APN: CY-005-364600-000
Disclaimer: Certain information contained herein is derived from information provided by parties other than Homes.com. All information provided is deemed reliable, but is not guaranteed to be accurate and should be independently verified.
IDX information is provided exclusively for personal, non-commercial use, and may not be used for any purpose other than to identify prospective properties consumers may be interested in purchasing. Information is deemed reliable but not guaranteed.
Ask me questions while you tour the home.