
Maria DiPierro
Atlantic Realty Services
(857) 365-6671
17 Total Sales
1 in Melrose Highlands
$1,000,000 Price
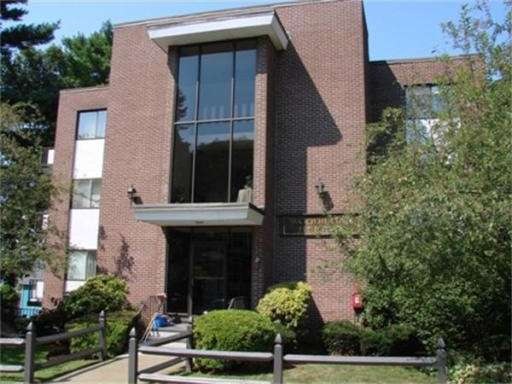
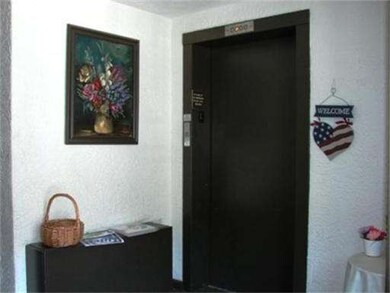
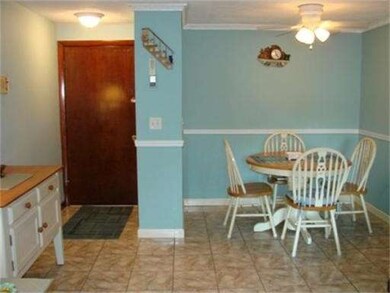
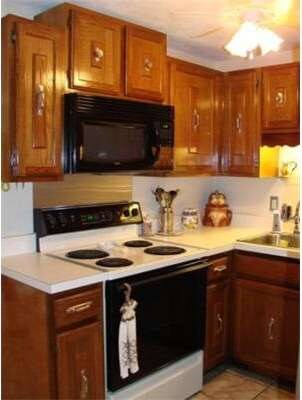
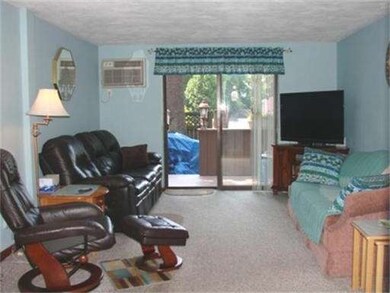
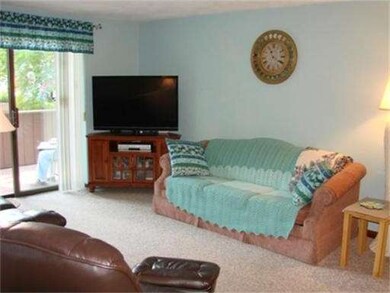
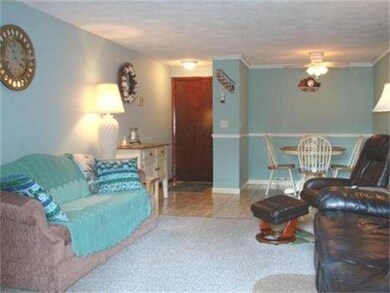
Wonderful two bedroom condo in very handy location. Working kitchen with separate dining area. Spacious master with double closets. Living room has slider to outdoor private patio. Low fee includes heat and hot water. Heated driveway leads to two deeded garage spaces with extra storage space. Laundry on site. On the bus line and short walk to commuter rail. What more could you want? Great opportunity.
Last Agent to Sell the Property
Donna Snyder
J. Barrett & Company License #448500865 Listed on: 08/21/2013
Home Type
Condominium
Year Built
1972
Maria DiPierro
Atlantic Realty Services
(857) 365-6671
17 Total Sales
1 in Melrose Highlands
$1,000,000 Price
Mostafa Elbadaoui
United Brokers
(857) 305-4613
40 Total Sales
1 in Melrose Highlands
$415,000 Price
Praveen Khare
Keller Williams Realty Boston Northwest
(857) 380-5573
13 Total Sales
1 in Melrose Highlands
$660,000 Price
Steven Mango
StartPoint Realty
(339) 444-1357
59 Total Sales
1 in Melrose Highlands
$768,000 Price
Louise Brochu
Cameron Prestige, LLC
(603) 932-5497
81 Total Sales
1 in Melrose Highlands
$417,000 Price
Nick Cuevas
Compass
(781) 776-5198
71 Total Sales
1 in Melrose Highlands
$305,000 Price
DS
Seller's Agent in 2013
Donna Snyder
J. Barrett & Company
Buyer's Agent in 2013
John Veneziano
RE/MAX
(617) 840-5499
90 Total Sales
Source: MLS Property Information Network (MLS PIN)
MLS Number: 71572905
Disclaimer: Certain information contained herein is derived from information provided by parties other than Homes.com. All information provided is deemed reliable, but is not guaranteed to be accurate and should be independently verified.
The property listing data and information, or the Images, set forth herein were provided to MLS Property Information Network, Inc. from third party sources, including sellers, lessors and public records, and were compiled by MLS Property Information Network, Inc. The property listing data and information, and the Images, are for the personal, non-commercial use of consumers having a good faith interest in purchasing or leasing listed properties of the type displayed to them and may not be used for any purpose other than to identify prospective properties which such consumers may have a good faith interest in purchasing or leasing. MLS Property Information Network, Inc. and its subscribers disclaim any and all representations and warranties as to the accuracy of the property listing data and information, or as to the accuracy of any of the Images, set forth herein.
Ask me questions while you tour the home.