
Kelly Shipes
DOWN HOME REALTY, LLLP
(352) 724-1642
88 Total Sales
1 in Village of Sabal Chase
$290,000 Price
Estimated Value: $720,953
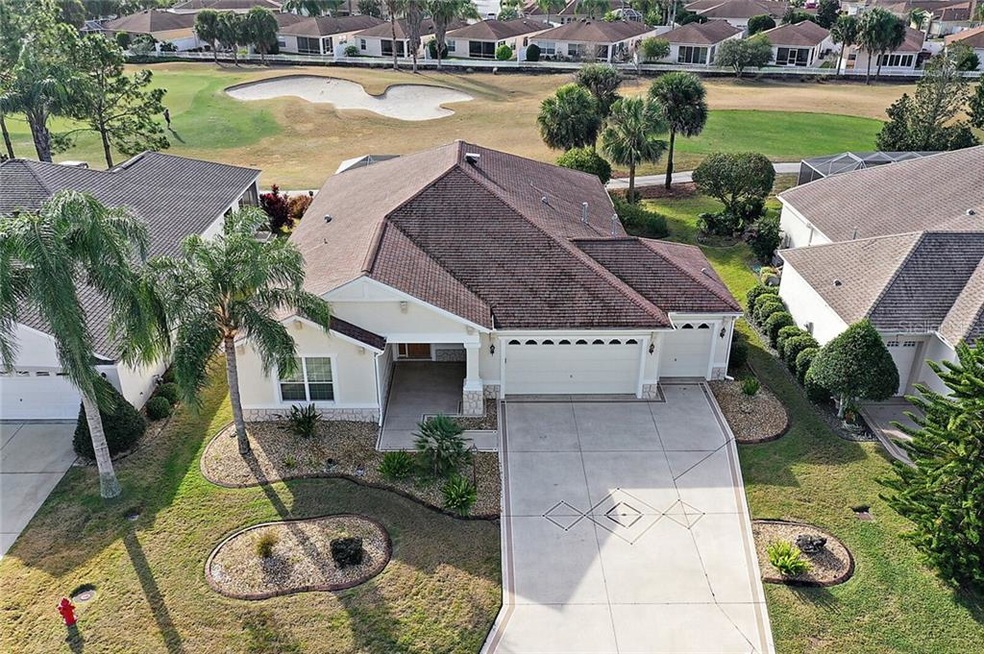
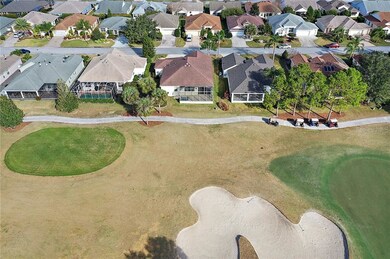
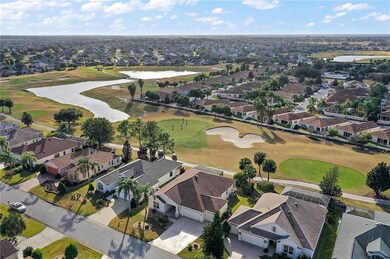
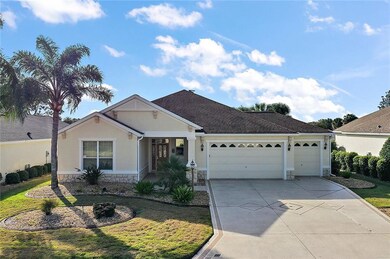
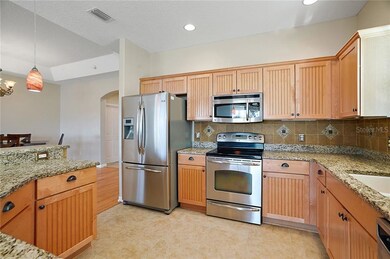
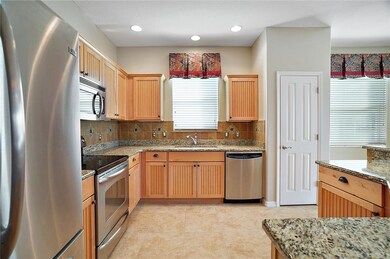
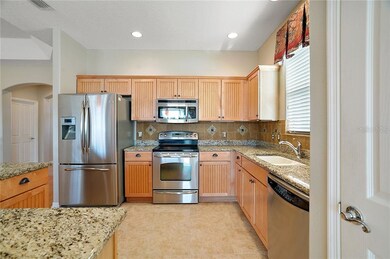
Exceptional GOLF FRONT EXPANDED 3/2 Somerset with OVERSIZED GOLF CAR GARAGE in the Village of Sabal Chase near Lake Sumter Landing. This property offers a GLASS-ENCLOSED LANAI and MANSARD LANAI (BIRDCAGE) with in-ground SPA. Enjoy sweeping GOLF VIEWS from the exceptional outdoor space (6th hole of Bogart Golf Course). BOND is PAID. The home boasts many upgrades including beautiful HARDWOOD floors throughout (TILE in wet areas), GRANITE countertops, enclosed lanai, mansard lanai with hot tub, and more! The open kitchen has GRANITE countertops, TILE backsplash, STAINLESS appliances, convection oven, PANTRY with pull-outs, breakfast bar with pendant lighting, and eat-in area. Kitchen opens to spacious dining room and living room with TRAY ceiling, beautiful HARDWOOD floors, and golf course views. Spacious master bedroom suite has a large TRAY ceiling, WOOD floors, walk-in closet with built-ins, and en suite bathroom with large, tiled shower, double vanities with GRANITE countertop, and linen closet. Bedroom 2 is a spacious guest room with high ceiling and double closet. Bedroom 3/Den (no closet) has double doors and a high ceiling. Guest bathroom has GRANITE countertop vanity and shower/tub combination. Enjoy southern exposure and GOLF VIEWS year round from the glass-enclosed, tiled lanai. You can also step onto the spacious mansard lanai (birdcage) with in-ground spa. Truly a spectacular home for entertaining. The massive 2-Car + GOLF CAR GARAGE (expanded 4 feet) has an epoxy floor and plenty of room for all your toys and storage needs. This garage is truly enormous and among the largest you will find in The Villages. The garage also has built-in cabinets and access to a floored attic with pull-down stairs for even more storage space, as well as a solar attic ventilator. The painted driveway/walkway was extended for better access to the golf car garage. Enhanced landscaping with curbing. Indoor laundry room with utility sink and cabinets. New AC 2017. Gas utilities. The Village of Sabal Chase is centrally located near Lake Sumter Landing between Spanish Springs and Brownwood, close to Mallory Hill Country Club and Championship Golf Course, Lake Miona Regional Recreation Center, Sabal Chase Neighborhood Recreation Center, Bacall Recreation Center, shopping, and restaurants. PLEASE WATCH OUR VIDEO OF THIS EXCEPTIONAL GOLF FRONT PROPERTY!
Last Agent to Sell the Property
RE/MAX PREMIER REALTY LADY LK License #3290666 Listed on: 01/03/2021
We collect this data history from publicly available records. To have your information removed, we recommend requesting removal directly through your county’s website.
Kelly Shipes
DOWN HOME REALTY, LLLP
(352) 724-1642
88 Total Sales
1 in Village of Sabal Chase
$290,000 Price
James Cooper
REALTY EXECUTIVES IN THE VILLAGES
(352) 661-2082
57 Total Sales
2 in Village of Sabal Chase
$270K - $380K Price Range
Lena Williams
MORRIS REALTY AND INVESTMENTS
(352) 747-0785
304 Total Sales
2 in Village of Sabal Chase
$325K - $356K Price Range
Cory Freilich
RE/MAX PREMIER REALTY
(386) 853-7629
181 Total Sales
2 in Village of Sabal Chase
$335K - $455K Price Range
Larry Eudaly
TROPIC SHORES REALTY LLC
(352) 697-7499
184 Total Sales
1 in Village of Sabal Chase
$425,000 Price
Tina Teraskiewicz, PA
FONTANA REALTY
(352) 292-0649
56 Total Sales
1 in Village of Sabal Chase
$532,000 Price
We collect this data history from publicly available records. To have your information removed, we recommend requesting removal directly through your county’s website.
| Date | Buyer | Sale Price | Title Company |
|---|---|---|---|
| $478,000 | Freedom T&E Co Llc | ||
| Greider William A | -- | None Available | |
| Mann Thomas C | -- | Peninsula Land & Title | |
| Creider William A | $475,000 | Peninsula Land & Title | |
| Mann Thomas C | $100 | -- | |
| Mann Thomas C | -- | Attorney | |
| Mann Thomas C | $413,600 | Attorney |
We collect this data history from publicly available records. To have your information removed, we recommend requesting removal directly through your county’s website.
| Date | Status | Borrower | Loan Amount |
|---|---|---|---|
| Previous Owner | $490,675 | ||
| Previous Owner | Mann Thomas C | $219,800 | |
| Previous Owner | Mann Thomas C | $326,000 | |
| Previous Owner | Mann Thomas C | $62,050 | |
| Previous Owner | Mann Thomas C | $330,800 |
We collect this data history from publicly available records. To have your information removed, we recommend requesting removal directly through your county’s website.
| Date | Event | Price | List to Sale | Price per Sq Ft |
|---|---|---|---|---|
| 06/04/2021 06/04/21 | Sold | $478,000 | -4.2% | $221 / Sq Ft |
| 04/21/2021 04/21/21 | Pending | -- | -- | -- |
| 01/30/2021 01/30/21 | For Sale | $499,000 | 0.0% | $231 / Sq Ft |
| 01/23/2021 01/23/21 | Pending | -- | -- | -- |
| 12/24/2020 12/24/20 | For Sale | $499,000 | -- | $231 / Sq Ft |
We collect this data history from publicly available records. To have your information removed, we recommend requesting removal directly through your county’s website.
| Year | Tax Paid | Tax Assessment Tax Assessment Total Assessment is a certain percentage of the fair market value that is determined by local assessors to be the total taxable value of land and additions on the property. | Land | Improvement |
|---|---|---|---|---|
| 2025 | $7,016 | $657,900 | ||
| 2024 | $6,966 | $639,360 | $138,600 | $500,760 |
| 2023 | $6,966 | $650,910 | $138,600 | $512,310 |
| 2022 | $6,126 | $531,170 | $122,890 | $408,280 |
| 2021 | $4,487 | $375,190 | $92,400 | $282,790 |
| 2020 | $5,216 | $421,800 | $81,000 | $340,800 |
| 2019 | $5,504 | $395,330 | $77,920 | $317,410 |
| 2018 | $2,063 | $304,870 | $0 | $0 |
| 2017 | $2,077 | $298,600 | $0 | $0 |
| 2016 | $3,086 | $292,460 | $0 | $0 |
| 2015 | $3,105 | $290,430 | $0 | $0 |
| 2014 | $3,168 | $288,130 | $0 | $0 |
Seller's Agent in 2021
Bradley Salmons
RE/MAX
(614) 736-2723
3 in this area
98 Total Sales
Seller Co-Listing Agent in 2021
Debbie Roberts
RE/MAX
(513) 470-3787
1 in this area
149 Total Sales
Buyer's Agent in 2021
Jenna Wood
LPT REALTY, LLC
(352) 408-9904
59 Total Sales
Source: Stellar MLS
MLS Number: G5037173
APN: D26K005
Disclaimer: Certain information contained herein is derived from information provided by parties other than Homes.com. All information provided is deemed reliable, but is not guaranteed to be accurate and should be independently verified.
All data is obtained from various sources and may not have been verified by broker or MLS GRID. Supplied Open House Information is subject to change without notice. All information should be independently reviewed and verified for accuracy. Properties may or may not be listed by the office/agent presenting the information. Some IDX listings have been excluded from this website. IDX information is provided exclusively for personal, non-commercial use, and may not be used for any purpose other than to identify prospective properties consumers may be interested in purchasing. Information is deemed reliable but not guaranteed.
Listings courtesy of Stellar MLS as distributed by MLS GRID.
Based on information submitted to the MLS GRID
Listing Information presented by local MLS brokerage: Ten-X - (888)-952-6393
Ask me questions while you tour the home.