$600,000
SOLD MAY 22, 2026

9760 E Spring Ridge Place Tucson, AZ 85749

Tanque Verde Area
3 Beds
3.5 Baths
2,888 Sq Ft
7,536 Sq Ft Lot

Sale Details

Date Sold: May 22, 2026

$208 Per Sq Ft

14% Below List Price

329 Days on Market

Highlights

  • Golf Course Community
  • Private Pool
  • City View
  • Fitness Center
  • Gated Community
  • Community Lake

About This Home

As of May 2026

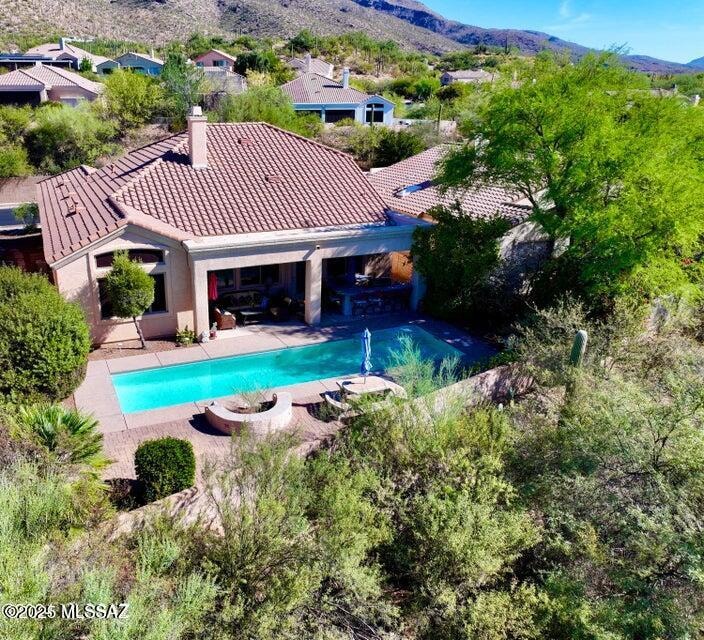
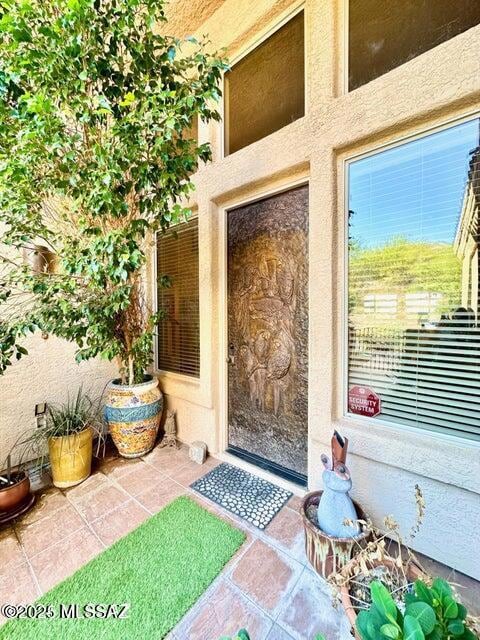
Welcome to a true oasis of luxury! Home has just been professionally painted on the exterior! Enter through the elegant, gated entry and be greeted by a stunning custom-carved front door that sets the tone for this exceptional home. Surrounded by lush green landscaping, this property exudes sophistication and charm from the moment you arrive. Spanning 2,885 sq ft, this magnificent residence features 3 spacious bedrooms, all including its own bathroom, perfect for unwinding in style. Powder room is conveniently located downstairs near the main living areas. As you step inside, you'll be captivated by the open living area that bathes in natural light, boasting soaring two-story high ceilings that enhance the grandeur of the space. The formal dining and living rooms offer refined settings for entertaining, while the cozy den provides a tranquil retreat for relaxation or work. The gourmet kitchen is a culinary masterpiece, featuring exquisite granite countertops, sophisticated stainless steel appliances, a center island with a cooktop and focal stainless steel hood, all complemented by stunning views of the oasis backyard and pool. This outdoor paradise is perfect for entertaining, complete with a built-in BBQ, a sparkling pool, and breathtaking mountain, city, and sunset vistas. This amazing home is located just moments from the renowned Arizona National Country Club, you'll enjoy access to one of Tucson's premier golf and lifestyle destinations. ommunity Amenities & Nearby Attractions
Enjoy resort-style living with a heated pool, fitness center, and a top-ranked golf course featuring its own on-site restaurant. Stroll along well-maintained sidewalks, perfect for daily walks or morning jogs. Conveniently located near Mt. Lemmon, McDonald Park, and Agua Caliente Park, you'll have easy access to outdoor recreation. Plus, you're just minutes from shopping, dining, and everyday conveniences. Experience world-class golfing on a championship course designed to challenge and inspire, savor spectacular dining that celebrates Southwestern flavors, and take advantage of a wealth of amenities, including tennis and pickleball courts, refreshing pools, and a vibrant social community. Don't miss this rare opportunity to indulge in luxury living at Sabino Springs. Schedule your private tour today and step into the lifestyle you've always dreamed of!

Last Agent to Sell the Property

Jeffrey E Fuenning

Realty Executives Arizona Territory License #SA625802000 Listed on: 06/01/2025

Realty Executives Arizona Territory

Last Buyer's Agent

Jennifer Rose

Tierra Antigua Realty

Tierra Antigua Realty
Create a Home Valuation Report for This Property
The Home Valuation Report is an in-depth analysis detailing your home's value as well as a comparison with similar homes in the area

Home Details

Home Type

  • Single Family

Est. Annual Taxes

  • $4,447

Year Built

  • Built in 2000

Lot Details

  • 7,536 Sq Ft Lot
  • Lot Dimensions are 60x117x62.3x134
  • Desert faces the front and back of the property
  • East Facing Home
  • East or West Exposure
  • Shrub
  • Landscaped with Trees
  • Property is zoned Pima County - SP

HOA Fees

  • $261 Monthly HOA Fees

Parking

  • Garage
  • Garage Door Opener
  • Driveway

Property Views

  • City
  • Mountain
  • Desert

Home Design

  • Contemporary Architecture
  • Frame With Stucco
  • Frame Construction
  • Tile Roof

Interior Spaces

  • 2,888 Sq Ft Home
  • 2-Story Property
  • High Ceiling
  • Ceiling Fan
  • Double Pane Windows
  • Window Treatments
  • Great Room
  • Family Room Off Kitchen
  • Formal Dining Room
  • Den
  • Security Gate
  • Laundry Room

Kitchen

  • Breakfast Bar
  • Gas Cooktop
  • Microwave
  • Dishwasher
  • Kitchen Island
  • Granite Countertops
  • Disposal

Flooring

  • Engineered Wood
  • Ceramic Tile

Bedrooms and Bathrooms

  • 3 Bedrooms
  • Primary Bedroom on Main
  • Walk-In Closet
  • Guest Quarters
  • Double Vanity
  • Pedestal Sink
  • Soaking Tub and Shower Combination in Primary Bathroom
  • Secondary bathroom tub or shower combo
  • Exhaust Fan In Bathroom

Outdoor Features

  • Private Pool
  • Enclosed Patio or Porch
  • Built-In Barbecue

Schools

  • Carrillo Elementary School
  • Magee Middle School
  • Sabino High School

Utilities

  • Forced Air Heating and Cooling System
  • Heating System Uses Natural Gas
  • Natural Gas Water Heater
  • High Speed Internet
  • Phone Connected

Community Details

Overview

  • $200 HOA Transfer Fee
  • Sabino Springs Home Association
  • Sabino Springs Community
  • Maintained Community
  • The community has rules related to covenants, conditions, and restrictions, deed restrictions
  • Community Lake

Recreation

  • Golf Course Community
  • Fitness Center
  • Community Pool
  • Community Spa
  • Putting Green
  • Jogging Path

Additional Features

  • Recreation Room
  • Gated Community

Home Details

Home Type

Single Family

Est. Annual Taxes

$4,447

Year Built

Built in 2000

Lot Details

7,536 Sq Ft Lot

HOA Fees

$261 per month

Parking

2

Listing Details

  • Property Type: Residential
  • Property Sub Type: Single Family Residence
  • Unit Levels: Two
  • Exterior Features Front Faces: East
  • Horses: No
  • LotSizeAcres: 0.17
  • Lot Size: 60X117X62.3X134
  • Road Surface Type: Paved
  • Co List Office Mls Id: 498312
  • Subdivision Name: Sabino Hills (1-70)
  • Location Tax Legal: Tax Year: 2024
  • Location Tax Legal: Community: Sabino Springs
  • Location Tax Legal: Municipality/Zoning: Pima County - SP
  • Location Tax Legal: Fema Flood Zone: No
  • Location Tax Legal: Municipal Flood Zone: No
  • General Property Information: Dwelling Type: Single Family Residence
  • General Property Information: Construction Status: Existing
  • General Property Information: Lot Dimensions: 60X117X62.3X134
  • General Property Information: Horse Property: No
  • General Property Information: # of Covered Prkng: 2.0
  • General Property Information: Basement: No
  • General Property Information: Elementary School: Carrillo
  • General Property Information: Middle School: Magee
  • General Property Information: High School: Sabino
  • General Property Information: Horse Facilities: No
  • General Property Information: List Price/SqFt: 210.87
  • General Property Information: Lot Size Price/SqFt: 80.81
  • Construction: Frame - Stucco: Yes
  • Style: Contemporary: Yes
  • Sewer: Connected: Yes
  • Lot Features: East/West Exposure: Yes
  • Main Cooling: Central Air: Yes
  • Main Heating: Forced Air: Yes
  • Main Heating: Natural Gas: Yes
  • Water Heater: Natural Gas: Yes
  • Association Fees: HOA Amt (Monthly): 261.0
  • Association Fees: HOA Payment Frequency: Semi-Annually
  • Association Fees: HOA: Yes
  • Assoc Fees Includes: Common Area Maint: Yes
  • Technology: High Speed Internet: Yes
  • Technology: Telephone: Yes
  • Landscape - Front: Shrubs: Yes
  • Landscape - Rear: Shrubs: Yes
  • Landscape - Rear: Trees: Yes
  • Driveway: Paved: Concrete
  • Subdivision Restrict: CC&Rs: Yes
  • Home Protection: Offered: No
  • Living Areas: Great Room: Yes
  • View: Mountains: Yes
  • View: Sunset: Yes
  • Landscape - Front: Desert Plantings: Yes
  • Landscape - Rear: Desert Plantings: Yes
  • Landscape - Rear: Natural Desert: Yes
  • Extra Room: Den: Yes
  • Assoc Fees Includes: Gated Community: Yes
  • Neighborhood Feature: Athletic Facilities: Yes
  • Neighborhood Feature: Gated: Yes
  • Neighborhood Feature: Golf: Yes
  • Neighborhood Feature: Jogging/Bike Path: Yes
  • Neighborhood Feature: Lake: Yes
  • Neighborhood Feature: Rec Center: Yes
  • Assoc Amenities: Spa/Hot Tub: Yes
  • Association Fees: HOA Name: Sabino Springs Home
  • Association Fees: HOA Transfer Fee: 200.0
  • Association Fees: HOA Telephone: 520-664-4116
  • View: Desert: Yes
  • Guest Facilities: Quarters: Yes
  • Stories: Two: Yes
  • Security: Security Gate: Yes
  • Neighborhood Feature: Putting Green: Yes
  • PatioDeck: Enclosed: Yes
  • Special Features: None

Interior Features

  • Interior Amenities: High Ceilings, Walk-In Closet(s), Kitchen Island
  • Kitchen Features Countertops: Granite
  • Kitchen Features Microwave: Yes
  • Interior Steps YN: Y
  • Appliances: Disposal, Dishwasher, Gas Cooktop, Microwave, Refrigerator
  • Full Bathrooms: 3
  • Half Bathrooms: 1
  • Total Bedrooms: 3
  • Fireplace Features: None
  • Window Features: Double Pane Windows
  • Living Areas: Family Room: Yes
  • Kitchen Features: Dishwasher: Yes
  • Kitchen Features: Disposal: Yes
  • Kitchen Features: Kitchen Island: Yes
  • Primary Bathroom Features: Double Vanity: Yes
  • Primary Bathroom Features: Exhaust Fan: Yes
  • Additional Bathroom Features: Pedestal Sink(s): Yes
  • Additional Bathroom Features: Shower & Tub: Yes
  • Laundry: Laundry Room: Yes
  • Interior Features: Ceiling Fan(s): Yes
  • Interior Features: High Ceilings: Yes
  • Interior Features: Walk-In Closet(s): Yes
  • Floor Covering: Ceramic Tile: Yes
  • Window Features: Double Pane Windows: Yes
  • Dining Areas: Breakfast Bar: Yes
  • Primary Bathroom Features: Soaking Tub: Yes
  • Primary Bathroom Features: Shower & Tub: Yes
  • Floor Covering: Engineered Wood: Yes
  • Kitchen Features: Gas Cooktop: Yes
  • Living Areas: Off Kitchen: Yes
  • Window Covering: Some: Yes
  • Dining Areas: Formal Dining Room: Yes
  • Interior Features: Primary Downstairs: Yes

Exterior Features

  • ExteriorFeatures: Built-in Barbecue
  • Pool Conventional: Yes
  • Roof: Tile
  • View: Mountain(s), Sunset, Desert, City
  • Disclosures: Insurance Claims History Report, Seller Prop Disclosure
  • Construction Type: Frame - Stucco
  • Direction Faces: East
  • Patio And Porch Features: Enclosed
  • Roof: Tile: Yes
  • Assoc Amenities: Pool: Yes
  • Neighborhood Feature: Pool: Yes
  • Exterior Features: Built-in Barbecue: Yes

Garage/Parking

  • Covered Parking Spaces: 2.0
  • Parking Features: Electric Door Opener
  • GarageCarport Feat: Electric Door Opener: Yes

Utilities

  • Electric Electric Company: TEP
  • Utilities: Sewer Connected, Phone Connected
  • Laundry Features: Laundry Room
  • Cooling: Central Air
  • Heating Yn: Yes
  • Water Source: Public
  • Gas: Natural: Yes

Association/Amenities

  • Senior Community: No
  • Deed Restrictions: Yes

Condo/Co-op/Association

  • Amenities: Pool, Spa/Hot Tub
  • Association Name: Sabino Springs Home

Schools

  • Junior High Dist: TUSD
  • Middle Or Junior School: Magee

Lot Info

  • Lot Features: East/West Exposure, Subdivided, Decorative Gravel, Shrubs
  • Lot Size Sq Ft: 7536.0
  • Zoning: Pima County - SP

Building Info

  • Year Built: 2000

Tax Info

  • Tax Year: 2024
  • Tax Annual Amount: 4447.14

MLS Schools

  • Elementary School: Carrillo
  • High School: Sabino

Ownership History

We collect this data history from publicly available records. To have your information removed, we recommend requesting removal directly through your county’s website.

Date Name Owned For Owner Type

Purchase Details

Listed on
Jun 1, 2025
Closed on
May 11, 2026
Sold by
Bought by
Seller's Agent
Jeffrey E Fuenning
Realty Executives Arizona Territory
Buyer's Agent
Jennifer Rose
Tierra Antigua Realty
List Price
$698,500
Sold Price
$600,000
Premium/Discount to List
-$98,500
-14.1%
Views
507

Home Financials for this Owner

Home Financials are based on the most recent Mortgage that was taken out on this home.
Avg. Annual Appreciation
11.46%
Original Mortgage
$559,037
Outstanding Balance
$558,519
Interest Rate
6.37%
Mortgage Type
VA
Estimated Equity
$54,648

Purchase Details

Closed on
Jul 30, 2003
Sold by
Bought by

Purchase Details

Closed on
Feb 29, 2000
Sold by
Bought by

Purchase Details

Closed on
Jun 26, 1998
Sold by
Bought by
Source: Public Records

Home Values in the Area

Source: Public Records

Average Home Value in this Area


Source: Public Records

Agents Specializing in Tucson, AZ

See All Agents

Purchase History

We collect this data history from publicly available records. To have your information removed, we recommend requesting removal directly through your county’s website.

Date Type Sale Price Title Company
Warranty Deed $600,000 Pioneer Title
Joint Tenancy Deed $365,000 --
Warranty Deed $289,900 --
Warranty Deed -- --
Source: Public Records

Mortgage History

We collect this data history from publicly available records. To have your information removed, we recommend requesting removal directly through your county’s website.

Date Status Loan Amount Loan Type
Open $559,037 VA
Previous Owner $300,000 Future Advance Clause Open End Mortgage
Source: Public Records

Property History

We collect this data history from publicly available records. To have your information removed, we recommend requesting removal directly through your county’s website.

Date Event Price List to Sale Price per Sq Ft
05/22/2026 05/22/26 Sold $600,000 -1.5% $208 / Sq Ft
04/26/2026 04/26/26 Pending -- -- --
03/28/2026 03/28/26 Price Changed $609,000 -4.1% $211 / Sq Ft
10/18/2025 10/18/25 Price Changed $635,000 -2.2% $220 / Sq Ft
09/02/2025 09/02/25 Price Changed $649,000 -4.3% $225 / Sq Ft
06/24/2025 06/24/25 Price Changed $678,500 -2.9% $235 / Sq Ft
06/01/2025 06/01/25 For Sale $698,500 -- $242 / Sq Ft
Source: MLS of Southern Arizona

Tax History

We collect this data history from publicly available records. To have your information removed, we recommend requesting removal directly through your county’s website.

Year Tax Paid Tax Assessment Tax Assessment Total Assessment is a certain percentage of the fair market value that is determined by local assessors to be the total taxable value of land and additions on the property. Land Improvement
2026 $5,002 $48,089
2025 $5,002 $45,799
2024 $4,760 $43,618
2023 $4,447 $41,541 $0 $0
2022 $4,345 $39,563 $0 $0
2021 $4,653 $39,939 $0 $0
2020 $4,770 $39,939 $0 $0
2019 $4,765 $38,896 $0 $0
2018 $4,537 $37,189 $0 $0
2017 $4,574 $37,189 $0 $0
2016 $4,515 $36,040 $0 $0
2015 $4,488 $35,655 $0 $0
Source: Public Records

Agents Affiliated with this Home

  • Section Image
  • Section Image
See All Agents

Map

Source: MLS of Southern Arizona

MLS Number: 22515054

MLS of Southern Arizona

APN: 114-07-2540

Your Personal Tour Guide

Ask me questions while you tour the home.