
Maia Smith
Freedom Living Realty
(980) 305-7922
40 Total Sales
3 in Concord
$300K - $442K Price Range
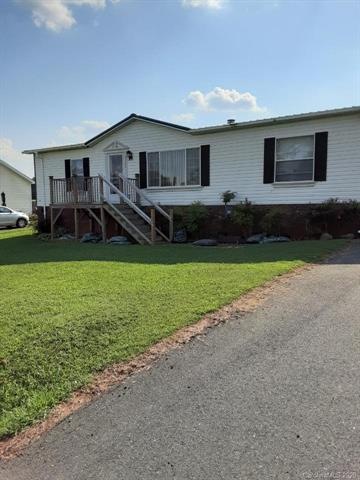
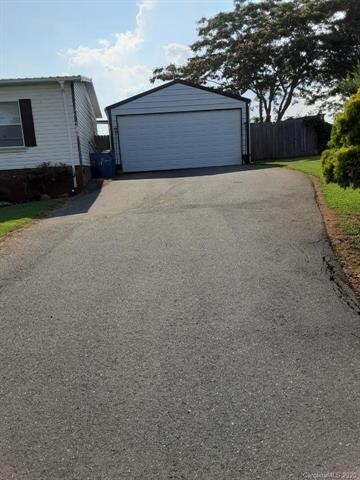
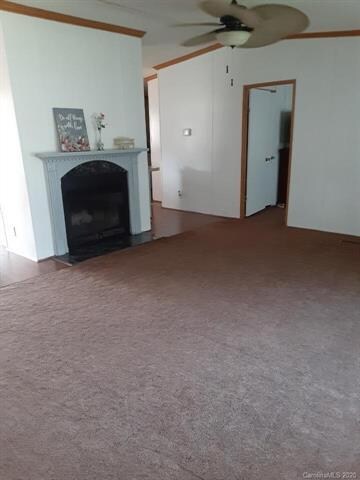
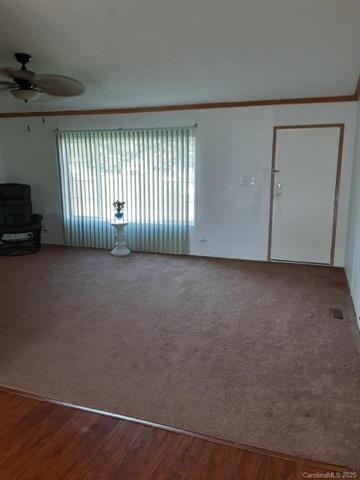
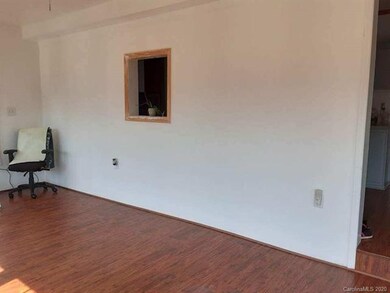
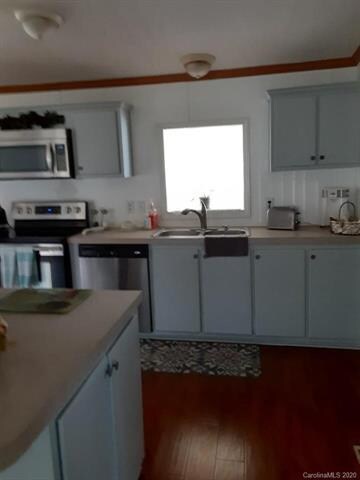
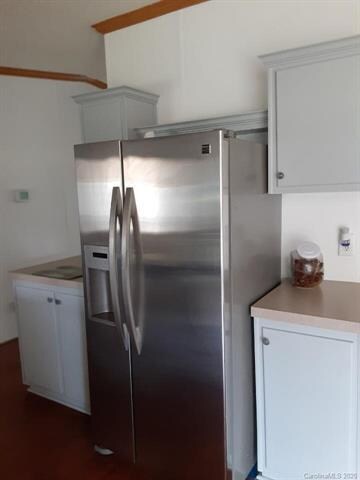
Upgraded manufactured double wide home with 3 bedrooms, 2 baths, kitchen, living room with fireplace and dining room. Home features bath with garden tub, neutral colors and sits on 0.28 acre lot. Cozy fenced in back yard with a detached garage.
Sunroom addition is not permitted .
We collect this data history from publicly available records. To have your information removed, we recommend requesting removal directly through your county’s website.
Maia Smith
Freedom Living Realty
(980) 305-7922
40 Total Sales
3 in Concord
$300K - $442K Price Range
Monica Boswell
The M Homes Group
(919) 804-0991
61 Total Sales
1 in Concord
$183,000 Price
Brenda Hunter
Hunter Homes Realty
(980) 734-5085
64 Total Sales
1 in Concord
$92,000 Price
Erica Wright
Austin-Barnett Realty LLC
(844) 936-2968
64 Total Sales
2 in Concord
$260K - $300K Price Range
Ashley Parks
RE/MAX Crossroads
(980) 243-4219
85 Total Sales
1 in Concord
$310,000 Price
Gerald Mack
Gerald Mack Realty
(984) 369-9714
211 Total Sales
1 in Concord
$452,500 Price
We collect this data history from publicly available records. To have your information removed, we recommend requesting removal directly through your county’s website.
| Date | Buyer | Sale Price | Title Company |
|---|---|---|---|
| $135,000 | None Available | ||
| -- | None Available | ||
| $92,375 | None Available | ||
| $34,000 | -- | ||
| -- | -- |
We collect this data history from publicly available records. To have your information removed, we recommend requesting removal directly through your county’s website.
| Date | Status | Borrower | Loan Amount |
|---|---|---|---|
| Previous Owner | $90,000 | ||
| Previous Owner | $75,000 |
We collect this data history from publicly available records. To have your information removed, we recommend requesting removal directly through your county’s website.
| Date | Event | Price | List to Sale | Price per Sq Ft |
|---|---|---|---|---|
| 01/28/2021 01/28/21 | Sold | $135,000 | 0.0% | $104 / Sq Ft |
| 01/04/2021 01/04/21 | Pending | -- | -- | -- |
| 12/30/2020 12/30/20 | Price Changed | $135,000 | 0.0% | $104 / Sq Ft |
| 12/30/2020 12/30/20 | For Sale | $135,000 | -10.0% | $104 / Sq Ft |
| 11/19/2020 11/19/20 | Pending | -- | -- | -- |
| 10/18/2020 10/18/20 | For Sale | $150,000 | 0.0% | $116 / Sq Ft |
| 08/28/2020 08/28/20 | Pending | -- | -- | -- |
| 08/24/2020 08/24/20 | For Sale | $150,000 | 0.0% | $116 / Sq Ft |
| 07/29/2020 07/29/20 | Pending | -- | -- | -- |
| 07/20/2020 07/20/20 | For Sale | $150,000 | -- | $116 / Sq Ft |
We collect this data history from publicly available records. To have your information removed, we recommend requesting removal directly through your county’s website.
| Year | Tax Paid | Tax Assessment Tax Assessment Total Assessment is a certain percentage of the fair market value that is determined by local assessors to be the total taxable value of land and additions on the property. | Land | Improvement |
|---|---|---|---|---|
| 2025 | $1,436 | $197,780 | $48,000 | $149,780 |
| 2024 | $1,436 | $197,780 | $48,000 | $149,780 |
| 2023 | $1,120 | $125,800 | $35,000 | $90,800 |
| 2022 | $1,120 | $125,800 | $35,000 | $90,800 |
| 2021 | $1,019 | $125,800 | $35,000 | $90,800 |
| 2020 | $1,019 | $125,800 | $35,000 | $90,800 |
| 2019 | $712 | $87,920 | $20,000 | $67,920 |
| 2018 | $675 | $86,580 | $20,000 | $66,580 |
| 2017 | $658 | $86,580 | $20,000 | $66,580 |
| 2016 | $649 | $100,920 | $23,000 | $77,920 |
| 2015 | $575 | $92,030 | $23,000 | $69,030 |
| 2014 | $575 | $92,030 | $23,000 | $69,030 |
Seller's Agent in 2021
Aubie cook
EXP Realty LLC
(704) 467-6680
101 Total Sales
Buyer's Agent in 2021
Lezli Leath
Lantern Realty & Development LLC
(980) 355-2377
14 Total Sales
Source: Canopy MLS
MLS Number: CAR3642896
Disclaimer: Certain information contained herein is derived from information provided by parties other than Homes.com. All information provided is deemed reliable, but is not guaranteed to be accurate and should be independently verified.
All data is obtained from various sources and may not have been verified by broker or MLS GRID. Supplied Open House Information is subject to change without notice. All information should be independently reviewed and verified for accuracy. Properties may or may not be listed by the office/agent presenting the information. Some IDX listings have been excluded from this website.
Based on information submitted to the MLS GRID
Listings courtesy of Canopy MLS as distributed by MLS GRID
Ask me questions while you tour the home.