NOT LISTED FOR SALE

9764 Hagel Cir Unit C Lorton, VA 22079

3 Beds
2.5 Baths
1,344 Sq Ft
1977 Built

Sale Details

Date Sold: September 28, 2018

Last sale price $215,000 $160 Per Sq Ft

5 Days on Market

Highlights

  • Gourmet Country Kitchen
  • Open Floorplan
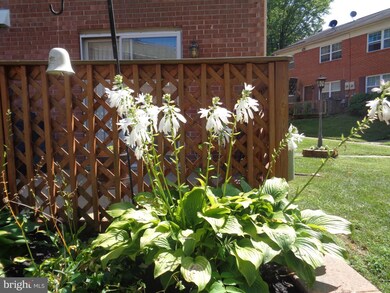
  • Garden View
  • South County Middle School Rated A
  • Colonial Architecture
  • Upgraded Countertops

About This Home

As of September 2018

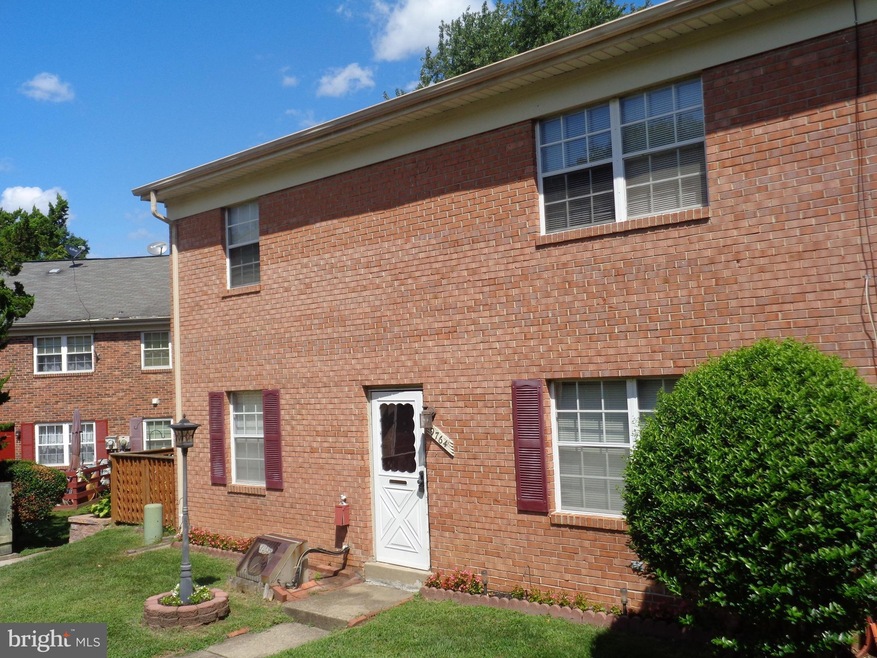
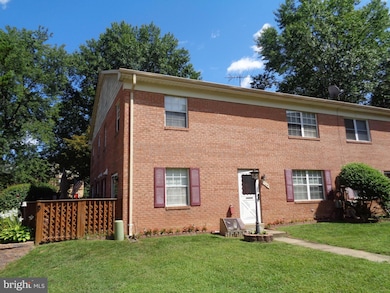
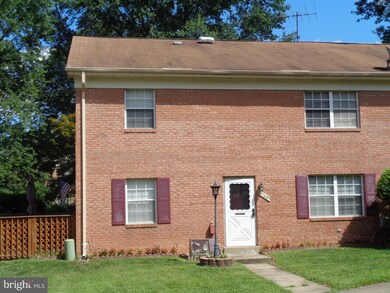
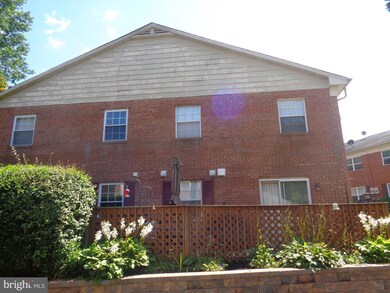
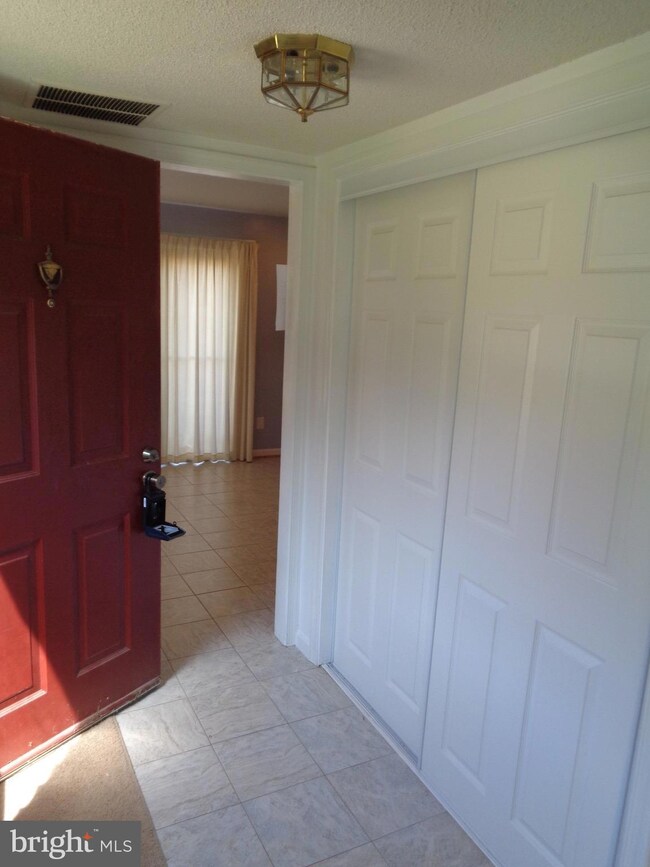
Remarkable, Chic Brick End Townhouse Remodeled from Top to Bottom. The kitchen is upgraded with Fine Hickory Cabinetry, Newer Appliances and Granite Countertops including a Large Gathering Area. Walk out to enclosed side yard/patio where entertaining is a snap! Convenient Location w great access to I-95, Fort Belvoir, VRE. Neighborhood amenities w Pool, Sought after Fairfax County Schools.

Last Agent to Sell the Property

Kelly Thomas

(571) 921-9755 kellysellshomes@comcast.net Samson Properties License #0225171661 Listed on: 08/25/2018

Samson Properties

Last Buyer's Agent

Ada Villatoro

(800) 325-6378 ada@primerealtyva.com Nest Realty Fredericksburg

Nest Realty Fredericksburg

Townhouse Details

Home Type

  • Townhome

Est. Annual Taxes

  • $2,044

Year Built

  • Built in 1977

HOA Fees

  • $182 Monthly HOA Fees

Home Design

  • Colonial Architecture
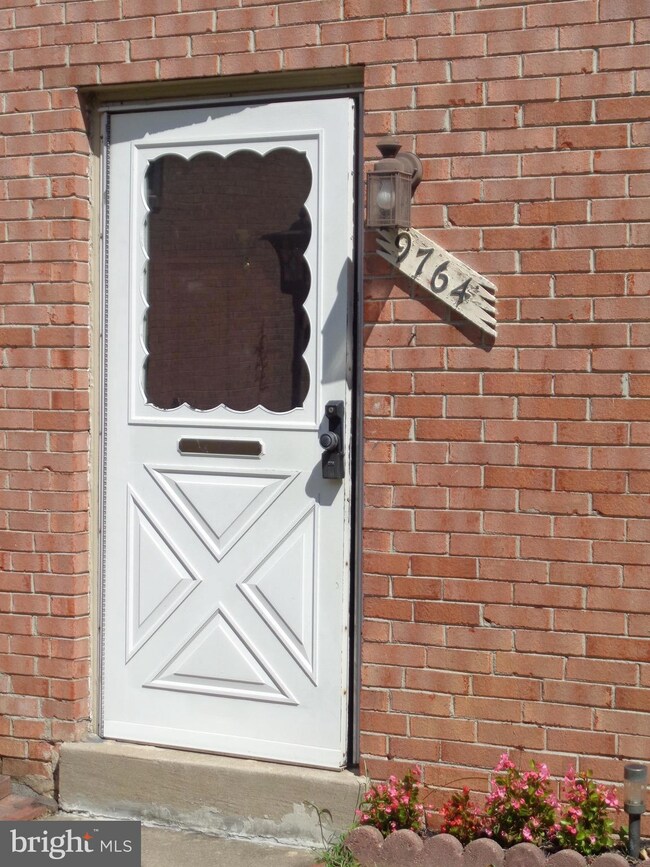
  • Brick Exterior Construction

Interior Spaces

  • 1,344 Sq Ft Home
  • Property has 2 Levels
  • Open Floorplan
  • Ceiling Fan
  • Window Treatments
  • Living Room
  • Combination Kitchen and Dining Room
  • Garden Views

Kitchen

  • Gourmet Country Kitchen
  • Electric Oven or Range
  • Microwave
  • Ice Maker
  • Dishwasher
  • Upgraded Countertops
  • Disposal

Bedrooms and Bathrooms

  • 3 Bedrooms
  • En-Suite Bathroom
  • 2.5 Bathrooms

Laundry

  • Laundry Room
  • Stacked Washer and Dryer

Parking

  • Surface Parking
  • Rented or Permit Required

Outdoor Features

  • Patio

Unit Details

  • 1 Common Wall
  • Partially Fenced Property
  • No Through Street
  • Property is in very good condition

Schools

  • Halley Elementary School

Utilities

  • Cooling Available
  • Heat Pump System
  • Vented Exhaust Fan
  • Electric Water Heater

Listing and Financial Details

  • Assessor Parcel Number 107-4-11-53-C

Community Details

Overview

  • Terrace Towne Homes Of Gunston Subdivision, Blue Floorplan
  • Terrace Towne Ho Community

Recreation

  • Community Playground
  • Community Pool

Townhouse Details

Home Type

Townhome

Est. Annual Taxes

$2,044

Year Built

Built in 1977

HOA Fees

$182 per month

Listing Details

  • Property Type: Residential
  • Structure Type: End Of Row/Townhouse
  • Architectural Style: Colonial
  • Ownership: Condominium
  • New Construction: No
  • Story List: Main, Upper 1
  • Year Built: 1977
  • Special Features: None
  • Property Sub Type: Townhouses
  • Stories: 0

Interior Features

  • Appliances: Dishwasher, Disposal, Exhaust Fan, Icemaker, Microwave, Oven/Range - Electric, Refrigerator, Washer/Dryer Stacked, Water Heater
  • Interior Amenities: Kitchen - Gourmet, Kitchen - Country, Combination Kitchen/Dining, Kitchen - Table Space, Upgraded Countertops, Window Treatments, Primary Bath(s), Floor Plan - Open
  • Fireplace: No
  • Common Walls: 1 Common Wall
  • Entry Location: Townhouse
  • Levels Count: 2
  • Room List: Living Room, Primary Bedroom, Bedroom 2, Bedroom 3, Kitchen, Laundry
  • Basement: No
  • Living Area Units: Square Feet
  • Total Sq Ft: 1344
  • Living Area Sq Ft: 1344
  • Price Per Sq Ft: 174.78
  • Above Grade Finished Sq Ft: 1344
  • Above Grade Finished Area Units: Square Feet

Beds/Baths

  • Bedrooms: 3
  • Total Bathrooms: 3
  • Full Bathrooms: 2
  • Half Bathrooms: 1
  • Main Level Bathrooms: 1.00
  • Upper Level Bathrooms: 2.00
  • Main Level Half Bathrooms: 1

Exterior Features

  • Other Structures: Above Grade
  • Construction Materials: Brick
  • View: Garden/Lawn
  • Water Access: No
  • Waterfront: No
  • Water Oriented: No
  • Pool: Yes - Community
  • Tidal Water: No
  • Water View: No

Garage/Parking

  • Garage: No
  • Parking Features: Rented/Permit Required, Surface

Utilities

  • Central Air Conditioning: No
  • Cooling Fuel: Electric
  • Cooling Type: Ceiling Fan(s), Heat Pump(s)
  • Heating Fuel: Electric
  • Heating Type: Heat Pump(s)
  • Heating: Yes
  • Hot Water: Electric
  • Sewer/Septic System: Public Sewer
  • Water Source: Public

Condo/Co-op/Association

  • Condo Co-Op Association: No
  • Condo Co-Op Fee: 182.00
  • Condo Co-Op Fee Frequency: Monthly
  • HOA Condo Co-Op Amenities: Pool - Outdoor, Tot Lots/Playground
  • HOA: Yes
  • Senior Community: No

Schools

  • Elementary School: HALLEY

Lot Info

  • Fencing: Partially
  • Lot Features: No Thru Street
  • Outdoor Living Structures: Patio(s)
  • Property Condition: Very Good
  • Zoning: 316

Rental Info

  • Vacation Rental: No

Tax Info

  • Tax Annual Amount: 2044.17
  • Assessor Parcel Number: 107-4-11-53-C
  • County Tax Payment Frequency: Annually
  • Tax Year: 2017

MLS Schools

  • School District Name: FAIRFAX COUNTY PUBLIC SCHOOLS
Create a Home Valuation Report for This Property
The Home Valuation Report is an in-depth analysis detailing your home's value as well as a comparison with similar homes in the area

Home Values in the Area

Source: Public Records

Average Home Value in this Area


Source: Public Records

Property History

We collect this data history from publicly available records. To have your information removed, we recommend requesting removal directly through your county’s website.

Date Event Price List to Sale Price per Sq Ft
09/28/2018 09/28/18 Sold $215,000 -8.5% $160 / Sq Ft
08/30/2018 08/30/18 Pending -- -- --
08/25/2018 08/25/18 For Sale $234,900 -- $175 / Sq Ft
Source: Bright MLS

Agents Affiliated with this Home

  • Section Image
  • Section Image
See All Agents

Map

Source: Bright MLS

MLS Number: 1002298904

Bright MLS
Your Personal Tour Guide

Ask me questions while you tour the home.