


Last list price
Verified badge confirms data from builder
977 David Dr Grand Forks, ND 58201
Crary's 11th
Thrive Rambler Plan
Total Views
66,777
4
Beds
3
Baths
2,512
Sq Ft
$159
Price per Sq Ft
Highlights
- New Construction
- Pond in Community
- 1-Story Property
- Discovery Elementary School Rated A-
- No HOA
About This Home
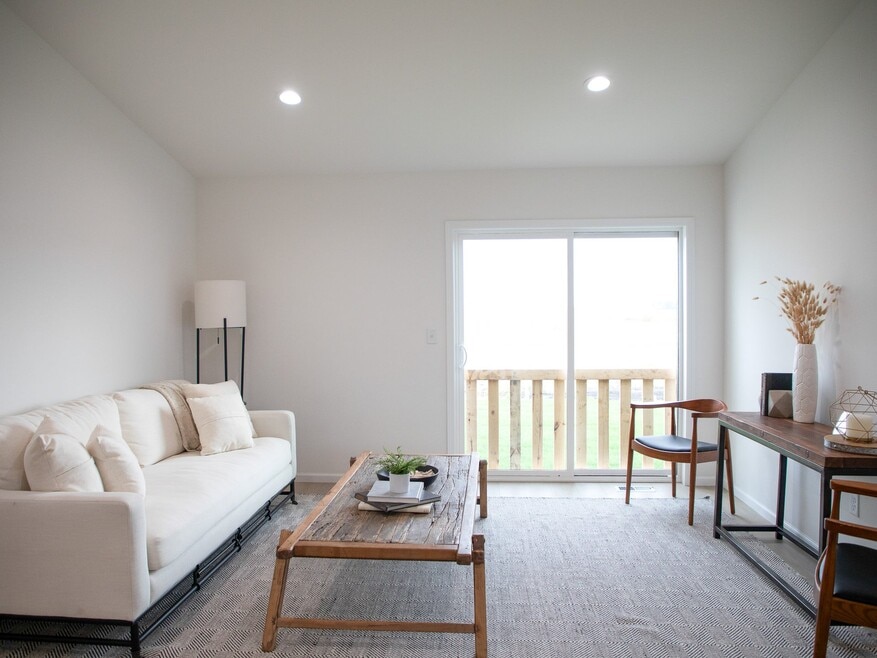
This fully finished 4 bed/3 bath floor plan features a large open main living space including an oversized kitchen island! The fully finished basement boasts another large family living space with the additional 2 bed/1 bath.
Home Details
Home Type
- Single Family
Year Built
- Built in 2025 | New Construction
- Expected Delivery September 2025
Lot Details
- Minimum 4,500 Sq Ft Lot
- Minimum 35 Ft Wide Lot
Parking
- 2 Car Garage
Taxes
- No Special Tax
Interior Spaces
- 1-Story Property
Bedrooms and Bathrooms
- 4 Bedrooms
- 3 Full Bathrooms
Community Details
- No Home Owners Association
- Pond in Community
Matterport 3D Tour
Map
Other Move In Ready Homes in Crary's 11th
About the Builder
For almost two decades, Thomsen Homes has been dedicated to building quality homes for individuals and families to call their own. They are supported by a dynamic team of experts with a shared passion for home-building. Every day, the employees bring the coveted Midwestern work ethic to each project, and this dedication is evident in the commitment they show to homeowners. Thomsen Homes listens to clients' ideas, considers their lifestyle needs, and works closely with them to develop the best approach to creating their dream homes. Each team member contributes unique talents, skills, and accomplishments, making Thomsen Homes the leading homebuilder in the FM and Grand Forks areas.
Frequently Asked Questions
How many homes are planned at Crary's 11th
What are the HOA fees at Crary's 11th?
How many floor plans are available at Crary's 11th?
How many move-in ready homes are available at Crary's 11th?
Nearby Homes
- 6417 Yukon Ln
- 6632 Riggs Rd
- 4174 Haven Ct
- 4049 Haven Ct
- 2358 42nd Ave S
- 4625 S Washington St
- 3751 Columbia Road Rd S
- 6435 S 20th St
- RURAL 12th Ave NE
- 1726 S Washington St
- 1726 S Washington St
- TBD Ashley Ln NE
- 23022 Bygland Ct SW
- 804 13th St SE
- 1019 Greenway Blvd SE
- 1014 13th St SE
- 1509 13th St SE
- Tbd 430 Ave SW
- TBD 430 Ave SW
- 2711 42nd St S
Builder
Your Personal Tour Guide
Ask me questions while you tour the home.