RH
Seller's Agent in 2025
Rhonda Hobbs
Mays Realty
50 Total Sales


Estimated Value: $292,000 - $488,000
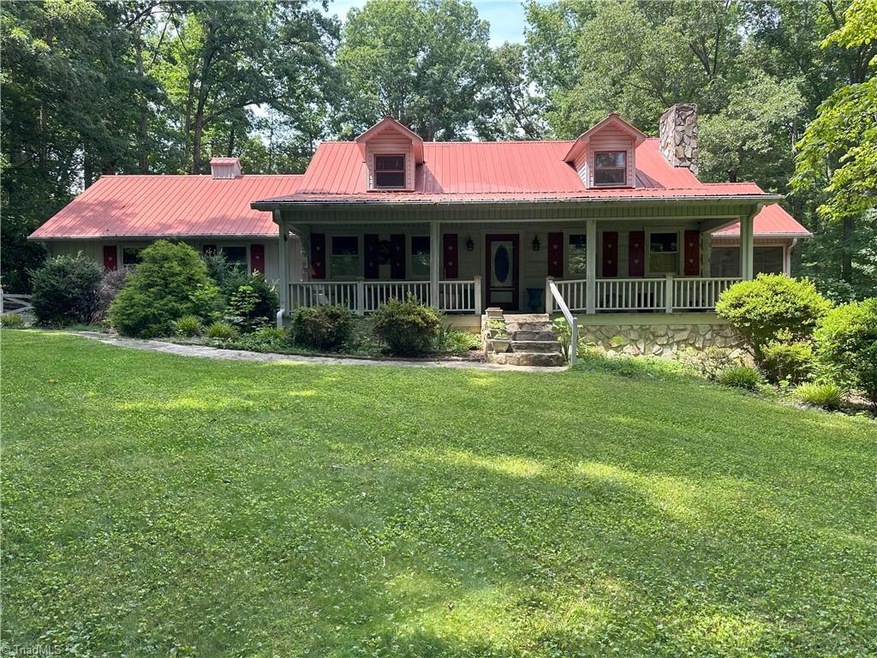
Fantastic log and stone home, nestled in a beautiful country setting on 4.79 acres in Advance! Located down a long paved driveway, enjoy the tranquility of nature while sitting on the Rocking Chair front porch. Living Room features a rock fireplace while the Dining Room overlooks the back yard. 3 bed/2 bath with Primary on the main. A claw foot tub graces the Primary Bath. A variety of areas, the main level, rear patio with grill, basement with Pool Table or out in the front or back yard, make entertainment a breeze. The Sunroom overlooks 3 sides of the property. The unfinished basement with wood burning fireplace offers plenty of space and height to expand your living area if wanted. A Workshop and a "cold storage" room are also off of the basement. 2 main level garage spaces and 1 basement garage space. Move in ready. Call and make your appointment today. This spectacular property won't last long. Low Davie County taxes.
We collect this data history from publicly available records. To have your information removed, we recommend requesting removal directly through your county’s website.
We collect this data history from publicly available records. To have your information removed, we recommend requesting removal directly through your county’s website.
| Date | Buyer | Sale Price | Title Company |
|---|---|---|---|
| $420,000 | None Listed On Document | ||
| Boggs Ronnie W | $265,000 | None Available | |
| -- | $18,000 | -- |
We collect this data history from publicly available records. To have your information removed, we recommend requesting removal directly through your county’s website.
| Date | Status | Borrower | Loan Amount |
|---|---|---|---|
| Open | $100,000 | ||
| Open | Woodall Wesley T | $336,000 | |
| Previous Owner | Boggs Ronnie W | $212,000 | |
| Previous Owner | Blevins Maggie Gail | $30,000 |
We collect this data history from publicly available records. To have your information removed, we recommend requesting removal directly through your county’s website.
| Date | Event | Price | List to Sale | Price per Sq Ft | Prior Sale |
|---|---|---|---|---|---|
| 01/13/2025 01/13/25 | Sold | $420,000 | -6.6% | $237 / Sq Ft | |
| 11/01/2024 11/01/24 | Pending | -- | -- | -- | |
| 10/25/2024 10/25/24 | For Sale | $449,500 | +69.6% | $253 / Sq Ft | |
| 03/28/2014 03/28/14 | Sold | $265,000 | -1.8% | $132 / Sq Ft | View Prior Sale |
| 02/10/2014 02/10/14 | Pending | -- | -- | -- | |
| 10/23/2013 10/23/13 | For Sale | $269,900 | -- | $135 / Sq Ft |
We collect this data history from publicly available records. To have your information removed, we recommend requesting removal directly through your county’s website.
| Year | Tax Paid | Tax Assessment Tax Assessment Total Assessment is a certain percentage of the fair market value that is determined by local assessors to be the total taxable value of land and additions on the property. | Land | Improvement |
|---|---|---|---|---|
| 2025 | $2,061 | $309,030 | $65,290 | $243,740 |
| 2024 | $1,907 | $246,760 | $52,680 | $194,080 |
| 2023 | $1,907 | $246,760 | $52,680 | $194,080 |
| 2022 | $1,920 | $246,760 | $52,680 | $194,080 |
| 2021 | $1,907 | $246,760 | $52,680 | $194,080 |
| 2020 | $1,880 | $241,580 | $52,680 | $188,900 |
| 2019 | $1,880 | $241,580 | $52,680 | $188,900 |
| 2018 | $1,879 | $241,580 | $52,680 | $188,900 |
| 2017 | $1,863 | $241,580 | $0 | $0 |
| 2016 | $1,891 | $245,280 | $0 | $0 |
| 2015 | $1,890 | $245,280 | $0 | $0 |
| 2014 | $1,628 | $245,280 | $0 | $0 |
| 2013 | -- | $245,280 | $0 | $0 |
RH
Seller's Agent in 2025
Rhonda Hobbs
Mays Realty
50 Total Sales
JB
Buyer's Agent in 2025
Jordan Boaz
R&B Legacy Group
37 Total Sales

Seller's Agent in 2014
Pam Matthews
Howard Hanna Allen Tate - Winston Salem
(336) 782-4884
329 Total Sales
ED
Buyer's Agent in 2014
Ellen Dudley
Hunter Realty & Property Management, LLC
(336) 575-7249
1 Total Sale
Source: Triad MLS
MLS Number: 1160997
APN: I7-000-00-042-03
Disclaimer: Certain information contained herein is derived from information provided by parties other than Homes.com. All information provided is deemed reliable, but is not guaranteed to be accurate and should be independently verified.
Copyright 2026 Triad MLS, Inc. All rights reserved. IDX information is provided exclusively for personal, non-commercial use, and may not be used for any purpose other than to identify prospective properties consumers may be interested in purchasing. Information is deemed reliable but not guaranteed. This site will be monitored for ‘scraping’ and any use of search facilities of data on the site other than by potential buyers/sellers is prohibited. All Sale data is for informational purposes only and is not an indication of a market analysis or appraisal. Properties marked with the Triad MLS, Inc. icon are provided courtesy of the Triad MLS, Inc.’s, Internet Data Exchange Database. Data cannot be redistributed and cannot be used for any reason other than provided in the contract.
Ask me questions while you tour the home.