
Brenda Jo O'Connor
KOIS REAL ESTATE
(855) 921-1488
11 Total Sales
1 in Northridge
$905,000 Price


Estimated Value: $684,676
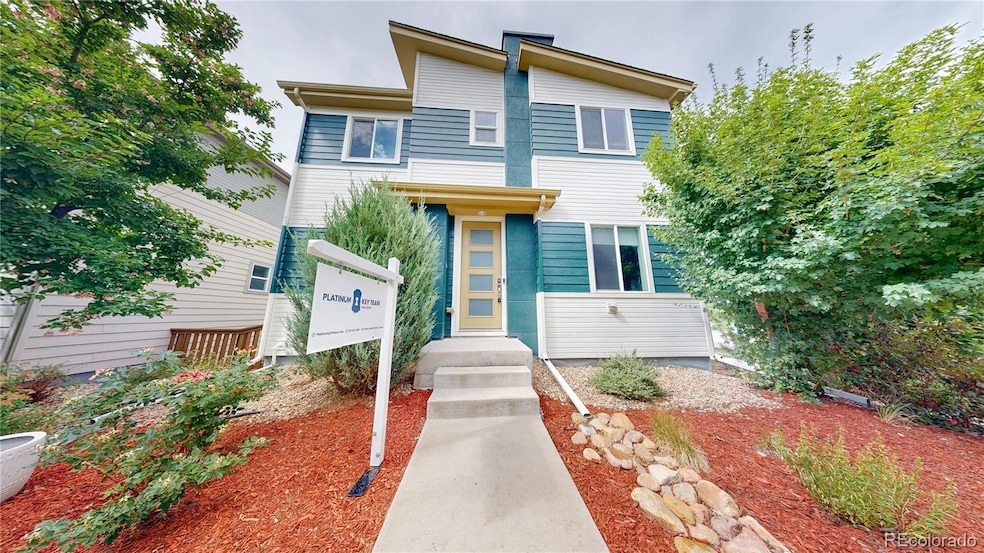
Price Improvement! Welcome Home to Comfort, Convenience & Colorado Charm Step into this beautifully designed 4-bedroom, 4-bathroom home in the sought-after Spaces community—where style meets functionality. From the moment you enter, you'll feel the inviting energy of the open floor plan, seamlessly connecting the living room to the outdoor deck—perfect for effortless entertaining and everyday living. Upstairs, a spacious loft offers breathtaking mountain views and makes the ideal spot for a game room, home office, or cozy retreat. The main-level deck is BBQ-ready with a built-in natural gas line, setting the stage for unforgettable gatherings. Downstairs, the finished walk-out basement is a true standout. With two large windows, a full bathroom, and a wet bar, it’s the ultimate flex space—ideal for hosting guests, creating a media room, or providing the perfect non-conforming 4th bedroom/mother in law suite. The fenced backyard offers both privacy and freedom to play. Enjoy unbeatable proximity to everything you need: Whole Foods, King Soopers, LaMar’s Donuts, Crumbl Cookies, and an abundance of restaurants just minutes from your doorstep. A nearby medical plaza adds peace of mind, while top-rated schools—Valor Christian High School and Cherry Hills Christian School—are within walking distance. For nature lovers, the nearby Dad Clark Trail connects you directly to Highlands Ranch’s extensive trail system. And with quick access to C-470, E-470, and I-25, your commute or weekend adventure is always within reach. Energy-efficient features like a tankless water heater, solar panels, and a 220V outlet in the garage for your electric vehicle or tools ensure this home is as smart as it is stylish. If you're looking for a home that checks every box—this is it.
Last Agent to Sell the Property
Key Team Real Estate Corp. Brokerage Email: elyse@thekey.team,303-435-4487 License #100055864 Listed on: 07/24/2025
Brenda Jo O'Connor
KOIS REAL ESTATE
(855) 921-1488
11 Total Sales
1 in Northridge
$905,000 Price
Carolyn Kenney
HomeSmart
(720) 928-3494
125 Total Sales
1 in Northridge
$700,000 Price
Tony Thurman
Resident Realty North Metro LLC
(720) 703-9274
95 Total Sales
2 in Northridge
$680,000 Price Range
Dave Kupernik
24K Real Estate
(888) 532-2751
83 Total Sales
1 in Northridge
$295,000 Price
Andy Ahroon
MB Andy Ahroon & Co
(720) 513-6884
84 Total Sales
3 in Northridge
$755K - $1.2M Price Range
Alan Larson
Kentwood Real Estate DTC, LLC
(720) 807-8636
69 Total Sales
6 in Northridge
$375K - $670K Price Range
We collect this data history from publicly available records. To have your information removed, we recommend requesting removal directly through your county’s website.
| Date | Event | Price | List to Sale | Price per Sq Ft | Prior Sale |
|---|---|---|---|---|---|
| 11/17/2025 11/17/25 | Sold | $670,000 | -0.7% | $255 / Sq Ft | |
| 10/02/2025 10/02/25 | Price Changed | $675,000 | -2.2% | $257 / Sq Ft | |
| 09/20/2025 09/20/25 | Price Changed | $690,000 | -2.1% | $262 / Sq Ft | |
| 08/27/2025 08/27/25 | Price Changed | $705,000 | -1.4% | $268 / Sq Ft | |
| 08/08/2025 08/08/25 | Price Changed | $714,999 | 0.0% | $272 / Sq Ft | |
| 07/24/2025 07/24/25 | For Sale | $715,000 | +7.8% | $272 / Sq Ft | |
| 10/13/2023 10/13/23 | Sold | $663,000 | -0.3% | $234 / Sq Ft | View Prior Sale |
| 09/05/2023 09/05/23 | Price Changed | $665,000 | -1.3% | $235 / Sq Ft | |
| 08/29/2023 08/29/23 | Price Changed | $674,000 | -0.1% | $238 / Sq Ft | |
| 08/23/2023 08/23/23 | Price Changed | $675,000 | 0.0% | $238 / Sq Ft | |
| 08/09/2023 08/09/23 | Price Changed | $674,900 | -2.2% | $238 / Sq Ft | |
| 07/28/2023 07/28/23 | For Sale | $690,000 | -- | $243 / Sq Ft |
Seller's Agent in 2025
Elyse Anderson
Key Team Real Estate Corp.
(303) 435-4487
2 in this area
71 Total Sales
Buyer's Agent in 2025
Steve Nickerson
Real Broker, LLC DBA Real
(303) 885-5675
11 in this area
128 Total Sales
Seller's Agent in 2023
Janelle Roth
Distinct Real Estate LLC
(720) 226-3472
1 in this area
33 Total Sales
Source: REcolorado®
MLS Number: 7225613
APN: 2229-124-11-032
Disclaimer: Certain information contained herein is derived from information provided by parties other than Homes.com. All information provided is deemed reliable, but is not guaranteed to be accurate and should be independently verified.
All data is obtained from various sources and may not have been verified by broker or MLS GRID. Supplied Open House Information is subject to change without notice. All information should be independently reviewed and verified for accuracy. Properties may or may not be listed by the office/agent presenting the information. Some IDX listings have been excluded from this website. The content relating to real estate for sale in this Web site comes in part from the Internet Data eXchange (“IDX”) program of METROLIST, INC., DBA RECOLORADO®. Real estate listings held by brokers other than Ten-X are marked with the IDX Logo. This information is being provided for the consumers’ personal, non-commercial use and may not be used for any other purpose. All information is subject to change and should be independently verified.
This publication is designed to provide information with regard to the subject matter covered. It is displayed with the understanding that the publisher and authors are not engaged in rendering real estate, legal, accounting, tax, or other professional services and that the publisher and authors are not offering such advice in this publication. If real estate, legal, or other expert assistance is required, the services of a competent, professional person should be sought.
The information contained in this publication is subject to change without notice. METROLIST, INC., DBA RECOLORADO MAKES NO WARRANTY OF ANY KIND WITH REGARD TO THIS MATERIAL, INCLUDING, BUT NOT LIMITED TO, THE IMPLIED WARRANTIES OF MERCHANTABILITY AND FITNESS FOR A PARTICULAR PURPOSE. METROLIST, INC., DBA RECOLORADO SHALL NOT BE LIABLE FOR ERRORS CONTAINED HEREIN OR FOR ANY DAMAGES IN CONNECTION WITH THE FURNISHING, PERFORMANCE, OR USE OF THIS MATERIAL.
PUBLISHER’S NOTICE: All real estate advertised herein is subject to the Federal Fair Housing Act and the Colorado Fair Housing Act, which Acts make it illegal to make or publish any advertisement that indicates any preference, limitation, or discrimination based on race, color, religion, sex, handicap, familial status, or national origin.
METROLIST, INC., DBA RECOLORADO will not knowingly accept any advertising for real estate that is in violation of the law. All persons are hereby informed that all dwellings advertised are available on an equal opportunity basis.
© 2026 METROLIST, INC., DBA RECOLORADO® – All Rights Reserved. 6455 S. Yosemite St., Suite 500 Greenwood Village, CO 80111 USA
ALL RIGHTS RESERVED WORLDWIDE. No part of this publication may be reproduced, adapted, translated, stored in a retrieval system or transmitted in any form or by any means, electronic, mechanical, photocopying, recording, or otherwise, without the prior written permission of the publisher. The information contained herein including but not limited to all text, photographs, digital images, virtual tours, may be seeded and monitored for protection and tracking.
Listings courtesy of REcolorado® as distributed by MLS GRID.
Based on information submitted to the MLS GRID
Ask me questions while you tour the home.