NOT LISTED FOR SALE

Estimated Value: $854,692

2 Beds
2.5 Baths
2,198 Sq Ft
$389/Sq Ft Est. Value

Sale Details

Date Sold: August 1, 2018

Last sale price $599,000 $273 Per Sq Ft

Est. 43% increase in value since last sale

Current estimated payment $5,597 / mo

2 Days on Market

Highlights

  • Fitness Center
  • Gated Community
  • Main Floor Primary Bedroom
  • Active Adult
  • Clubhouse
  • 1 Fireplace

About This Home

As of August 2018

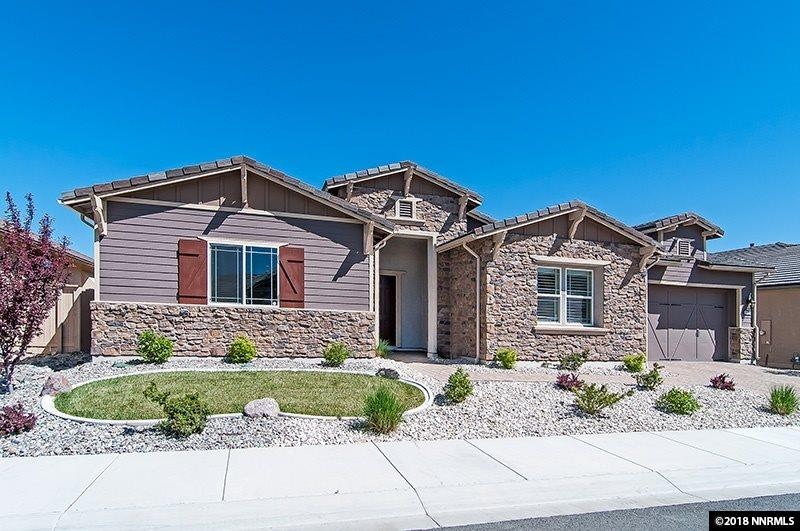

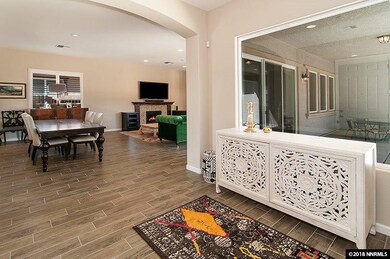
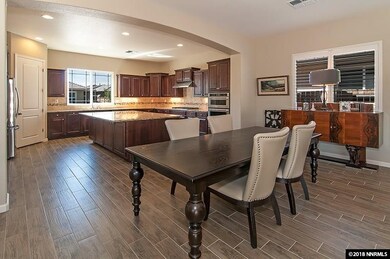
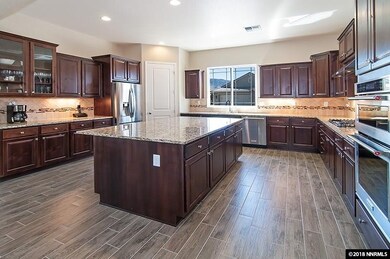
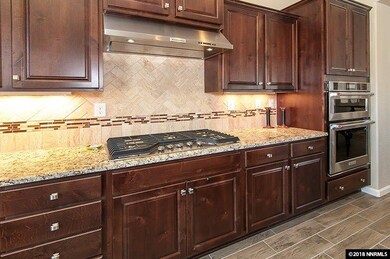
Marble Bluff home in the desirable Toll Brothers' Active Adult 55+ Regency Community. This home feels brand new and has many upgraded features! The expansive kitchen is fit for a gourmet chef with a huge center island, loads of cabinetry, a large gas stove and walk in pantry. The floorplan has a large great room open feel with a large dining area and living room with a wall of windows that overlook the backyard., The master suite is at the back of the house with access to the backyard, a large en-suite bathroom with large soaking tub, walk in shower, a dual sink vanity and oversized walk in closet. Off of the entry is a powder bath, the second bedroom with an attached bathroom. There is also a built in desk area off of the garage. The backyard is beautifully landscaped with a low maintenance design. The front yard is handled by the HOA. The HOA also features a beautiful club house with gym, pool, tennis, and many other amenities for the homeowners. Come see this delightful home today!

Last Agent to Sell the Property

Kathy Tatro

RE/MAX Gold-Carson City License #S.39730 Listed on: 05/09/2018

RE/MAX Gold-Carson City

Co-Listed By

Adrienne Phenix

RE/MAX Gold-Carson City License #S.168648

Last Buyer's Agent

Janice McElroy

RE/MAX Gold License #S.62007

RE/MAX Gold
Create a Home Valuation Report for This Property
The Home Valuation Report is an in-depth analysis detailing your home's value as well as a comparison with similar homes in the area

Home Details

Home Type

  • Single Family

Est. Annual Taxes

  • $4,466

Year Built

  • Built in 2016

Lot Details

  • 7,405 Sq Ft Lot
  • Security Fence
  • Drip System Landscaping
  • Level Lot
  • Front and Back Yard Sprinklers
  • Sprinklers on Timer
  • Property is zoned PUD

HOA Fees

  • $260 Monthly HOA Fees

Parking

  • 3 Car Attached Garage
  • Garage Door Opener

Home Design

  • Slab Foundation
  • Pitched Roof
  • Tile Roof
  • Stick Built Home
  • Stucco
  • Stone

Interior Spaces

  • 2,198 Sq Ft Home
  • High Ceiling
  • 1 Fireplace
  • Double Pane Windows
  • Vinyl Clad Windows
  • Blinds
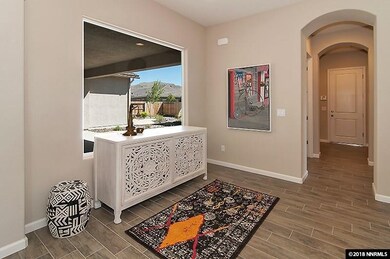
  • Entrance Foyer
  • Great Room
  • Home Office
  • Laundry Room
  • Property Views

Kitchen

  • Breakfast Bar
  • Built-In Oven
  • Gas Cooktop
  • Built-In Microwave
  • Dishwasher
  • Kitchen Island
  • Disposal

Flooring

  • Carpet
  • Ceramic Tile

Bedrooms and Bathrooms

  • 2 Bedrooms
  • Primary Bedroom on Main
  • Walk-In Closet
  • Dual Vanity Sinks in Primary Bathroom
  • Separate Shower in Primary Bathroom

Home Security

  • Security System Owned
  • Fire and Smoke Detector

Outdoor Features

  • Covered Patio or Porch

Schools

  • Double Diamond Elementary School
  • Depoali Middle School
  • Damonte High School

Utilities

  • Forced Air Heating and Cooling System
  • Heating System Uses Natural Gas
  • Gas Water Heater
  • Internet Available

Listing and Financial Details

  • Assessor Parcel Number 141-322-10

Community Details

Overview

  • Active Adult
  • Association fees include snow removal
  • $250 HOA Transfer Fee
  • First Service: Association, Phone Number (775) 337-2700
  • Reno Community
  • Damonte Ranch Village 5 3 Subdivision
  • The community has rules related to covenants, conditions, and restrictions

Amenities

  • Clubhouse

Recreation

  • Tennis Courts
  • Fitness Center
  • Community Pool
  • Community Spa

Security

  • Security Service
  • Gated Community

Home Details

Home Type

Single Family

Est. Annual Taxes

$4,466

Year Built

Built in 2016

Lot Details

7,405 Sq Ft Lot

HOA Fees

$260 per month

Parking

3

Listing Details

  • Year Built: 2016
  • Property Sub Type: Single Family Residence
  • Property Type: Residential
  • Horses: No
  • Lot Features: Landscaped, Level, Sprinklers In Front, Sprinklers In Rear
  • Lot Size Acres: 0.17
  • Road Frontage Type: Other
  • Is Senior Community?: Yes
  • Has View?: Yes
  • Security Features: Smoke Detector(s), Security Fence, Security System Owned
  • Association Amenities: Fitness Center, Gated, Landscaping, Management, Pool, Security, Spa/Hot Tub, Tennis Court(s), Clubhouse/Recreation Room
  • Association Fees: 260.0
  • Association Fee Frequency: Monthly
  • Association Fee Inclusions: Snow Removal
  • Has H O A?: Yes
  • Co List Office Mls Id: 627501176-o
  • Co List Office Phone: 775-885-2200
  • Co List Office Mls Id: 627501176-o
  • Co List Office Phone: 775-885-2200
  • MLS Status: Closed
  • Standard Status: Closed
  • Subdivision Name: Damonte Ranch Village 5-3
  • Directions: Steamboat Parkway to Regency Park Lane
  • Has Cooling?: Yes
  • Has Fireplace?: Yes
  • Living Area: 2198.0
  • Property Attached Yn: No
  • Contract Rent Control Y N2: No
  • Lot Horse Y N2: No
  • Association Details Transfer Fee: 250.0
  • Special Information Covenants Conditions Restrictions Y N: Yes
  • Water Rights Water Rights Y N: No
  • Association Details Management Company Name5: First Service:
  • Association Details Management Company Phone5: 775-337-2700
  • Association Details Total Transfer Fees: 250.0
  • Tax Legal Community Name5: Reno
  • Appliances Included in Sale: Disposal, Dishwasher, Microwave, None, Oven, Gas Cooktop
  • Other Rooms: Office/Den, Entrance Foyer, Other
  • Personal Property Included: None
  • Outdoor Living Spaces: Patio
  • Special Features: None

Interior Features

  • Appliances: Disposal, Dishwasher, Microwave, None, Oven, Gas Cooktop
  • Flooring: Carpet, Ceramic Tile
  • Full Bathrooms: 2
  • Half Bathrooms: 1
  • Total Bedrooms: 2
  • Fireplace Features: Living Room
  • Fireplaces: 1
  • Interior Amenities: High Ceilings, Breakfast Bar, Kitchen Island, Pantry, Primary Downstairs, Walk-In Closet(s), Entrance Foyer
  • Window Features: Blinds, Double Pane Windows, Vinyl Frames
  • Dining Room Features: Great Room, High Ceilings
  • Family Room Features: None
  • Interior Features: High Ceilings, Breakfast Bar, Kitchen Island, Pantry, Primary Downstairs, Walk-In Closet(s), Entrance Foyer
  • Kitchen Features: Breakfast Bar, Built-In Dishwasher, Built-In Microwave, Built-In Single Oven, Disposal, Gas Cooktop, Kitchen Island, Pantry
  • Living Room Features: Great Room, High Ceilings
  • Primary Bedroom Features: High Ceilings, Double Sinks, On Main Floor, Shower Stall, Walk-In Closet(s)
  • Sprinklers: Automatic, Drip System, Front, Rear
  • Window Features: Blinds, Double Pane Windows, Vinyl Frames

Exterior Features

  • Exterior Features: None
  • Roof: Tile, Pitched
  • Stories: 1
  • View: Mountain(s), Trees/Woods
  • Construction Type: Stone, Stucco
  • Foundation Details: Slab
  • Patio And Porch Features: Patio, Covered
  • Patio And Porch Features: Covered

Garage/Parking

  • Has Attached Garage?: Yes
  • Has Carport?: No
  • Garage Spaces: 3.0
  • Has Attached Garage?: Yes
  • Parking Features: Attached, Garage, Garage Door Opener
  • Total Parking Spaces: 3.0

Utilities

  • Utilities: Cable Available, Electricity Available, Natural Gas Available, Phone Available, Sewer Available, Water Available, Internet Available, Water Meter Installed
  • Water Source: Public
  • Laundry Features: Laundry Room
  • Cooling: Central Air
  • Heating: Fireplace(s), Forced Air, Natural Gas
  • Heating Yn: Yes
  • Sewer: Public Sewer
  • Cooling: Central Air

Schools

  • Middle Or Junior School: Depoali

Lot Info

  • Parcel Number: 141-322-10
  • Fencing: Back Yard
  • Lot Size Sq Ft: 7405.2
  • Zoning: PUD

Tax Info

  • Tax Annual Amount: 4466.47

MLS Schools

  • Elementary School: Double Diamond
  • HighSchool: Damonte

Ownership History

We collect this data history from publicly available records. To have your information removed, we recommend requesting removal directly through your county’s website.

Date Name Owned For Owner Type

Purchase Details

Closed on
Aug 9, 2021
Sold by
Crocitto Richard and Crocitto Georgeann
Bought by
Current Estimated Value
$854,692

Home Financials for this Owner

Home Financials are based on the most recent Mortgage that was taken out on this home.
Original Mortgage
$270,397
Interest Rate
2.9%
Mortgage Type
New Conventional

Purchase Details

Listed on
May 9, 2018
Closed on
Aug 2, 2018
Sold by
Crocitto Richard and Crocitto Georgeann
Bought by
Crocitto Richard and Crocitto Georgeann
Seller's Agent
Kathy Tatro
RE/MAX Gold-Carson City
Buyer's Agent
Janice McElroy
RE/MAX Gold
List Price
$599,000
Sold Price
$599,000

Home Financials for this Owner

Home Financials are based on the most recent Mortgage that was taken out on this home.
Avg. Annual Appreciation
4.45%
Original Mortgage
$449,250
Interest Rate
4.5%
Mortgage Type
New Conventional

Purchase Details

Listed on
May 9, 2018
Closed on
Jul 10, 2018
Sold by
Jordan Kenneth J and Schafir Dixie N
Bought by
Crocitto Richard and Crocitto Georgeann
Seller's Agent
Kathy Tatro
RE/MAX Gold-Carson City
Buyer's Agent
Janice McElroy
RE/MAX Gold
List Price
$599,000
Sold Price
$599,000

Home Financials for this Owner

Home Financials are based on the most recent Mortgage that was taken out on this home.
Original Mortgage
$449,250
Interest Rate
4.5%
Mortgage Type
New Conventional

Purchase Details

Closed on
Jul 11, 2017
Sold by
Toll South Reno Llc
Bought by
Jordan Kenneth J and Schafir Dixie M

Home Financials for this Owner

Home Financials are based on the most recent Mortgage that was taken out on this home.
Original Mortgage
$328,495
Interest Rate
3.91%
Mortgage Type
New Conventional
Source: Public Records

Home Values in the Area

Source: Public Records

Average Home Value in this Area


Source: Public Records

Agents Specializing in Virginia Foothills, NV

See All Agents

Purchase History

We collect this data history from publicly available records. To have your information removed, we recommend requesting removal directly through your county’s website.

Date Buyer Sale Price Title Company
-- Amrock Llc
Crocitto Richard -- Amrock Llc
Crocitto Richard -- None Available
Crocitto Richard $599,000 Capital Title Co Of Ne
Jordan Kenneth J $528,500 Westminster Title Agency
Source: Public Records

Mortgage History

We collect this data history from publicly available records. To have your information removed, we recommend requesting removal directly through your county’s website.

Date Status Borrower Loan Amount
Previous Owner $270,397
Previous Owner Crocitto Richard $449,250
Previous Owner Jordan Kenneth J $328,495
Source: Public Records

Property History

We collect this data history from publicly available records. To have your information removed, we recommend requesting removal directly through your county’s website.

Date Event Price List to Sale Price per Sq Ft
08/01/2018 08/01/18 Sold $599,000 0.0% $273 / Sq Ft
05/11/2018 05/11/18 Pending -- -- --
05/09/2018 05/09/18 For Sale $599,000 -- $273 / Sq Ft
Source: Northern Nevada Regional MLS

Tax History

We collect this data history from publicly available records. To have your information removed, we recommend requesting removal directly through your county’s website.

Year Tax Paid Tax Assessment Tax Assessment Total Assessment is a certain percentage of the fair market value that is determined by local assessors to be the total taxable value of land and additions on the property. Land Improvement
2026 -- $199,916 $51,100 $148,816
2024 $5,705 $203,011 $52,535 $150,476
2023 $5,417 $190,953 $52,535 $138,418
2022 $5,257 $158,760 $43,960 $114,800
2021 $5,104 $153,514 $39,935 $113,579
2020 $4,953 $151,818 $38,500 $113,318
2019 $4,808 $144,028 $35,455 $108,573
2018 $4,667 $132,690 $26,775 $105,915
2017 $4,466 $130,591 $25,025 $105,566
2016 $2,189 $63,494 $18,543 $44,951
2015 $545 $14,881 $14,805 $76
Source: Public Records

Agents Affiliated with this Home

  • Section Image
  • Section Image
  • Section Image
See All Agents

Map

Source: Northern Nevada Regional MLS

MLS Number: 180006166

Northern Nevada Regional MLS

APN: 141-322-10

Your Personal Tour Guide

Ask me questions while you tour the home.