
Coni Otto
Long & Foster Real Estate, Inc.
(202) 929-0811
59 Total Sales
1 in Kings Contrivance
$280,000 Price

Estimated Value: $403,000 - $472,000
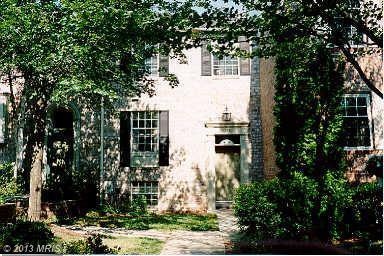
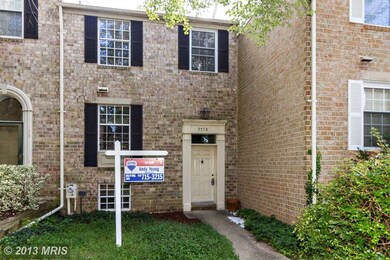
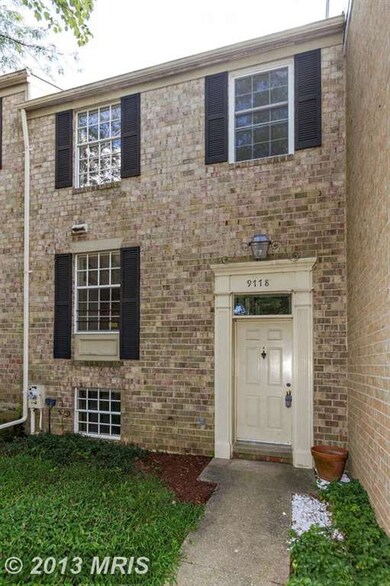
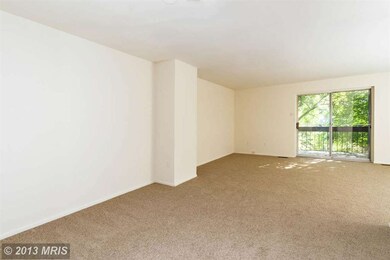
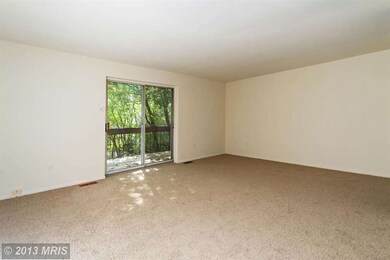
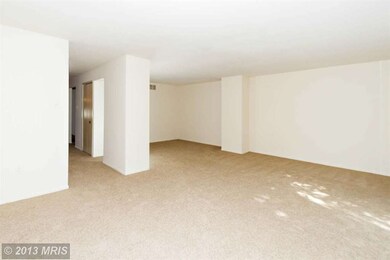
Large all brick, three level town house backing up to treed open space. House has been fully painted . New neutral w/w carpeting installed throughout, also.New kitchen appliances. New heat pump. Deck in back overlooks nice quiet area. Family room in lower level has heat producing insert in fireplace, saving utility costs in winter, and a walkout to the back. Seller may offer closing help.
Last Agent to Sell the Property
Andy Young
(410) 730-6100 andyw4116@gmail.com RE/MAX Realty Group Brokerage Phone: 4107306100 License #MRIS:29248 Listed on: 08/15/2013
We collect this data history from publicly available records. To have your information removed, we recommend requesting removal directly through your county’s website.
Coni Otto
Long & Foster Real Estate, Inc.
(202) 929-0811
59 Total Sales
1 in Kings Contrivance
$280,000 Price
Lori Witmer-Kluge
Blue Crab Real Estate, LLC
(667) 218-4865
55 Total Sales
1 in Kings Contrivance
$182,500 Price
David D'Costa
Home Resource Realty International, Ltd - HRRI
(301) 756-5630
81 Total Sales
1 in Kings Contrivance
$410,000 Price
Ven Sunkara
Tesla Realty Group, LLC
(667) 274-0523
57 Total Sales
1 in Kings Contrivance
$510,000 Price
ChiYon Barbosa
Compass
(443) 565-6549
88 Total Sales
3 in Kings Contrivance
$228K - $565K Price Range
Charlotte Savoy
The KW Collective
(667) 771-4326
675 Total Sales
9 in Kings Contrivance
$375K - $863K Price Range
We collect this data history from publicly available records. To have your information removed, we recommend requesting removal directly through your county’s website.
| Date | Buyer | Sale Price | Title Company |
|---|---|---|---|
| $250,000 | None Available | ||
| Meisel James A | $85,000 | -- | |
| Sauper Metro T Jr | $6,800 | -- |
We collect this data history from publicly available records. To have your information removed, we recommend requesting removal directly through your county’s website.
| Year | Tax Paid | Tax Assessment Tax Assessment Total Assessment is a certain percentage of the fair market value that is determined by local assessors to be the total taxable value of land and additions on the property. | Land | Improvement |
|---|---|---|---|---|
| 2026 | $5,831 | $402,800 | $160,000 | $242,800 |
| 2025 | $5,831 | $375,867 | $0 | $0 |
| 2024 | $5,444 | $348,933 | $0 | $0 |
| 2023 | $5,007 | $322,000 | $130,000 | $192,000 |
| 2022 | $4,773 | $308,533 | $0 | $0 |
| 2021 | $4,580 | $295,067 | $0 | $0 |
| 2020 | $4,386 | $281,600 | $105,000 | $176,600 |
| 2019 | $4,197 | $268,433 | $0 | $0 |
| 2018 | $3,768 | $255,267 | $0 | $0 |
| 2017 | $3,574 | $242,100 | $0 | $0 |
| 2016 | $823 | $242,100 | $0 | $0 |
| 2015 | $823 | $242,100 | $0 | $0 |
| 2014 | $853 | $251,000 | $0 | $0 |
AY
Seller's Agent in 2014
Andy Young
Remax 100
Buyer's Agent in 2014
Faye Chen
Evergreen Properties
(443) 271-6196
4 Total Sales
Source: Bright MLS
MLS Number: 1003680206
APN: 16-161640
Disclaimer: Certain information contained herein is derived from information provided by parties other than Homes.com. All information provided is deemed reliable, but is not guaranteed to be accurate and should be independently verified.
The data relating to real estate for sale on this website appears in part through the BRIGHT Internet Data Exchange program, a voluntary cooperative exchange of property listing data between licensed real estate brokerage firms, and is provided by BRIGHT through a licensing agreement.
Listing information is from various brokers who participate in the Bright MLS IDX program and not all listings may be visible on the site.
The property information being provided on or through the website is for the personal, non-commercial use of consumers and such information may not be used for any purpose other than to identify prospective properties consumers may be interested in purchasing.
Some properties which appear for sale on the website may no longer be available because they are for instance, under contract, sold or are no longer being offered for sale.
Property information displayed is deemed reliable but is not guaranteed.
Copyright 2026 Bright MLS, Inc.
Ask me questions while you tour the home.