
James Vega
Real Estate Mavens
(833) 919-2795
95 Total Sales
2 in Mira Loma
$1,059,000 Price Range
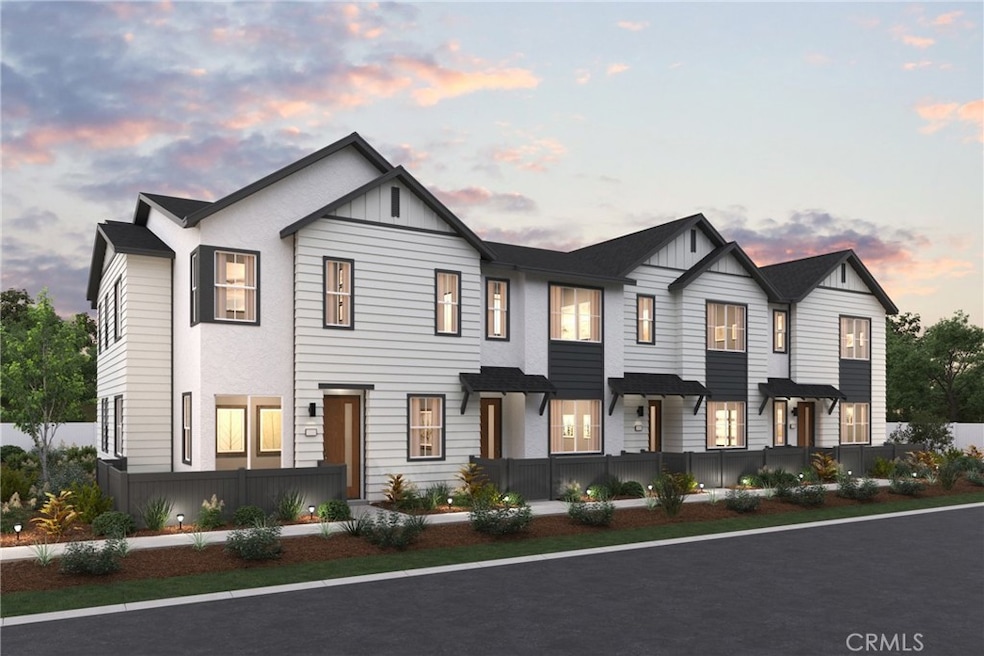
Welcome to your dream home! This brand new 3-bedroom, 2.5-bath residence offers the perfect blend of modern living and natural beauty. Open Concept Living-Bright, airy design with plenty of natural light, perfect for entertaining and family gatherings. Enjoy your Gourmet Kitchen Aria Design package, quartz countertops, white shaker cabinets, appliances, and ample storage make cooking a delight. Luxurious Primary Suite spacious private bathroom with dual vanities and ample space in your walk-in closet. Commuter Friendly and conveniently located near major freeways, making your daily commute a breeze. Just minutes away from shopping centers, restaurants, and recreational parks.
Sterling and Ivory will enjoy a pool, park, shade structures and BBQ area once completed.
Last Agent to Sell the Property
BMC REALTY ADVISORS Brokerage Phone: 949-386-6476 License #00824128 Listed on: 03/15/2025
James Vega
Real Estate Mavens
(833) 919-2795
95 Total Sales
2 in Mira Loma
$1,059,000 Price Range
Arthur Ambarchyan
Keller Williams R. E. Services
(747) 271-1402
81 Total Sales
1 in Mira Loma
$775,000 Price
ROSEMARIE GROEN
MAINSTREET REALTORS
(909) 298-8418
12 Total Sales
1 in Mira Loma
$1,050,000 Price
AT
AKXELEM TEJEDA PATZAN
SAFE INVESTMENT REALTY GROUP
(844) 929-4518
41 Total Sales
1 in Mira Loma
$700,000 Price
Brandie Jones
Keller Williams SELA
(562) 512-6708
48 Total Sales
1 in Mira Loma
$690,000 Price
Venny Saucedo
eXp Realty of Greater L.A
(424) 349-4410
46 Total Sales
1 in Mira Loma
$195,000 Price
We collect this data history from publicly available records. To have your information removed, we recommend requesting removal directly through your county’s website.
| Date | Event | Price | List to Sale | Price per Sq Ft |
|---|---|---|---|---|
| 08/23/2025 08/23/25 | Sold | $499,990 | 0.0% | $322 / Sq Ft |
| 07/27/2025 07/27/25 | Pending | -- | -- | -- |
| 07/25/2025 07/25/25 | Price Changed | $499,990 | -4.8% | $322 / Sq Ft |
| 07/12/2025 07/12/25 | Price Changed | $524,990 | -4.5% | $338 / Sq Ft |
| 06/27/2025 06/27/25 | Price Changed | $549,990 | -0.9% | $354 / Sq Ft |
| 03/15/2025 03/15/25 | For Sale | $554,990 | -- | $357 / Sq Ft |
AB
Seller's Agent in 2025
Allen Bennett
BMC REALTY ADVISORS
(559) 360-1533
1,041 Total Sales
Buyer's Agent in 2025
Andrew Butler
Felix Properties Inc.
(951) 203-1878
40 Total Sales
Source: California Regional Multiple Listing Service (CRMLS)
MLS Number: CV25057350
Disclaimer: Certain information contained herein is derived from information provided by parties other than Homes.com. All information provided is deemed reliable, but is not guaranteed to be accurate and should be independently verified.
The multiple listing data appearing on this website, or contained in reports produced therefrom, is owned and copyrighted by California Regional Multiple Listing Service, Inc. ("CRMLS") and is protected by all applicable copyright laws. Information provided is for viewer's personal, non-commercial use and may not be used for any purpose other than to identify prospective properties the viewer may be interested in purchasing. All listing data, including but not limited to square footage and lot size is believed to be accurate, but the listing Agent, listing Broker and CRMLS and its affiliates do not warrant or guarantee such accuracy. The viewer should independently verify the listed data prior to making any decisions based on such information by personal inspection and/or contacting a real estate professional.
Based on information from California Regional Multiple Listing Service, Inc. and /or other sources. All data, including all measurements and calculations of area, is obtained from various sources and has not been, and will not be, verified by broker or MLS. All information should be independently reviewed and verified for accuracy. Properties may or may not be listed by the office/agent presenting the information
Ask me questions while you tour the home.