
Jerett Rion
Nash Realty, Inc.
(314) 916-8829
210 Total Sales
1 in Herculaneum
$235,000 Price
Estimated Value: $298,000 - $339,000
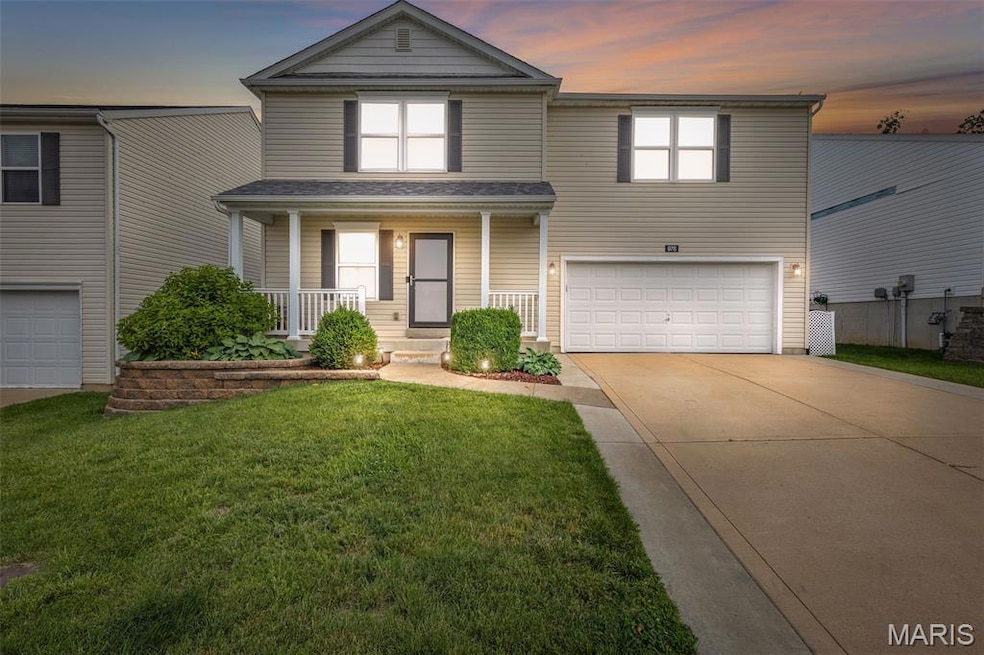
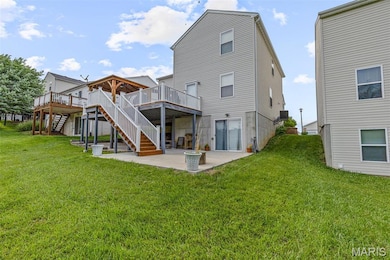
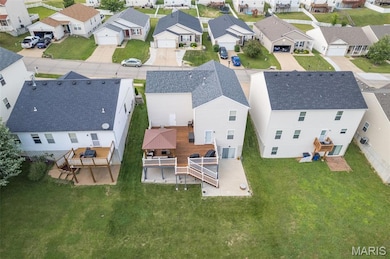
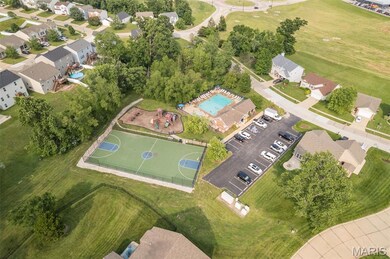
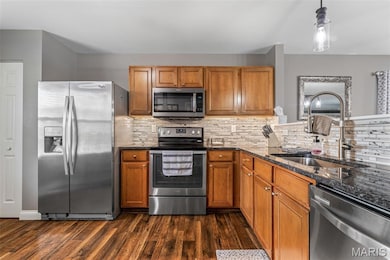
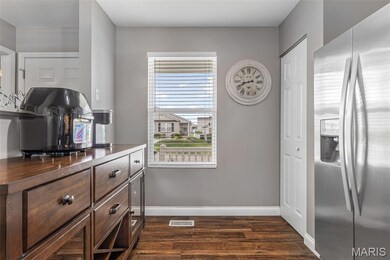
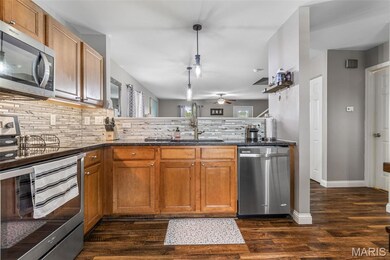
Move in ready 2-story home, offering 2,200 sq ft of thoughtfully designed living space! Located seconds off I-55 in an established subdivision with access to fantastic amenities including a sparkling pool, a playground for the kids, and a tennis court for your active lifestyle. This 3 bedroom with a 4th sleeping room in lower level and 2.5 bathroom home, effortlessly combines comfort and functionality. The first floor features impressive 9-foot ceilings that create an airy and inviting atmosphere. Updated kitchen with tile back-splash, granite counter tops and stainless appliances. Main floor laundry, half bath and a dining/living room combo finish off the main level. Off the living room you will find a large deck featuring a gazebo that is perfect for entertaining. Upstairs features a bonus family common area 2 spacious guest bedrooms, a guest bath and a master suite with updated an master bath with walk in shower. Lower level features a family room that walks out to a nice patio on a level lot aligned with trees for privacy. This home combines comfort, style, and a prime location—perfect for making unforgettable memories. New roof and gutters.
Last Agent to Sell the Property
Gateway Real Estate License #2014029064 Listed on: 06/05/2025
We collect this data history from publicly available records. To have your information removed, we recommend requesting removal directly through your county’s website.
Jerett Rion
Nash Realty, Inc.
(314) 916-8829
210 Total Sales
1 in Herculaneum
$235,000 Price
Wendy Schulze
RE/MAX Results
(314) 720-1787
185 Total Sales
4 in Herculaneum
$110K - $353K Price Range
Katherine Effinger
Main Key Realty LLC
(314) 697-2219
25 Total Sales
1 in Herculaneum
$201,000 Price
Michaela Mendez
Strano & Associates
(618) 386-4165
30 Total Sales
1 in Herculaneum
$368,500 Price
Amie Ham
Coldwell Banker Realty - Gundaker
(636) 202-1332
48 Total Sales
1 in Herculaneum
$329,892 Price
Thomas Priday
Homestead Real Estate
(573) 454-8726
126 Total Sales
15 in Herculaneum
$201K - $405K Price Range
We collect this data history from publicly available records. To have your information removed, we recommend requesting removal directly through your county’s website.
| Date | Buyer | Sale Price | Title Company |
|---|---|---|---|
| -- | Investors Title Company | ||
| -- | None Available | ||
| -- | None Available | ||
| $126,000 | None Available | ||
| -- | Commerce Title Company |
We collect this data history from publicly available records. To have your information removed, we recommend requesting removal directly through your county’s website.
| Date | Status | Borrower | Loan Amount |
|---|---|---|---|
| Open | $239,900 | ||
| Previous Owner | $143,000 | ||
| Previous Owner | $128,905 | ||
| Previous Owner | $170,661 |
We collect this data history from publicly available records. To have your information removed, we recommend requesting removal directly through your county’s website.
| Date | Event | Price | List to Sale | Price per Sq Ft | Prior Sale |
|---|---|---|---|---|---|
| 07/31/2025 07/31/25 | Sold | -- | -- | -- | |
| 06/05/2025 06/05/25 | For Sale | $319,900 | +150.9% | $145 / Sq Ft | |
| 01/21/2016 01/21/16 | Sold | -- | -- | -- | View Prior Sale |
| 12/07/2015 12/07/15 | Pending | -- | -- | -- | |
| 11/27/2015 11/27/15 | For Sale | $127,500 | -- | $69 / Sq Ft |
We collect this data history from publicly available records. To have your information removed, we recommend requesting removal directly through your county’s website.
| Year | Tax Paid | Tax Assessment Tax Assessment Total Assessment is a certain percentage of the fair market value that is determined by local assessors to be the total taxable value of land and additions on the property. | Land | Improvement |
|---|---|---|---|---|
| 2025 | $2,997 | $41,700 | $10,700 | $31,000 |
| 2024 | $2,745 | $38,800 | $10,700 | $28,100 |
| 2023 | $2,745 | $38,800 | $10,700 | $28,100 |
| 2022 | $2,490 | $35,100 | $7,000 | $28,100 |
| 2021 | $2,492 | $35,100 | $7,000 | $28,100 |
| 2020 | $2,263 | $30,800 | $6,100 | $24,700 |
| 2019 | $2,262 | $30,800 | $6,100 | $24,700 |
| 2018 | $2,252 | $30,800 | $6,100 | $24,700 |
| 2017 | $2,196 | $30,800 | $6,100 | $24,700 |
| 2016 | $2,042 | $28,200 | $6,000 | $22,200 |
| 2015 | $1,973 | $28,200 | $6,000 | $22,200 |
| 2013 | $1,973 | $28,000 | $6,000 | $22,000 |
Seller's Agent in 2025
Amber Lewis-Barron
Gateway Real Estate
(314) 651-3292
185 Total Sales
S
Buyer's Agent in 2025
Sharon Rainwater
Fathom Realty-St. Louis
(314) 651-1961
11 Total Sales
Seller's Agent in 2016
Mike Zouglas
REO Xpress, LLC
(314) 916-4116
577 Total Sales
Source: MARIS MLS
MLS Number: MIS25039456
APN: 11-7.0-25.0-0-000-277
Disclaimer: Certain information contained herein is derived from information provided by parties other than Homes.com. All information provided is deemed reliable, but is not guaranteed to be accurate and should be independently verified.
All data is obtained from various sources and may not have been verified by broker or MLS GRID. Supplied Open House Information is subject to change without notice. All information should be independently reviewed and verified for accuracy. Properties may or may not be listed by the office/agent presenting the information. Some IDX listings have been excluded from this website.
Listings courtesy of MARIS MLS as distributed by MLS GRID.
Based on information submitted to the MLS GRID
Ask me questions while you tour the home.