
Alissa Gilroy-Garafolo
Responds Quickly
Vision One Real EstateAdvisors
(380) 800-5660
64 Total Sales
4 in Grandview Heights
$360K - $499K Price Range
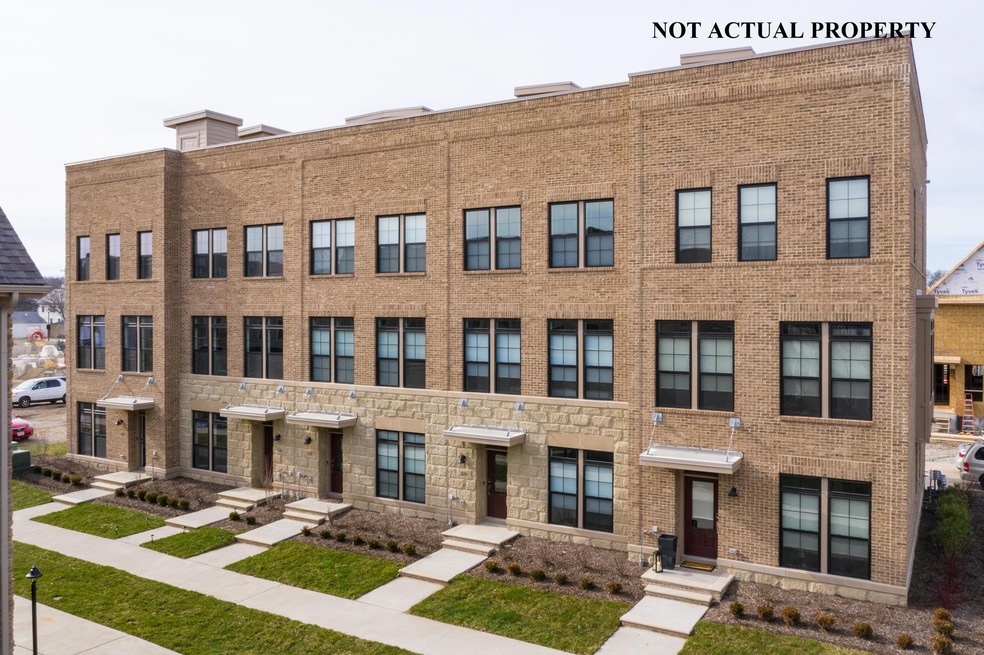
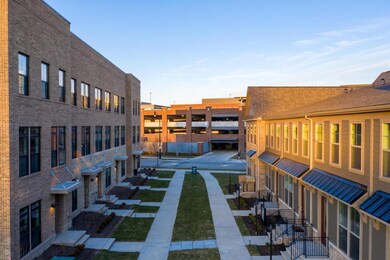
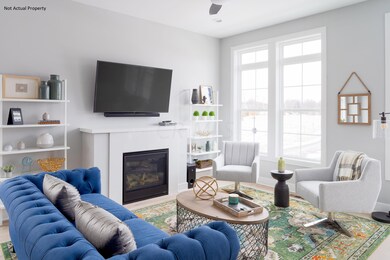
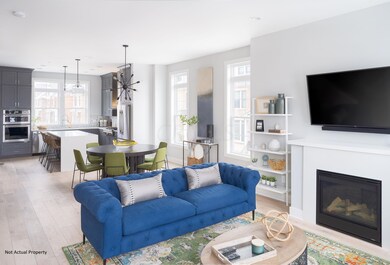
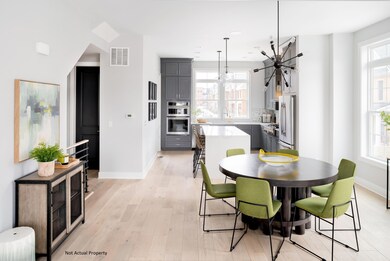
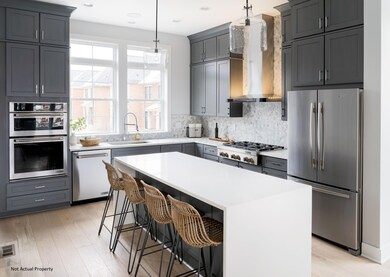
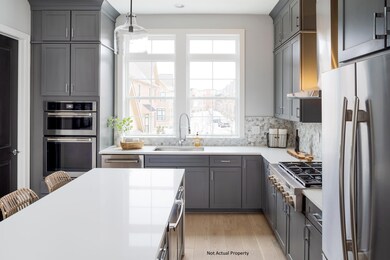
Estimated Value: $836,442
This home is located at 978 Pullman Place, Grandview Heights, OH 43212 since 28 October 2020 and is currently estimated at $836,442, approximately $405 per square foot. This property was built in 2020. 978 Pullman Place is a home located in Franklin County with nearby schools including Robert Louis Stevenson Elementary School, Larson Middle School, and Grandview Heights High School.
Last Agent to Sell the Property
Thrive Realty, Ltd. License #2021002637 Listed on: 10/28/2020
Last Buyer's Agent
NON MEMBER
NON MEMBER OFFICE
We collect this data history from publicly available records. To have your information removed, we recommend requesting removal directly through your county’s website.
Alissa Gilroy-Garafolo
Vision One Real EstateAdvisors
(380) 800-5660
64 Total Sales
4 in Grandview Heights
$360K - $499K Price Range
Patrick Murphy
Keller Williams Consultants
(380) 214-2685
197 Total Sales
1 in Grandview Heights
$1,082,500 Price
Ashley Moore
RE/MAX Revealty
(380) 208-1430
143 Total Sales
1 in Grandview Heights
$415,000 Price
Jerry Marshall
EXP Realty, LLC
(937) 421-8117
61 Total Sales
1 in Grandview Heights
$402,000 Price
Roberta Lepi
Lepi & Associates
(740) 674-3607
268 Total Sales
3 in Grandview Heights
$435K - $655K Price Range
Jeff Ramm
Coldwell Banker Realty
(380) 201-9467
269 Total Sales
1 in Grandview Heights
$417,500 Price
We collect this data history from publicly available records. To have your information removed, we recommend requesting removal directly through your county’s website.
| Date | Buyer | Sale Price | Title Company |
|---|---|---|---|
| $637,500 | Stewart Title |
We collect this data history from publicly available records. To have your information removed, we recommend requesting removal directly through your county’s website.
| Date | Status | Borrower | Loan Amount |
|---|---|---|---|
| Open | $548,250 |
We collect this data history from publicly available records. To have your information removed, we recommend requesting removal directly through your county’s website.
| Date | Event | Price | List to Sale | Price per Sq Ft |
|---|---|---|---|---|
| 01/29/2021 01/29/21 | Sold | $637,500 | -1.2% | $309 / Sq Ft |
| 11/19/2020 11/19/20 | Pending | -- | -- | -- |
| 10/28/2020 10/28/20 | For Sale | $645,000 | 0.0% | $312 / Sq Ft |
| 10/28/2020 10/28/20 | Price Changed | $645,000 | +2.7% | $312 / Sq Ft |
| 08/02/2020 08/02/20 | Pending | -- | -- | -- |
| 08/02/2020 08/02/20 | For Sale | $628,000 | -- | $304 / Sq Ft |
We collect this data history from publicly available records. To have your information removed, we recommend requesting removal directly through your county’s website.
| Year | Tax Paid | Tax Assessment Tax Assessment Total Assessment is a certain percentage of the fair market value that is determined by local assessors to be the total taxable value of land and additions on the property. | Land | Improvement |
|---|---|---|---|---|
| 2025 | $9,150 | $261,290 | $52,510 | $208,780 |
| 2024 | $9,150 | $261,290 | $52,510 | $208,780 |
| 2023 | $8,015 | $261,275 | $52,500 | $208,775 |
| 2022 | $7,351 | $210,010 | $35,010 | $175,000 |
| 2021 | $7,037 | $210,010 | $35,010 | $175,000 |
| 2020 | $7,008 | $210,010 | $35,010 | $175,000 |
| 2019 | $0 | $0 | $0 | $0 |
Seller's Agent in 2021
Rudolph Wesolek
Thrive Realty, Ltd.
(614) 499-4959
42 Total Sales
NM
Buyer's Agent in 2021
NON MEMBER
NON MEMBER OFFICE
Source: Columbus and Central Ohio Regional MLS
MLS Number: 220025843
APN: 030-003361
Disclaimer: Certain information contained herein is derived from information provided by parties other than Homes.com. All information provided is deemed reliable, but is not guaranteed to be accurate and should be independently verified.
IDX information is provided exclusively for personal, non-commercial use, and may not be used for any purpose other than to identify prospective properties consumers may be interested in purchasing.
Information is deemed reliable but not guaranteed.
Ask me questions while you tour the home.