
Renee Lincoln
RE/MAX Victory + Affiliates
(937) 918-7313
66 Total Sales
1 in Washington Township Warren
$700,000 Price


Estimated Value: $673,324
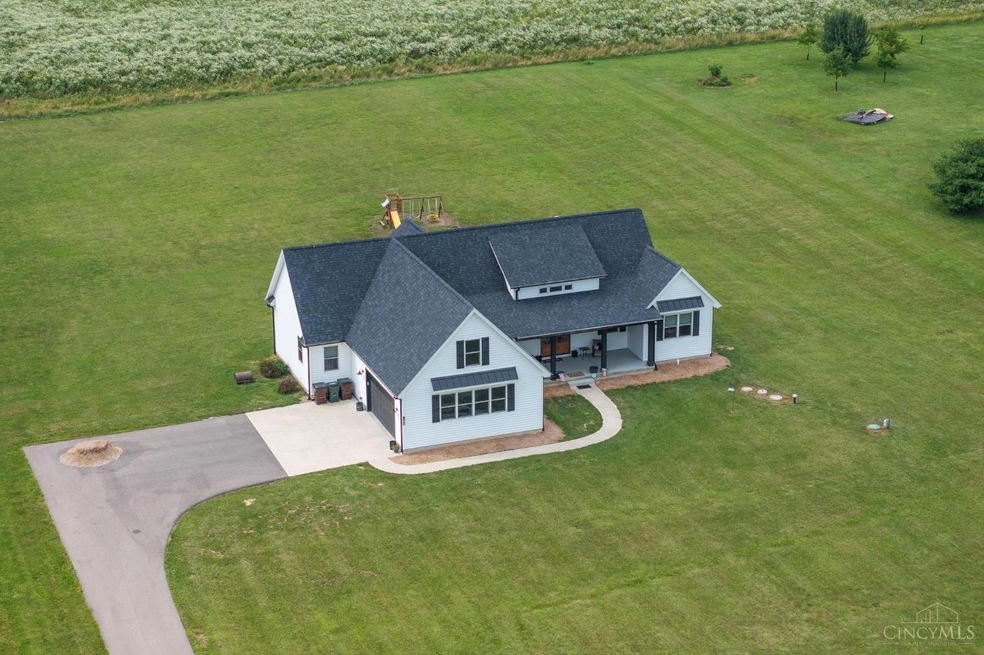
Tucked behind a mature tree line on 2.7 peaceful acres, this 2020 custom-built home by Fox Construction offers the perfect blend of comfort, privacy, and modern style in the Clinton Massie School District. Step inside to a natural, flowing layout designed for everyday living and easy entertaining. The heart of the home is a welcoming kitchen featuring an induction cooktop, double oven, and a spacious butler's pantryperfect for gatherings big or small. The cozy primary suite is your personal retreat with a tiled walk-in shower, soaking tub, double vanity with makeup area, and a generous walk-in closet. Sip your morning coffee on the large covered front porch and enjoy relaxed evening dinners on the covered back patio. A full unfinished basement with bath rough-in is ready for your dream spacewhether it's a rec room, guest suite, or workshop. Peaceful, private, and just minutes from townthis home invites you to settle in and stay awhile.
We collect this data history from publicly available records. To have your information removed, we recommend requesting removal directly through your county’s website.
Renee Lincoln
RE/MAX Victory + Affiliates
(937) 918-7313
66 Total Sales
1 in Washington Township Warren
$700,000 Price
James May
Coldwell Banker College Real E
(937) 583-6871
98 Total Sales
2 in Washington Township Warren
$279,000 Price Range
Dan Young
eXp Realty
(513) 854-0939
50 Total Sales
1 in Washington Township Warren
$325,000 Price
Gina Dubell-Smith
eXp Realty
(513) 854-9142
263 Total Sales
2 in Washington Township Warren
$130,000 Price Range
Jamie Rudy
Coldwell Banker Heritage
(937) 556-6438
209 Total Sales
1 in Washington Township Warren
$560,000 Price
Steven Douglass
Comey & Shepherd
(513) 952-8792
135 Total Sales
3 in Washington Township Warren
$262K - $427K Price Range
We collect this data history from publicly available records. To have your information removed, we recommend requesting removal directly through your county’s website.
| Date | Buyer | Sale Price | Title Company |
|---|---|---|---|
| $660,000 | Home Services Title | ||
| Dillon Noah A | $40,000 | Springdale Title Llc | |
| Frost Edward K | $30,500 | -- | |
| Conner E Stephen | $23,334 | None Available |
We collect this data history from publicly available records. To have your information removed, we recommend requesting removal directly through your county’s website.
| Date | Status | Borrower | Loan Amount |
|---|---|---|---|
| Open | $660,000 | ||
| Closed | Dillon Noah A | $397,829 |
We collect this data history from publicly available records. To have your information removed, we recommend requesting removal directly through your county’s website.
| Date | Event | Price | List to Sale | Price per Sq Ft |
|---|---|---|---|---|
| 08/22/2025 08/22/25 | Sold | $660,000 | +1.6% | $274 / Sq Ft |
| 07/01/2025 07/01/25 | Pending | -- | -- | -- |
| 06/27/2025 06/27/25 | For Sale | $649,900 | -- | $270 / Sq Ft |
We collect this data history from publicly available records. To have your information removed, we recommend requesting removal directly through your county’s website.
| Year | Tax Paid | Tax Assessment Tax Assessment Total Assessment is a certain percentage of the fair market value that is determined by local assessors to be the total taxable value of land and additions on the property. | Land | Improvement |
|---|---|---|---|---|
| 2025 | $5,514 | $184,900 | $32,830 | $152,070 |
| 2024 | $5,514 | $171,070 | $32,830 | $138,240 |
| 2023 | $4,771 | $141,473 | $18,844 | $122,629 |
| 2022 | $4,844 | $141,474 | $18,844 | $122,630 |
| 2021 | $4,374 | $141,474 | $18,844 | $122,630 |
| 2020 | $547 | $15,320 | $15,320 | $0 |
| 2019 | $511 | $15,320 | $15,320 | $0 |
| 2018 | $517 | $15,320 | $15,320 | $0 |
| 2017 | $474 | $13,797 | $13,797 | $0 |
| 2016 | $490 | $13,797 | $13,797 | $0 |
| 2015 | $245 | $13,797 | $13,797 | $0 |
| 2014 | $483 | $13,290 | $13,290 | $0 |
| 2013 | $502 | $14,720 | $14,720 | $0 |
Seller's Agent in 2025
Bobi Gray
Glasshouse Realty Group
(937) 728-6418
98 Total Sales
Source: MLS of Greater Cincinnati (CincyMLS)
MLS Number: 1846282
APN: 14-10-300-025
Disclaimer: Certain information contained herein is derived from information provided by parties other than Homes.com. All information provided is deemed reliable, but is not guaranteed to be accurate and should be independently verified.
The data relating to real estate for sale on this website comes in part from the Broker Reciprocity programs of the MLS of Greater Cincinnati, Inc.. Those listings held by brokerage firms other than Ten-X are marked with the Broker Reciprocity logo and house icon. The properties displayed may not be all of the properties available through Broker Reciprocity.
IDX information is provided exclusively for personal, non-commercial use, and may not be used for any purpose other than to identify prospective properties consumers may be interested in purchasing.
Information is deemed reliable but not guaranteed.
Ten-X does not display the entire Cincinnati MLS Broker Reciprocity™ database on this web site. The listings of some real estate brokerage firms have been excluded.
Copyright 2026, MLS of Greater Cincinnati, Inc. All rights reserved
Ask me questions while you tour the home.