NOT LISTED FOR SALE

9785 Arbor View Dr S Boynton Beach, FL 33437

Estimated Value: $494,338 - $577,000

3 Beds
2 Baths
2,316 Sq Ft
$226/Sq Ft Est. Value

Sale Details

Date Sold: September 22, 2025

Last sale price $515,000 $222 Per Sq Ft

Est. 1% increase in value since last sale

Current estimated payment $3,344 / mo

51 Days on Market

Highlights

  • Fitness Center
  • Active Adult
  • Waterfront
  • Gated with Attendant
  • Lake View
  • Colonial Architecture

About This Home

As of September 2025

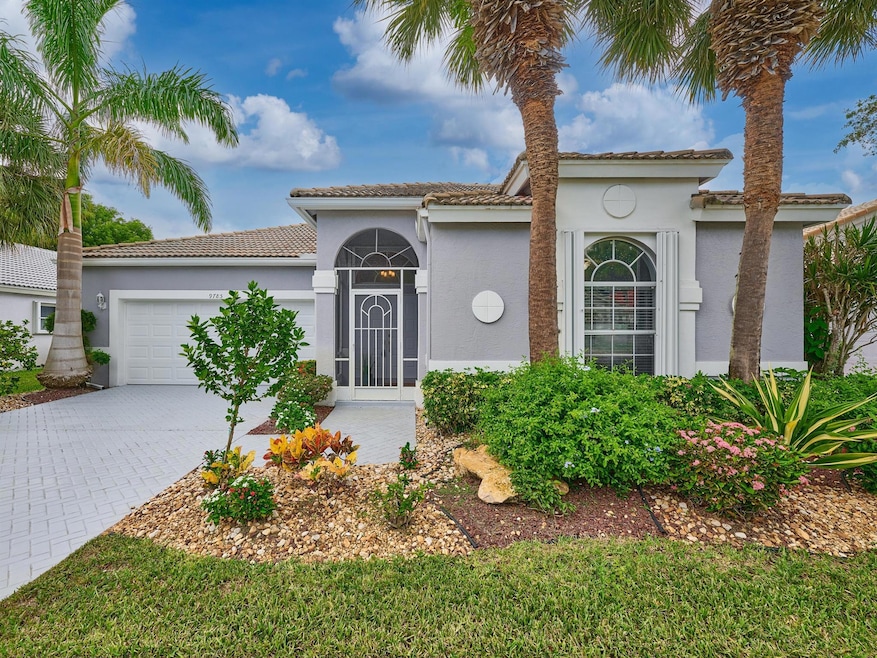
This lovely 3 bedroom, 2 bath home offers the largest floorplan in the Palm Isles West community at 2,316 Sq. feet. There is an open and spacious feeling as you come into the home and view the porcelain floors and high ceilings. As you continue to the back of the house, through the open living room, you see a relaxing lakefront view from the delightful air-conditioned lanai. This practical split floorplan offers a large master suite with his and her walk-in closets. The luxurious master bathroom has been completely updated with both a tub and frameless stone tile shower. The double sink vanity has a striking quartz countertop. the second and third large bedrooms/study share an updated bathroom with frameless shower and natural light from an end window. The dining room opens onto an enclosed private sliding-door patio. There is a family/TV room adjacent to the kitchen which also looks onto the lake. The updated kitchen has solid wood soft-close cabinets, stainless steel appliances, breakfast area, and ample pantry. The laundry room is adjacent to the kitchen with a large sink. The 2-car garage has epoxy flooring, and 10 fully enclosed professionally installed cabinets. The central AC unit is 1.5 years old, and still under warranty. This is an active community with a large clubhouse (currently under renovation), Four pools, an indoor pool, tennis courts, pickleball courts, and our on-site cafe serves breakfast and lunch seven days a week. There are numerous clubs and game activities. The HOA includes lawn and landscaping services, painting, pest control, basic digital cable, (HBO and Showtime), high speed internet, basic alarm system, and gated security. This serene neighborhood is the perfect place to spend your retirement years.

Last Agent to Sell the Property

Jerome Zimberg

Zimco Properties Inc. License #3112886 Listed on: 06/28/2025

Last Buyer's Agent

Eleanor Capron

RE/MAX Direct License #3246941

RE/MAX Direct

Home Details

Home Type

  • Single Family

Est. Annual Taxes

  • $6,565

Year Built

  • Built in 1997

Lot Details

  • 6,050 Sq Ft Lot
  • Waterfront
  • East Facing Home
  • Interior Lot
  • Sprinkler System
  • Property is zoned RTU

Parking

  • 2 Car Attached Garage
  • On-Street Parking

Home Design

  • Colonial Architecture
  • Spanish Tile Roof
  • Stucco

Interior Spaces

  • 2,316 Sq Ft Home
  • 1-Story Property
  • Double Hung Metal Windows
  • Sliding Windows
  • Formal Dining Room
  • Lake Views

Kitchen

  • Breakfast Area or Nook
  • Eat-In Kitchen
  • Electric Range
  • Microwave
  • Ice Maker
  • Dishwasher
  • Disposal

Flooring

  • Carpet
  • Marble

Bedrooms and Bathrooms

  • 3 Main Level Bedrooms
  • Split Bedroom Floorplan
  • Closet Cabinetry
  • 2 Full Bathrooms
  • Dual Sinks
  • Separate Shower in Primary Bathroom
  • Soaking Tub

Laundry

  • Dryer
  • Washer
  • Laundry Tub

Home Security

  • Home Security System
  • Fire and Smoke Detector

Accessible Home Design

  • Accessible Hallway
  • Accessible Doors

Outdoor Features

  • Outdoor Living Area

Utilities

  • Central Heating and Cooling System
  • Three-Phase Power
  • Electric Water Heater
  • Cable TV Available

Listing and Financial Details

  • Assessor Parcel Number 00424521080020940

Community Details

Overview

  • Active Adult
  • Property has a Home Owners Association
  • Association fees include cable TV, ground maintenance, pest control, recreation facilities, security, trash, internet
  • Palm Isles West Subdivision

Amenities

  • Picnic Area
  • Restaurant
  • Clubhouse
  • Billiard Room
  • Community Library
  • Elevator

Recreation

  • Tennis Courts
  • Pickleball Courts
  • Recreation Facilities
  • Bocce Ball Court
  • Fitness Center
  • Community Indoor Pool
  • Community Spa

Security

  • Gated with Attendant
  • Card or Code Access

Home Details

Home Type

Single Family

Est. Annual Taxes

$6,565

Year Built

Built in 1997

Lot Details

6,050 Sq Ft Lot

Parking

2

Listing Details

  • Prop. Type: Residential
  • Property Sub Type: Single Family Residence
  • Property Sub Type Additional: Single Family Residence
  • Directions: Take Boynton Beach Blvd and go north on Hagen Ranch Road. Then make a Right into the Palm Isles West. Then make the first right. The house is on the right 9785 Arbor View
  • Year Built: 1997
  • Architectural Style: Colonial, Ranch
  • Unit Levels: One
  • Building Stories: 1
  • DelayedMarketingYN: No
  • Special Features: VirtualTour
  • Stories: 1

Interior Features

  • Interior Amenities: Breakfast Area, Bathtub, Closet Cabinetry, Dining Area, Separate/Formal Dining Room, Dual Sinks, Eat-in Kitchen, Main Level Primary, Split Bedrooms, Soaking Tub, Separate Shower
  • Main Level Bedrooms: 3
  • Private Spa: No
  • Furnished: Unfurnished
  • Appliances: Dryer, Dishwasher, Electric Range, Electric Water Heater, Disposal, Ice Maker, Microwave, Refrigerator, Washer
  • Accessibility Features: Accessible Doors, Accessible Hallway(s)
  • Full Bathrooms: 2
  • Total Bedrooms: 3
  • Flooring: Carpet, Marble
  • Living Area: 2316.0
  • Stories: 1
  • Window Features: Double Hung, Metal, Sliding

Exterior Features

  • Exterior Features: Outdoor Living Area
  • View: Lake
  • Lot Features: Interior Lot, Sprinklers Automatic, < 1/4 Acre
  • Pool Features: Association
  • Pool Private: No
  • Road Frontage Type: Public Road
  • View: Yes
  • Waterfront: Yes
  • Disclosures: Special Assessment
  • Construction Type: Block, Stucco
  • Direction Faces: East
  • Property Condition: Resale
  • Roof: Spanish Tile

Garage/Parking

  • Covered Parking Spaces: 2.0
  • Attached Garage: Yes
  • Garage Spaces: 2.0
  • Garage Yn: Yes
  • Parking Features: Attached, Garage, On Street

Utilities

  • Laundry Features: Washer Hookup, Inside, Laundry Tub
  • Security: Security System, Gated with Guard, Gated Community, Key Card Entry, Smoke Detector(s), Security Guard
  • Cooling: Central Air
  • Cooling Y N: Yes
  • Heating: Central, Electric
  • Heating Yn: Yes
  • Electric: 3 Phase
  • Sewer: Public Sewer
  • Utilities: Cable Available, Sewer Available, Water Available
  • Water Source: Public

Condo/Co-op/Association

  • Association Fee: 620.0
  • Pets Allowed: Yes
  • Community Features: Home Owners Association, Gated, Street Lights, Sidewalks
  • Senior Community: Yes
  • Amenities: Bocce Court, Billiard Room, Clubhouse, Elevator(s), Fitness Center, Indoor Pool, Library, Picnic Area, Pickleball, Pool, Recreation Facilities, Restaurant, Spa/Hot Tub, Sidewalks, Tennis Court(s)
  • Pets Allowed: Breed Restrictions, Number Limit

Fee Information

  • Association Fee Includes: Cable TV, Maintenance Grounds, Pest Control, Recreation Facilities, Security, Trash, Internet

Lot Info

  • Parcel #: 00424521080020940
  • Lot Size Acres: 0.14
  • Lot Size Sq Ft: 6098.4
  • Mobile Dim Units: Feet
  • Zoning: RTU

Tax Info

  • Tax Year: 2024
  • Tax Annual Amount: 6564.83

Ownership History

We collect this data history from publicly available records. To have your information removed, we recommend requesting removal directly through your county’s website.

Date Name Owned For Owner Type

Purchase Details

Listed on
Jun 28, 2025
Closed on
Sep 17, 2025
Sold by
Bought by
Seller's Agent
Jerome Zimberg
Zimco Properties Inc.
Buyer's Agent
Eleanor Capron
RE/MAX Direct
List Price
$535,000
Sold Price
$515,000
Premium/Discount to List
-$20,000
-3.74%
Views
24
Current Estimated Value
$517,957

Home Financials for this Owner

Home Financials are based on the most recent Mortgage that was taken out on this home.
Estimated Appreciation
$2,957
Avg. Annual Appreciation
1.82%

Purchase Details

Listed on
May 16, 2023
Closed on
Jul 14, 2023
Sold by
Bought by
Buyer's Agent
Meral Ibrahim
Coldwell Banker Realty
List Price
$525,000
Sold Price
$515,000
Premium/Discount to List
-$10,000
-1.9%

Home Financials for this Owner

Home Financials are based on the most recent Mortgage that was taken out on this home.
Avg. Annual Appreciation
0.00%
Original Mortgage
$257,500
Interest Rate
0.0671%
Mortgage Type
New Conventional

Purchase Details

Listed on
Jun 17, 2013
Closed on
Jul 1, 2013
Sold by
Bought by
Seller's Agent
Ron Schulman
Majestic Palms Realty
Buyer's Agent
Jennifer Pritchett PA
RE/MAX Select Group
List Price
$265,000
Sold Price
$255,000
Premium/Discount to List
-$10,000
-3.77%

Home Financials for this Owner

Home Financials are based on the most recent Mortgage that was taken out on this home.
Avg. Annual Appreciation
7.29%

Purchase Details

Closed on
Nov 1, 2011
Sold by
Bought by

Home Financials for this Owner

Home Financials are based on the most recent Mortgage that was taken out on this home.
Original Mortgage
$167,929
Interest Rate
0.0417%
Mortgage Type
New Conventional

Purchase Details

Closed on
Aug 29, 2011
Sold by
Bought by

Purchase Details

Closed on
Dec 6, 2006
Sold by
Bought by

Purchase Details

Closed on
Apr 14, 2005
Sold by
Bought by

Home Financials for this Owner

Home Financials are based on the most recent Mortgage that was taken out on this home.
Original Mortgage
$185,000
Interest Rate
0.0579%
Mortgage Type
Purchase Money Mortgage

Purchase Details

Closed on
Jul 3, 1997
Sold by
Bought by
Source: Public Records

Range of Values:

--
Value Increase
--
Percent Increase
--
Adjusted for Inflation
Collateral Analytics

Collateral Analytics Collateral Analytics AVMs (Automated Valuation Model) employ a number of statistical approaches combined with neighborhood-specific comparable selection guarantees the most up-to-date and precise valuations.

Not Available

Collateral Analytics does not have data for the current month. Please view the chart for historical values.

ICE

ICE Mortgage Technology ICE Mortgage Technology’s AVM (Automated Valuation Model) is a state-of-the-art online residential property valuation tool that provides a quick and accurate estimate of the value of almost any home in the U.S.

Not Available

ICE Mortgage Technology does not have data for the current month. Please view the chart for historical values.

First American

First American First American Data & Analytics’ next-generation AVM combines unrivaled data assets with a blended ensemble of valuation models to produce highly accurate, reliable valuations you can trust.

Not Available

First American does not have data for the current month. Please view the chart for historical values.

Quantarium

Quantarium Quantarium’s valuation service, repeatedly proven the industry’s most accurate and comprehensive, is supercharged with a self-learning and auto-tuning AI engine that continually becomes smarter and more accurate as it processes daily inputs from the industry’s leading RE data lake.

Not Available

Quantarium does not have data for the current month. Please view the chart for historical values.

Average Value
Not Available
List Price
Sold Price
Create a Home Valuation Report for This Property
The Home Valuation Report is an in-depth analysis detailing your home's value as well as a comparison with similar homes in the area

Purchase History

We collect this data history from publicly available records. To have your information removed, we recommend requesting removal directly through your county’s website.

Date Buyer Sale Price Title Company
$515,000 None Listed On Document
$515,000 Clear To Close Title Services
$255,000 Attorney
-- Attorney
-- Attorney
-- Attorney
$395,000 --
$197,000 --
Source: Public Records

Mortgage History

We collect this data history from publicly available records. To have your information removed, we recommend requesting removal directly through your county’s website.

Date Status Borrower Loan Amount
Closed $257,500
Closed $50,000
Closed $131,800
Closed $132,000
Closed $167,929
Closed $185,000
Closed $90,000
Closed $140,700
Source: Public Records

Property History

We collect this data history from publicly available records. To have your information removed, we recommend requesting removal directly through your county’s website.

Date Event Price List to Sale Price per Sq Ft Prior Sale
09/22/2025 09/22/25 Sold $515,000 -1.9% $222 / Sq Ft
08/18/2025 08/18/25 Pending -- -- --
08/09/2025 08/09/25 Price Changed $525,000 -1.9% $227 / Sq Ft
06/28/2025 06/28/25 For Sale $535,000 +3.9% $231 / Sq Ft
07/14/2023 07/14/23 Sold $515,000 -1.9% $222 / Sq Ft View Prior Sale
06/14/2023 06/14/23 Pending -- -- --
05/16/2023 05/16/23 For Sale $525,000 +105.9% $227 / Sq Ft
07/19/2013 07/19/13 Sold $255,000 -3.8% $110 / Sq Ft View Prior Sale
06/19/2013 06/19/13 Pending -- -- --
06/16/2013 06/16/13 For Sale $265,000 -- $114 / Sq Ft
Source: BeachesMLS (Greater Fort Lauderdale)

Tax History

We collect this data history from publicly available records. To have your information removed, we recommend requesting removal directly through your county’s website.

Year Tax Paid Tax Assessment Tax Assessment Total Assessment is a certain percentage of the fair market value that is determined by local assessors to be the total taxable value of land and additions on the property. Land Improvement
2025 $6,565 $403,248 -- --
2024 $6,565 $416,204 -- --
2023 $6,626 $340,404 $151,250 $282,838
2022 $5,983 $309,458 $0 $0
2021 $5,341 $288,852 $67,100 $221,752
2020 $4,878 $255,750 $0 $255,750
2019 $5,166 $268,750 $0 $268,750
2018 $4,933 $263,750 $0 $263,750
2017 $4,902 $263,750 $0 $0
2016 $4,650 $233,228 $0 $0
2015 $4,365 $212,025 $0 $0
2014 $3,985 $192,750 $0 $0
Source: Public Records

Agents Affiliated with this Home

  • Section Image
  • Section Image
  • Section Image
  • Section Image
See All Agents

Map

Source: BeachesMLS (Greater Fort Lauderdale)

MLS Number: R11103305

BeachesMLS (Greater Fort Lauderdale)

APN: 00-42-45-21-08-002-0940

Your Personal Tour Guide

Ask me questions while you tour the home.