
Regina Akins
RE/MAX Elite
(360) 657-9475
35 Total Sales
1 in Samish Island
$695,000 Price
Estimated Value: $2,031,639
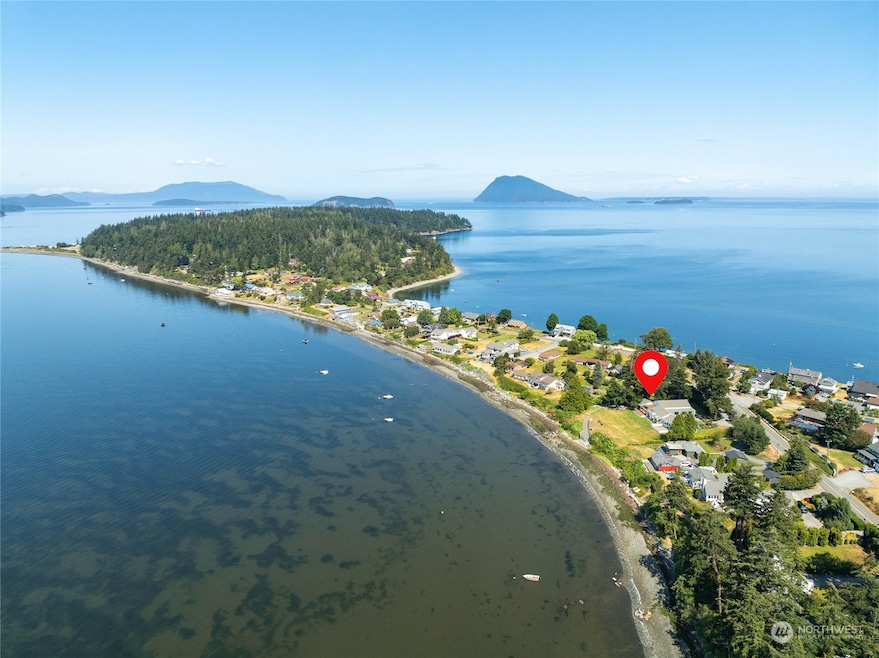
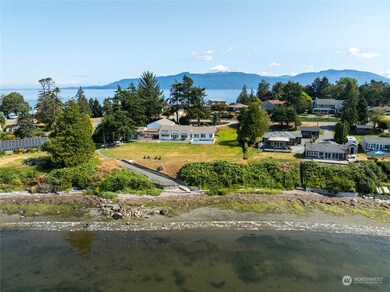
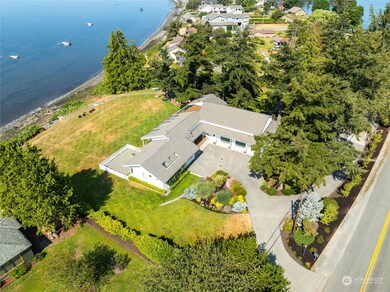
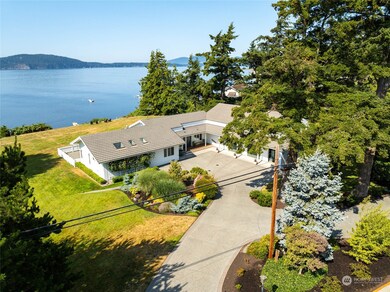
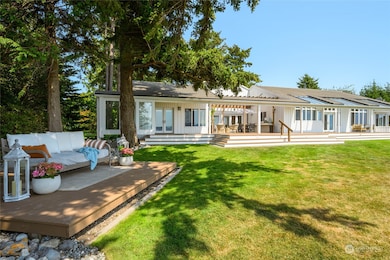
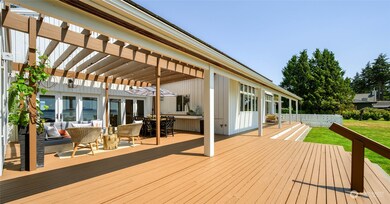
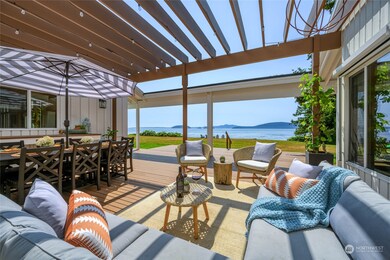
Discover effortless living at this exquisite Samish Island estate, nestled on 1.3 manicured acres across three parcels. This architect-designed, single-level waterfront home features low-bank, southwest-facing views, a private boat ramp, and a mooring buoy. Inside, vaulted ceilings, skylights, and stunning glass walls illuminate the spacious interior, while an expansive deck with sliding glass doors accentuates the breathtaking island views. Modern amenities include new kitchen appliances, motorized shades, hardwood and tile flooring, custom built-ins, and a new furnace with A/C. Additional features include a three-bay garage, RV/boat parking with hookups, ample event parking, and a separate service entrance for guests or events.
Last Agent to Sell the Property
Windermere RE Anacortes Prop. License #119246 Listed on: 08/08/2024
Source: Northwest Multiple Listing Service (NWMLS)
MLS#: 2253952
We collect this data history from publicly available records. To have your information removed, we recommend requesting removal directly through your county’s website.
Regina Akins
RE/MAX Elite
(360) 657-9475
35 Total Sales
1 in Samish Island
$695,000 Price
Cori Whitaker
Windermere RE North, Inc.
(206) 594-5234
302 Total Sales
1 in Samish Island
$2,400,000 Price
Jennifer Glyzinski
Keller Williams Western Realty
(360) 515-4622
156 Total Sales
1 in Samish Island
$900,000 Price
Kristine Stultz
Lapis Homes
(360) 503-0168
260 Total Sales
1 in Samish Island
$825,000 Price
Gordy Marks
RE/MAX Northwest
(425) 215-1163
187 Total Sales
1 in Samish Island
$775,000 Price
Sarah Aguirre
John L. Scott Bellingham
(360) 685-1049
115 Total Sales
1 in Samish Island
$1,320,000 Price
We collect this data history from publicly available records. To have your information removed, we recommend requesting removal directly through your county’s website.
| Date | Buyer | Sale Price | Title Company |
|---|---|---|---|
| $946,128 | Chicago Title Company Of Wa | ||
| -- | None Available |
We collect this data history from publicly available records. To have your information removed, we recommend requesting removal directly through your county’s website.
| Date | Status | Borrower | Loan Amount |
|---|---|---|---|
| Open | $1,315,000 | ||
| Closed | $756,900 |
We collect this data history from publicly available records. To have your information removed, we recommend requesting removal directly through your county’s website.
| Date | Event | Price | List to Sale | Price per Sq Ft | Prior Sale |
|---|---|---|---|---|---|
| 02/28/2025 02/28/25 | Sold | $2,300,000 | -8.0% | $943 / Sq Ft | |
| 01/29/2025 01/29/25 | Pending | -- | -- | -- | |
| 08/08/2024 08/08/24 | For Sale | $2,500,000 | +164.2% | $1,025 / Sq Ft | |
| 10/31/2017 10/31/17 | Sold | $946,128 | -14.0% | $388 / Sq Ft | View Prior Sale |
| 09/20/2017 09/20/17 | Pending | -- | -- | -- | |
| 08/28/2017 08/28/17 | For Sale | $1,100,000 | -- | $451 / Sq Ft |
We collect this data history from publicly available records. To have your information removed, we recommend requesting removal directly through your county’s website.
| Year | Tax Paid | Tax Assessment Tax Assessment Total Assessment is a certain percentage of the fair market value that is determined by local assessors to be the total taxable value of land and additions on the property. | Land | Improvement |
|---|---|---|---|---|
| 2025 | $12,704 | $1,938,600 | $774,800 | $1,163,800 |
| 2024 | $12,158 | $1,624,600 | $706,000 | $918,600 |
| 2023 | $12,158 | $1,552,300 | $700,600 | $851,700 |
| 2022 | $10,301 | $1,547,800 | $700,600 | $847,200 |
| 2021 | $9,596 | $1,158,600 | $554,400 | $604,200 |
| 2020 | $10,024 | $991,200 | $0 | $0 |
| 2019 | $8,259 | $991,200 | $0 | $0 |
| 2018 | $10,986 | $857,500 | $0 | $0 |
| 2017 | $9,977 | $886,400 | $0 | $0 |
| 2016 | $8,108 | $828,400 | $411,700 | $416,700 |
| 2015 | $9,752 | $730,400 | $327,200 | $403,200 |
| 2013 | $8,611 | $665,500 | $0 | $0 |
Seller's Agent in 2025
Rob Skelton
Windermere Corporate
(360) 488-3776
2 in this area
56 Total Sales
Buyer's Agent in 2025
Ryan Kent Smith
John L Scott
(360) 865-1798
1 in this area
67 Total Sales
Seller's Agent in 2017
Leigh Zwicker
Windermere Corporate
(360) 333-9975
Source: Northwest Multiple Listing Service (NWMLS)
MLS Number: 2253952
APN: P66125
Disclaimer: Certain information contained herein is derived from information provided by parties other than Homes.com. All information provided is deemed reliable, but is not guaranteed to be accurate and should be independently verified.
All data is obtained from various sources and may not have been verified by broker or MLS GRID. Supplied Open House Information is subject to change without notice. All information should be independently reviewed and verified for accuracy. Properties may or may not be listed by the office/agent presenting the information. Listing information is provided by the Northwest Multiple Listing Service (NWMLS). Property information is based on available data that may include MLS information, county records, and other sources. Listings marked with the 3 tree icon and provided by NWMLS. All properties are subject to prior sale or withdrawal. IDX information is provided exclusively for consumers’ personal noncommercial use, that it may not be used for any purpose other than to identify prospective properties consumers may be interested in purchasing, that the data is deemed reliable but is not guaranteed by MLS GRID. ©2026 NWMLS.
Based on information submitted to the MLS GRID
Listings courtesy of Northwest Multiple Listing Service (NWMLS) as distributed by MLS GRID
Ask me questions while you tour the home.