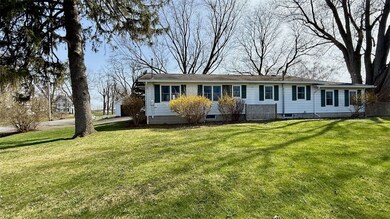
NOT LISTED FOR SALE

979 Bartnick Rd Genoa, NY 13071

Genoa Area

Estimated Value: $225,000 - $254,000

3 Beds
2 Baths
1,700 Sq Ft
$141/Sq Ft Est. Value

Sale Details

Date Sold: June 28, 2025

Last sale price $230,000 $135 Per Sq Ft

Est. 4% increase in value since last sale

Current estimated payment $1,507 / mo

26 Days on Market

Highlights

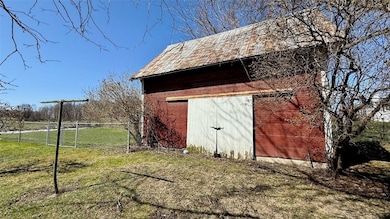
  • Barn
  • Cathedral Ceiling
  • Main Floor Bedroom
  • Primary Bedroom Suite
  • Wood Flooring
  • Separate Formal Living Room

About This Home

As of June 2025

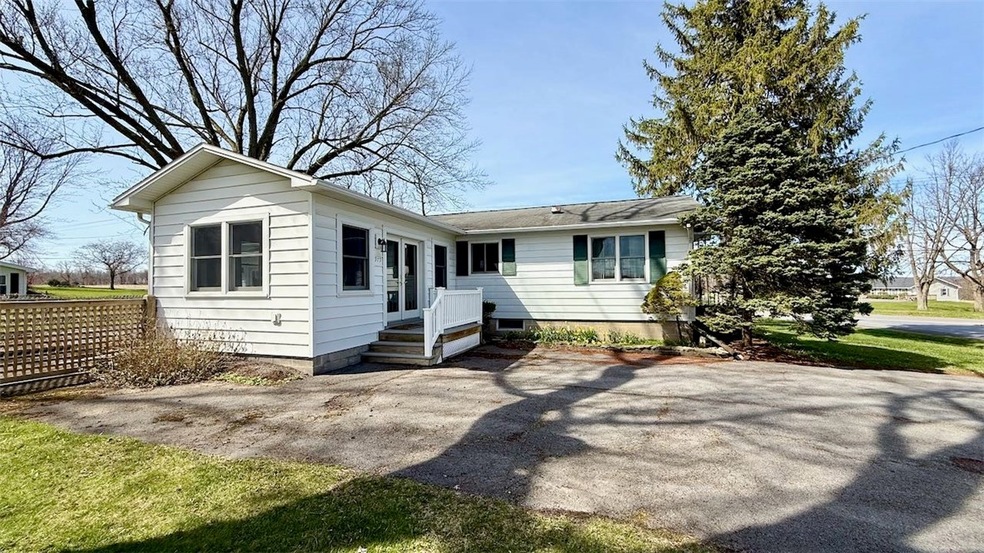
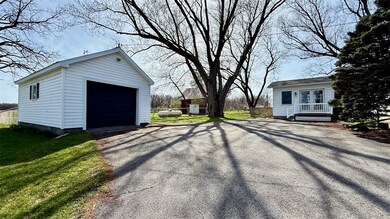
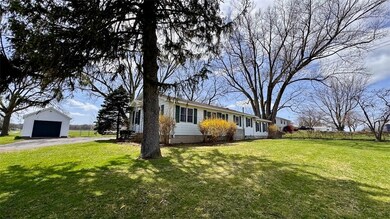
Must see inside! A Quick Drive-by the Property will not allow you to see all the Goodness this House Holds. Main Level Living features 3 Bedrooms & 2 Full Bathrooms, Primary Ensuite with Walk-In-Shower, Formal Living Room, XL Eat-in-Kitchen, Laundry Room, Mudroom,, and a very lovely Sunny Bonus Room! Property consists of House, 2 Story Barn & Detached Garage, large partially Fenced Yard perfect for pets with direct access from the mud room to the fencing, Paved Driveway and Mature Landscaping! There's a Full Basement with Plenty of Storage & Root-like Cellar with shelves, pretty much a blank canvas (could be home gym, workshop, or more). The house faces east and the morning sun rolls through the property, grab your coffee & start your day! Property has municipal water and septic system. There are some updates you can make it, but you can absolutely live immediately until you can budget the changes! High Speed Internet. Conveniently and centrally located for Ithaca, Cortland, or Auburn.

Last Agent to Sell the Property

Melissa Miller Fedrizzi

RE/MAX In Motion License #10491209900 Listed on: 04/23/2025

RE/MAX In Motion

Co-Listed By

Michelle Miller

RE/MAX In Motion License #10301212785

Last Buyer's Agent

Trisha Shore

Howard Hanna S Tier Inc License #10401342975

Home Details

Home Type

  • Single Family

Est. Annual Taxes

  • $3,064

Year Built

  • Built in 1972

Lot Details

  • 24,200 Sq Ft Lot
  • Lot Dimensions are 220x110
  • Partially Fenced Property
  • Corner Lot
  • Rectangular Lot

Parking

  • 1 Car Detached Garage
  • Garage Door Opener
  • Driveway

Home Design

  • Block Foundation
  • Frame Construction
  • Asphalt Roof
  • Vinyl Siding

Interior Spaces

  • 1,700 Sq Ft Home
  • 1-Story Property
  • Cathedral Ceiling
  • Ceiling Fan
  • Family Room
  • Separate Formal Living Room

Kitchen

  • Eat-In Kitchen
  • Gas Oven
  • Gas Range

Flooring

  • Wood
  • Carpet
  • Vinyl

Bedrooms and Bathrooms

  • 3 Main Level Bedrooms
  • Primary Bedroom Suite
  • 2 Full Bathrooms

Laundry

  • Laundry Room
  • Laundry on main level

Basement

  • Basement Fills Entire Space Under The House
  • Walk-Up Access
  • Exterior Basement Entry

Outdoor Features

  • Outbuilding

Schools

  • Southern Cayuga Elementary School

Farming

  • Barn
  • Agricultural

Utilities

  • Heating System Uses Propane
  • Heating System Powered By Leased Propane
  • Baseboard Heating
  • Hot Water Heating System
  • Electric Water Heater
  • Septic Tank
  • High Speed Internet

Listing and Financial Details

  • Tax Lot 35
  • Assessor Parcel Number 053000-227-000-0001-035-000-0000

Home Details

Home Type

Single Family

Est. Annual Taxes

$3,064

Year Built

Built in 1972

Lot Details

0.56 Acres

Parking

1

Listing Details

  • Property Sub Type: Single Family Residence
  • Prop. Type: Residential
  • Lot Size Acres: 0.5556
  • Lot Size: 220X110
  • Road Frontage Type: Main Thoroughfare
  • Co List Office Mls Id: IB145
  • Co List Office Phone: 607-277-1500
  • Directions: Located between King Ferry & Genoa. GPS will get you there. Multiple Parking Spaces in the Driveway, can fit everyone (also can park on road)
  • Architectural Style: Ranch
  • Garage Yn: Yes
  • Unit Levels: One
  • Building Stories: 1
  • Year Built Details: Existing
  • Year Built: 1972
  • Special Features: VirtualTour
  • Stories: 1
  • Year Built: 1972

Interior Features

  • Appliances: Electric Water Heater, Gas Oven, Gas Range, Refrigerator
  • Has Basement: Exterior Entry, Full, Walk-Up Access
  • Basement YN: Yes
  • Full Bathrooms: 2
  • Total Bedrooms: 3
  • Fireplace: No
  • Flooring: Carpet, Hardwood, Varies, Vinyl
  • Interior Amenities: Ceiling Fan(s), Cathedral Ceiling(s), Eat-in Kitchen, Separate/Formal Living Room, Bedroom on Main Level, Bath in Primary Bedroom, Main Level Primary, Primary Suite
  • Living Area: 1700.0
  • Main Level Bathrooms: 2
  • Main Level Bedrooms: 3
  • Dining Room Type: Bedroom, Laundry, Living Room, Family Room
  • Stories: 1

Exterior Features

  • Fencing: Partial
  • Lot Features: Agricultural, Corner Lot, Rectangular, Rectangular Lot
  • Waterfront: No
  • Construction Type: Frame, Vinyl Siding
  • Exterior Features: Blacktop Driveway, Fence, Propane Tank - Leased
  • Foundation Details: Block
  • Other Structures: Barn(s), Outbuilding
  • Property Condition: Resale
  • Roof: Asphalt

Garage/Parking

  • Attached Garage: No
  • Garage Spaces: 1.0
  • Parking Features: Detached, Garage, Garage Door Opener

Utilities

  • Laundry Features: Main Level
  • Heating: Propane, Baseboard, Hot Water
  • Heating Yn: Yes
  • Electric: Circuit Breakers
  • Sewer: Septic Tank
  • Utilities: High Speed Internet Available, Water Connected
  • Water Source: Connected, Public

Condo/Co-op/Association

  • Senior Community: No

Schools

  • Elementary School: Southern Cayuga Elementary
  • Junior High Dist: Southern Cayuga

Lot Info

  • Lot Size Sq Ft: 24200.0
  • Parcel #: 053000-227-000-0001-035-000-0000

Tax Info

  • Tax Annual Amount: 3064.0
  • Tax Lot: 35

Ownership History

We collect this data history from publicly available records. To have your information removed, we recommend requesting removal directly through your county’s website.

Date Name Owned For Owner Type

Purchase Details

Listed on
Apr 23, 2025
Closed on
Jun 23, 2025
Sold by
Bought by
Seller's Agent
Melissa Miller Fedrizzi
RE/MAX In Motion
Buyer's Agent
Trisha Shore
Howard Hanna S Tier Inc
List Price
$228,800
Sold Price
$230,000
Premium/Discount to List
$1,200
0.52%
Views
24
Current Estimated Value
$238,880

Home Financials for this Owner

Home Financials are based on the most recent Mortgage that was taken out on this home.
Estimated Appreciation
$8,880
Avg. Annual Appreciation
3.54%
Original Mortgage
$218,500
Outstanding Balance
$217,750
Interest Rate
6.81%
Mortgage Type
New Conventional
Estimated Equity
$21,130

Purchase Details

Closed on
Dec 28, 2001
Sold by
Bought by
Source: Public Records
Create a Home Valuation Report for This Property
The Home Valuation Report is an in-depth analysis detailing your home's value as well as a comparison with similar homes in the area

Home Values in the Area

Source: Public Records

Average Home Value in this Area


Source: Public Records

Purchase History

We collect this data history from publicly available records. To have your information removed, we recommend requesting removal directly through your county’s website.

Date Buyer Sale Price Title Company
$230,000 Stewart Title Guaranty Company
$78,000 Milan Durgala
Source: Public Records

Mortgage History

We collect this data history from publicly available records. To have your information removed, we recommend requesting removal directly through your county’s website.

Date Status Borrower Loan Amount
Open $218,500
Source: Public Records

Property History

We collect this data history from publicly available records. To have your information removed, we recommend requesting removal directly through your county’s website.

Date Event Price List to Sale Price per Sq Ft
06/28/2025 06/28/25 Sold $230,000 +0.5% $135 / Sq Ft
05/19/2025 05/19/25 Pending -- -- --
04/23/2025 04/23/25 For Sale $228,800 -- $135 / Sq Ft
Source: Ithaca Board of REALTORS®

Tax History

We collect this data history from publicly available records. To have your information removed, we recommend requesting removal directly through your county’s website.

Year Tax Paid Tax Assessment Tax Assessment Total Assessment is a certain percentage of the fair market value that is determined by local assessors to be the total taxable value of land and additions on the property. Land Improvement
2025 $2,461 $135,000 $25,000 $110,000
2024 $3,178 $135,000 $25,000 $110,000
2023 $2,962 $135,000 $25,000 $110,000
2022 $2,931 $135,000 $25,000 $110,000
2021 $3,007 $135,000 $25,000 $110,000
2020 $1,867 $106,000 $17,500 $88,500
2019 $1,271 $106,000 $17,500 $88,500
2018 $1,791 $106,000 $17,500 $88,500
2017 $1,744 $106,000 $17,500 $88,500
2016 $1,707 $106,000 $17,500 $88,500
2015 -- $106,000 $17,500 $88,500
2014 -- $103,000 $22,000 $81,000
Source: Public Records

Agents Affiliated with this Home

  • Section Image
  • Section Image
See All Agents

Map

Source: Ithaca Board of REALTORS®

MLS Number: R1600163

APN: 053000-227-000-0001-035-000-0000

Your Personal Tour Guide

Ask me questions while you tour the home.