
Cyndi Olmstead
CONCI, REALTORS
(727) 597-5572
47 Total Sales
1 in Pinellas Park
$300,000 Price
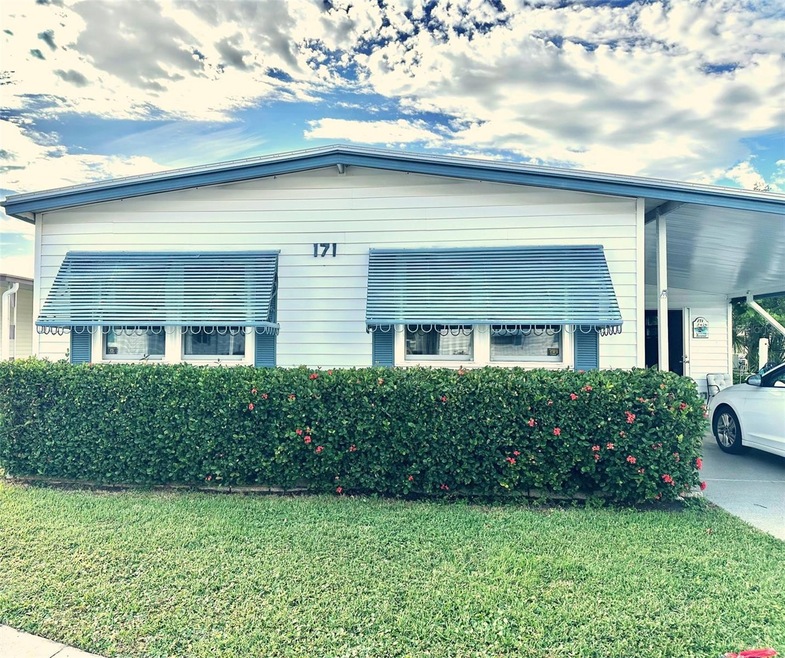

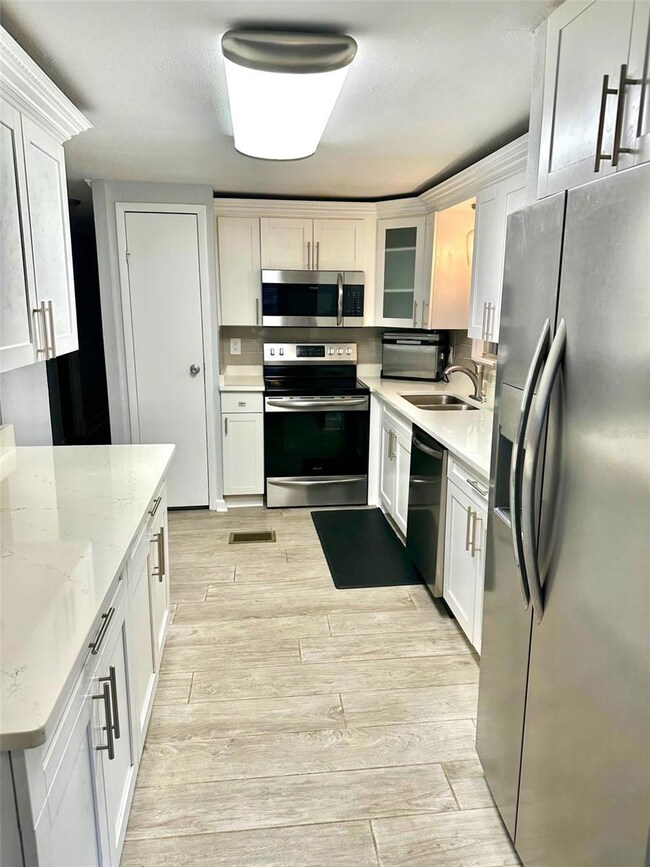
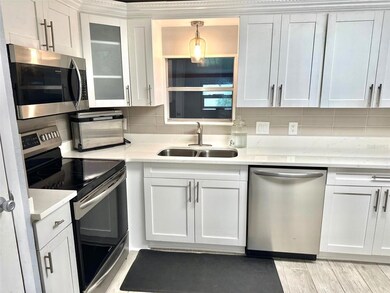
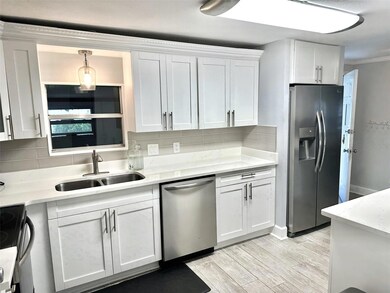
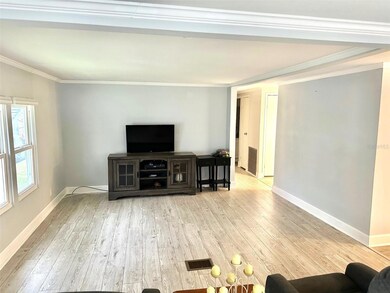
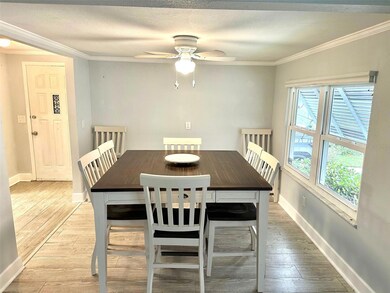
Spectacular 3 Bedroom, 2 bath, Doublewide, with over 1400 sq. ft. of inviting Florida Resort Style Living! All totally updated Designer Decorated Home! Impressive and Spacious open living, that makes it perfect for all your entertaining! Hurry to see your beautiful designer kitchen, with soft close drawers, updated appliances, and granite counters! So many extras! Newer Membrane Full Roof Over '19, Central Air/Heat '19, and Double pane Tilt Windows! Large convenient inside laundry room, with so much storage! All beautiful vinyl plank floors, with updated subfloors, and insulated vapor barrier, under home! Updated electric, plumbing, sprinkler system, and paver patio area! Raised Private Deck to enjoy your relaxing morning coffee! Expanded decorator painted driveway, and a "must see" 11x27 Workshop/Shed, with double doors for parking your golf cart! Do not wait to see! Cash only! Small pet ok! Now Asking $199,900. includes the $55k share! Low $310. maint. fee. includes your water, sewer, garbage, cable tv, & internet. Come see this popular, and super active, 55+, Resident Owned, Clearwater Cascade Community! 2 large pools, gym, canoe/kayak ramp, & much more! Close to Beaches, Golf Courses, VA Hospital, Airports, Lots of Shopping, and all you would want!
Last Agent to Sell the Property
SELECT REAL ESTATE OF PINELLAS Brokerage Phone: 727-584-3588 License #330504 Listed on: 11/23/2023
Last Buyer's Agent
SELECT REAL ESTATE OF PINELLAS Brokerage Phone: 727-584-3588 License #330504 Listed on: 11/23/2023
Cyndi Olmstead
CONCI, REALTORS
(727) 597-5572
47 Total Sales
1 in Pinellas Park
$300,000 Price
James Longstreth
YOUR NEIGHBORHOOD REALTY ASSOC
(727) 732-4935
73 Total Sales
1 in Pinellas Park
$215,000 Price
James Snyder
IRIMAX FINANCIAL LLC
(727) 353-0452
45 Total Sales
6 in Pinellas Park
$13K - $60K Price Range
Aaron Hunt
AVALON GROUP REALTY
(727) 349-2863
161 Total Sales
3 in Pinellas Park
$264K - $532K Price Range
Isabel Allen
FIVE STAR REAL ESTATE OF FLORIDA LLC
(656) 666-4393
30 Total Sales
1 in Pinellas Park
$320,000 Price
Penny Nadar
GULFSHORES REALTY GROUP
(656) 220-2424
29 Total Sales
1 in Pinellas Park
$208,000 Price
We collect this data history from publicly available records. To have your information removed, we recommend requesting removal directly through your county’s website.
| Date | Buyer | Sale Price | Title Company |
|---|---|---|---|
| -- | None Available | ||
| Florida Project 31 Llc | -- | None Available | |
| Kay Jodie G | -- | -- | |
| Switz Michael F | -- | -- | |
| Switz Michael F | -- | -- |
We collect this data history from publicly available records. To have your information removed, we recommend requesting removal directly through your county’s website.
| Date | Event | Price | List to Sale | Price per Sq Ft |
|---|---|---|---|---|
| 05/28/2024 05/28/24 | Sold | $180,000 | -10.0% | $128 / Sq Ft |
| 05/01/2024 05/01/24 | Pending | -- | -- | -- |
| 03/08/2024 03/08/24 | Price Changed | $199,900 | -11.2% | $142 / Sq Ft |
| 11/23/2023 11/23/23 | For Sale | $225,000 | -- | $160 / Sq Ft |
We collect this data history from publicly available records. To have your information removed, we recommend requesting removal directly through your county’s website.
| Year | Tax Paid | Tax Assessment Tax Assessment Total Assessment is a certain percentage of the fair market value that is determined by local assessors to be the total taxable value of land and additions on the property. | Land | Improvement |
|---|---|---|---|---|
| 2025 | $2,597 | $162,366 | $31,875 | $130,491 |
| 2024 | $672 | $131,350 | $50,150 | $81,200 |
| 2023 | $672 | $59,650 | $0 | $0 |
| 2022 | $665 | $57,913 | $0 | $0 |
| 2021 | $652 | $56,226 | $0 | $0 |
| 2020 | $585 | $55,450 | $0 | $0 |
| 2019 | $582 | $54,203 | $0 | $0 |
| 2018 | $934 | $41,836 | $0 | $0 |
| 2017 | $907 | $40,109 | $0 | $0 |
| 2016 | $383 | $41,728 | $0 | $0 |
| 2015 | $386 | $41,438 | $0 | $0 |
| 2014 | $406 | $42,215 | $0 | $0 |
Seller's Agent in 2024
Carolyn Holton
SELECT REAL ESTATE OF PINELLAS
(727) 458-5001
189 Total Sales
Source: Stellar MLS
MLS Number: U8222053
Disclaimer: Certain information contained herein is derived from information provided by parties other than Homes.com. All information provided is deemed reliable, but is not guaranteed to be accurate and should be independently verified.
All data is obtained from various sources and may not have been verified by broker or MLS GRID. Supplied Open House Information is subject to change without notice. All information should be independently reviewed and verified for accuracy. Properties may or may not be listed by the office/agent presenting the information. Some IDX listings have been excluded from this website. IDX information is provided exclusively for personal, non-commercial use, and may not be used for any purpose other than to identify prospective properties consumers may be interested in purchasing. Information is deemed reliable but not guaranteed.
Listings courtesy of Stellar MLS as distributed by MLS GRID.
Based on information submitted to the MLS GRID
Listing Information presented by local MLS brokerage: Ten-X - (888)-952-6393
Ask me questions while you tour the home.