NOT LISTED FOR SALE

9792 Martingham Cir Unit B5 Saint Michaels, MD 21663

Saint Michaels Area

Estimated Value: $617,000 - $940,000

3 Beds
3 Baths
2,135 Sq Ft
$381/Sq Ft Est. Value

Sale Details

Date Sold: April 2, 2024

Last sale price $760,000 $356 Per Sq Ft

Est. 7% increase in value since last sale

Current estimated payment $5,133 / mo

37 Days on Market

Highlights

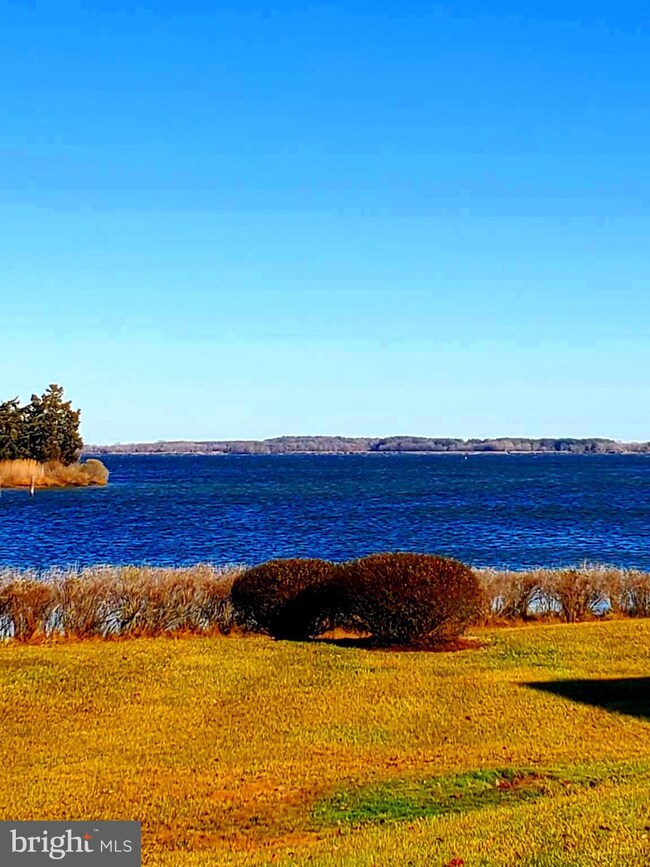
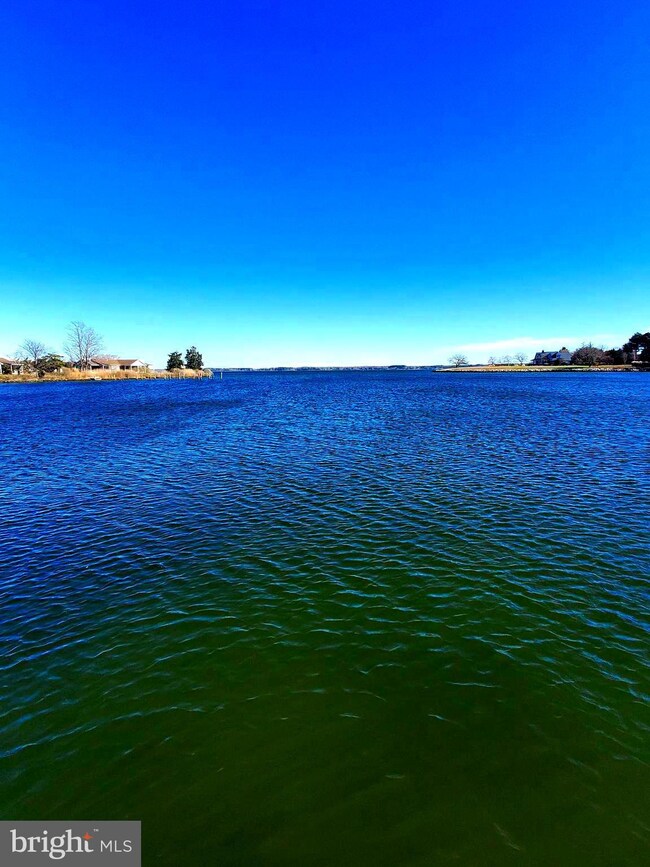
  • 100 Feet of Waterfront
  • Access to Tidal Water
  • Gourmet Kitchen
  • 1 Dock Slip
  • Fishing Allowed
  • River View

About This Home

As of April 2024

Your new Waterfront Townhouse sits just outside of the historic quaint little town of St Michaels. If you are into walking around town then this is the place for you. With a variety of restaurants, including waterfront dining and dock bars, breweries, wineries, antique, art and gift shops, boutique meat and cheese shops, maritime museum, plenty of things to do on the water and too much more to list.
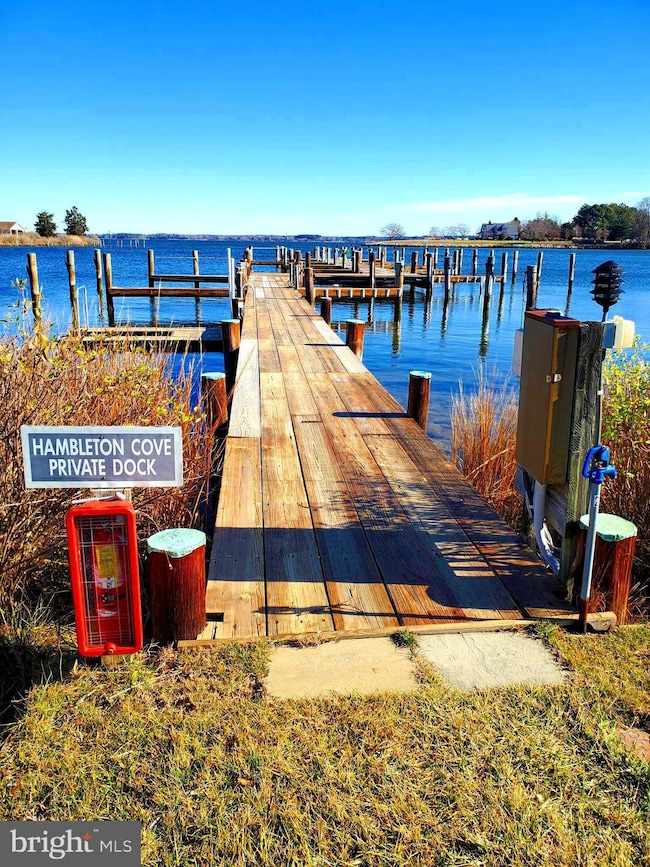
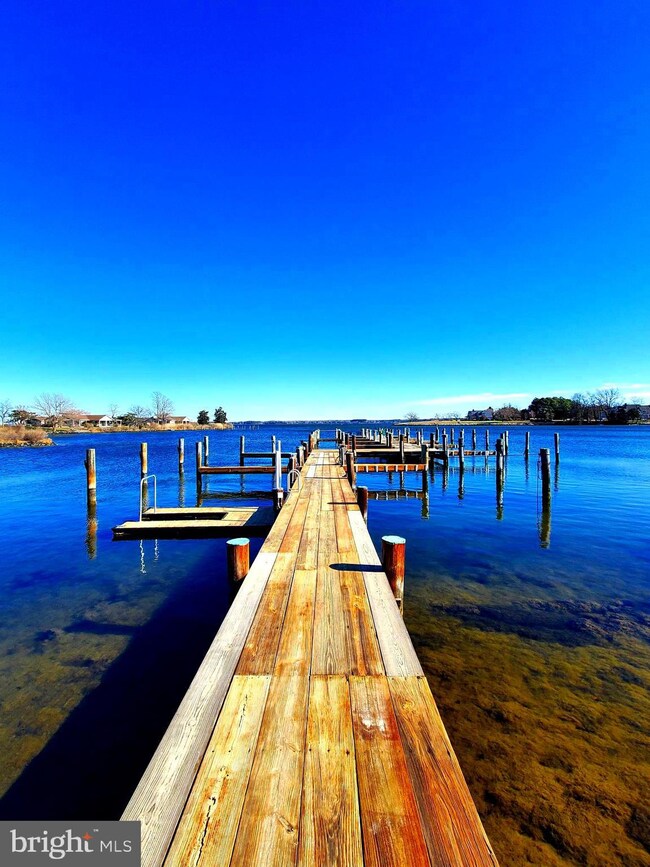
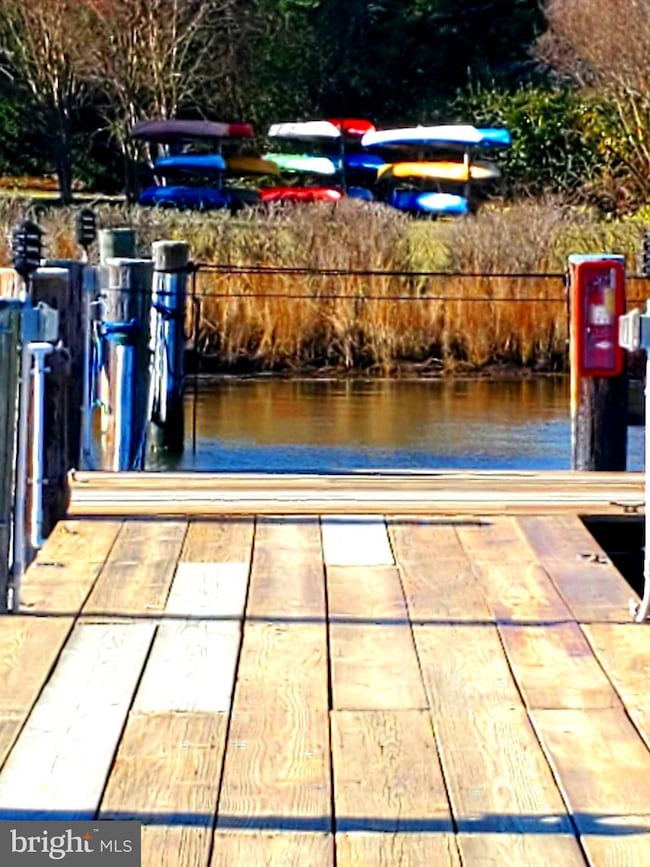
A deeded slip is included along with a kayak, paddleboard launch and storage. Crabbing ,fishing and boating is just steps away. If you enjoy the outdoors and active living then it doesn't get any better than this. Did I mention golf ?? It's located in a golf course community. Fees apply.
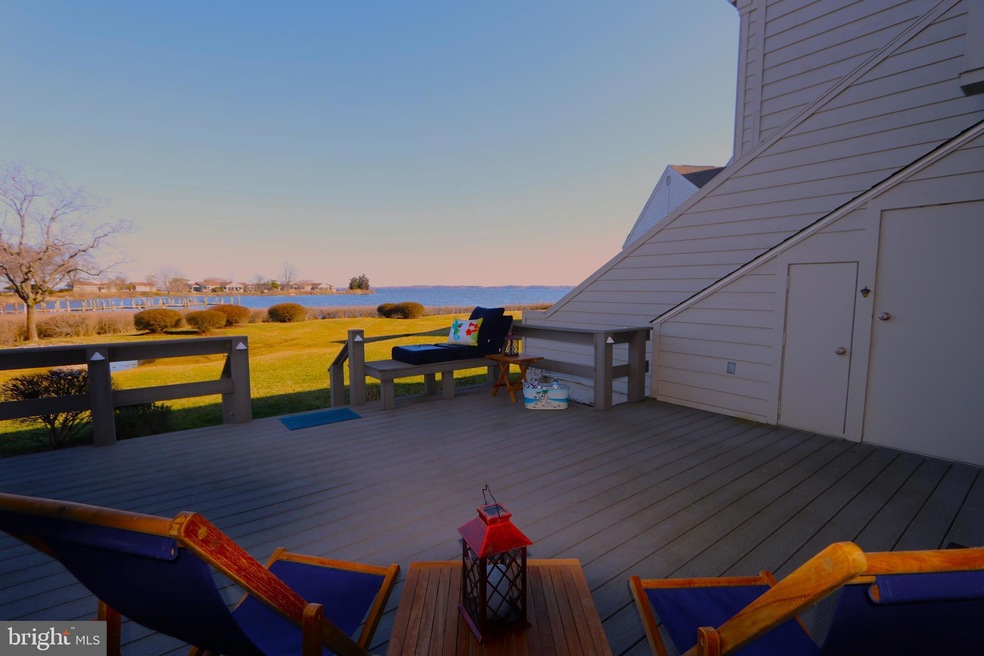
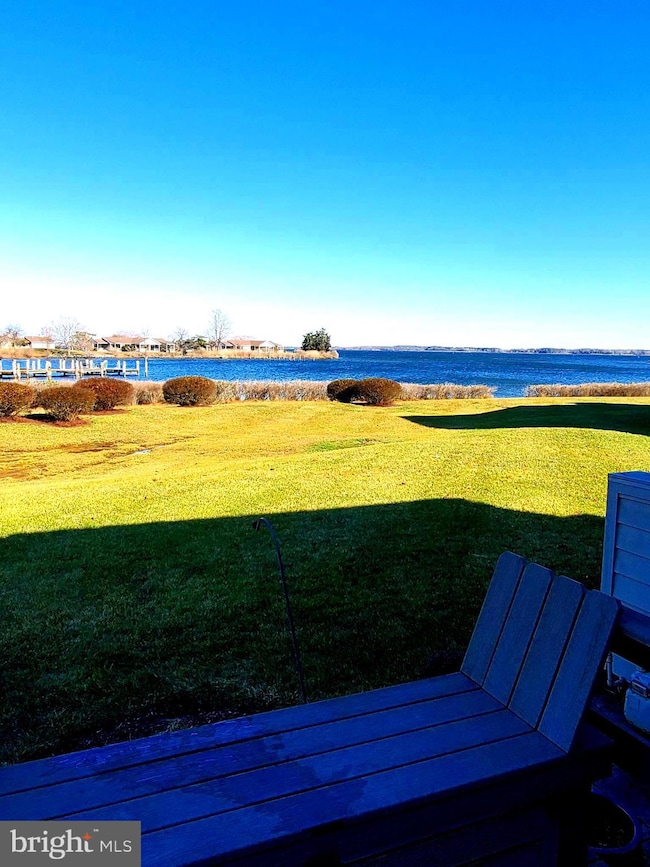
Wake up to scenic views of Hambleton Cove and the Miles River from your 2nd floor primary suite. It also has a full suite on the main level. There is no better place to hang out and enjoy the views than from your private deck which has plenty of room for your guests and steps from your boat slip.
The main level has heated floors and a cozy fireplace for those cool days during the winter months.
Freshly painted interior, nearly new roof, updated baths with heated floors in 2nd floor owners suite bathroom as well.
This 3 bedroom 3 bath townhouse is turn key and ready for you.
Make your showing appointment and come enjoy everything this lovely home and town has to offer.
Keep an eye out for the OPEN HOUSES......

Last Agent to Sell the Property

John Cary

(410) 758-0333 info@rosendalerealtyonline.com Rosendale Realty License #635474 Listed on: 01/29/2024

Co-Listed By

Julie Cary

(410) 758-0333 info@rosendalerealtyonline.com Rosendale Realty License #601701

Last Buyer's Agent

Bridget O'Callaghan

(410) 266-0600 annapoliswest@penfedrealty.com Berkshire Hathaway HomeServices PenFed Realty License #5013956

Berkshire Hathaway HomeServices PenFed Realty

Range of Values:

--
Value Increase
--
Percent Increase
--
Adjusted for Inflation
Collateral Analytics

Collateral Analytics Collateral Analytics AVMs (Automated Valuation Model) employ a number of statistical approaches combined with neighborhood-specific comparable selection guarantees the most up-to-date and precise valuations.

Not Available

Collateral Analytics does not have data for the current month. Please view the chart for historical values.

ICE

ICE Mortgage Technology ICE Mortgage Technology’s AVM (Automated Valuation Model) is a state-of-the-art online residential property valuation tool that provides a quick and accurate estimate of the value of almost any home in the U.S.

Not Available

ICE Mortgage Technology does not have data for the current month. Please view the chart for historical values.

First American

First American First American Data & Analytics’ next-generation AVM combines unrivaled data assets with a blended ensemble of valuation models to produce highly accurate, reliable valuations you can trust.

Not Available

First American does not have data for the current month. Please view the chart for historical values.

Quantarium

Quantarium Quantarium’s valuation service, repeatedly proven the industry’s most accurate and comprehensive, is supercharged with a self-learning and auto-tuning AI engine that continually becomes smarter and more accurate as it processes daily inputs from the industry’s leading RE data lake.

Not Available

Quantarium does not have data for the current month. Please view the chart for historical values.

Average Value
Not Available
List Price
Sold Price
Create a Home Valuation Report for This Property
The Home Valuation Report is an in-depth analysis detailing your home's value as well as a comparison with similar homes in the area

Townhouse Details

Home Type

  • Townhome

Est. Annual Taxes

  • $1,719

Year Built

  • Built in 1990

Lot Details

  • 9,433 Sq Ft Lot
  • 100 Feet of Waterfront
  • Home fronts navigable water
  • Property is in excellent condition

HOA Fees

Property Views

  • River
  • Golf Course

Home Design

  • Contemporary Architecture
  • Asphalt Roof
  • Wood Siding

Interior Spaces

  • 2,135 Sq Ft Home
  • Property has 2 Levels
  • Open Floorplan
  • Built-In Features
  • Ceiling Fan
  • Gas Fireplace
  • Living Room
  • Dining Room
  • Crawl Space
  • Attic

Kitchen

  • Gourmet Kitchen
  • Gas Oven or Range
  • Dishwasher
  • Wine Rack
  • Trash Compactor
  • Compactor

Flooring

  • Wood
  • Carpet
  • Heated Floors
  • Ceramic Tile

Bedrooms and Bathrooms

  • Walk-In Closet

Laundry

  • Laundry on upper level
  • Stacked Washer and Dryer

Parking

  • Parking Lot
  • Unassigned Parking

Outdoor Features

  • Access to Tidal Water
  • Canoe or Kayak Water Access
  • Private Water Access
  • Property Near A Cove
  • Personal Watercraft
  • Limit On Boat Length
  • 1 Dock Slip
  • Physical Dock Slip Conveys
  • Dock made with Treated Lumber
  • 1 Powered Boats Permitted
  • 1 Non-Powered Boats Permitted
  • Lake Privileges
  • Deck
  • Outdoor Storage

Schools

  • St. Michaels Elementary And Middle School

Utilities

  • Central Air
  • Heat Pump System
  • Electric Water Heater

Listing and Financial Details

  • Assessor Parcel Number 2102110946

Community Details

Overview

  • Association fees include snow removal, lawn maintenance, management, pier/dock maintenance, common area maintenance
  • $28 Other Monthly Fees
  • Hambleton Cove HOA
  • Hambleton Cove Subdivision
  • Property Manager

Recreation

  • Community Boat Dock
  • Fishing Allowed

Pet Policy

  • Limit on the number of pets
  • Dogs and Cats Allowed

Townhouse Details

Home Type

Townhome

Est. Annual Taxes

$1,719

Year Built

Built in 1990

Lot Details

9,433 Sq Ft Lot

HOA Fees

$234 per month

Listing Details

  • Property Type: Residential
  • Structure Type: Interior Row/Townhouse
  • Architectural Style: Contemporary
  • Ownership: Fee Simple
  • New Construction: No
  • Story List: Lower 1, Lower 2, Main, Upper 1, Upper 2
  • Expected On Market: 2024-01-31
  • Year Built: 1990
  • Automatically Close On Close Date: Yes
  • Special Features: None
  • Property Sub Type: Townhouses

Interior Features

  • Appliances: Compactor, Dishwasher, Oven/Range - Gas, Refrigerator, Trash Compactor, Washer/Dryer Stacked
  • Flooring Type: Ceramic Tile, Hardwood, Heated, Carpet
  • Interior Amenities: Dining Area, Floor Plan - Open, Attic, Built-Ins, Ceiling Fan(s), Kitchen - Gourmet, Walk-In Closet(s), Wine Storage
  • Fireplace Features: Gas/Propane
  • Fireplaces Count: 1
  • Fireplace: Yes
  • Foundation Details: Crawl Space
  • Levels Count: 2
  • Room List: Living Room, Dining Room, Primary Bedroom, Bedroom 2, Bedroom 3, Kitchen
  • Basement: No
  • Laundry Type: Upper Floor
  • Total Sq Ft: 2135
  • Living Area Sq Ft: 2135
  • Price Per Sq Ft: 355.97
  • Above Grade Finished Sq Ft: 2135
  • Above Grade Finished Area Units: Square Feet

Beds/Baths

  • Bedrooms: 3
  • Main Level Bedrooms: 1
  • Total Bathrooms: 3
  • Full Bathrooms: 3
  • Main Level Bathrooms: 1.00
  • Upper Level Bathrooms: 2
  • Upper Level Bathrooms: 2.00
  • Main Level Full Bathrooms: 1

Exterior Features

  • Other Structures: Above Grade
  • Construction Materials: Wood Siding
  • Exterior Features: Secure Storage
  • Roof: Asphalt
  • View: Water, River, Golf Course
  • Water Access Features: Boat - Length Limit, Boat - Powered, Canoe/Kayak, Fishing Allowed, Personal Watercraft (PWC), Private Access
  • Water Access: Yes
  • Water Body Name: HAMBLETON COVE
  • Water Body Type: Cove
  • Waterfront: Yes
  • Water Oriented: Yes
  • Pool: No Pool
  • Tidal Water: Yes
  • Water View: Yes
  • Water Frontage In Feet: 100

Garage/Parking

  • Garage: No
  • Parking Features: Unassigned
  • Type Of Parking: Parking Lot

Utilities

  • Central Air Conditioning: Yes
  • Cooling Fuel: Electric
  • Cooling Type: Central A/C, Ceiling Fan(s)
  • Heating Fuel: Electric
  • Heating Type: Heat Pump(s)
  • Heating: Yes
  • Hot Water: Electric
  • Sewer/Septic System: Public Sewer
  • Water Source: Public

Condo/Co-op/Association

  • HOA Fees: 624.00
  • HOA Fee Frequency: Quarterly
  • Condo Co-Op Association: Yes
  • Condo Co-Op Fee: 315.00
  • Condo Co-Op Fee Frequency: Annually
  • HOA Condo Co-Op Amenities: Boat Dock/Slip, Water/Lake Privileges
  • HOA Condo Co-Op Fee Includes: Snow Removal, Lawn Maintenance, Management, Pier/Dock Maintenance, Common Area Maintenance
  • HOA Name: HAMBLETON COVE
  • HOA: Yes
  • Senior Community: No

Fee Information

  • Other Fees: 333.00
  • Other Fees Frequency: Annually

Schools

  • Elementary School Source: Listing Agent
  • Middle School Source: Listing Agent
  • School District Source: Listing Agent
  • Elementary School: ST. MICHAELS
  • Middle Or Junior School: ST. MICHAELS

Lot Info

  • Lot Size Acres: 0.22
  • Lot Size Units: Square Feet
  • Lot Sq Ft: 9433.00
  • Outdoor Living Structures: Deck(s)
  • Property Condition: Excellent
  • Zoning: RESIDENTIAL
  • In City Limits: No

Rental Info

  • Ground Rent Exists: No
  • Pets: Number Limit, Dogs Ok, Cats Ok
  • Pets Allowed: Yes
  • Vacation Rental: No
  • Property Manager: Yes

Tax Info

  • Tax Annual Amount: 1718.82
  • Assessor Parcel Number: 2102110946
  • County Tax Payment Frequency: Annually
  • Tax Year: 2002

MLS Schools

  • School District Name: TALBOT COUNTY PUBLIC SCHOOLS

Home Values in the Area

Source: Public Records

Average Home Value in this Area


Source: Public Records

Agents Specializing in Saint Michaels, MD

See All Agents

Property History

We collect this data history from publicly available records. To have your information removed, we recommend requesting removal directly through your county’s website.

Date Event Price List to Sale Price per Sq Ft
04/02/2024 04/02/24 Sold $760,000 -7.2% $356 / Sq Ft
03/06/2024 03/06/24 Pending -- -- --
02/27/2024 02/27/24 Price Changed $819,000 -3.6% $384 / Sq Ft
01/29/2024 01/29/24 For Sale $850,000 -- $398 / Sq Ft
Source: Bright MLS

Tax History

We collect this data history from publicly available records. To have your information removed, we recommend requesting removal directly through your county’s website.

Year Tax Paid Tax Assessment Tax Assessment Total Assessment is a certain percentage of the fair market value that is determined by local assessors to be the total taxable value of land and additions on the property. Land Improvement
2026 $5,244 $639,667 $0 $0
2025 $5,244 $578,100 $225,000 $353,100
2024 $4,986 $557,067 $0 $0
2023 $4,013 $536,033 $0 $0
2022 $4,089 $515,000 $225,000 $290,000
2021 $7,116 $513,267 $0 $0
2020 $3,498 $511,533 $0 $0
2019 $3,466 $509,800 $225,000 $284,800
2018 $3,306 $492,867 $0 $0
2017 $3,025 $475,933 $0 $0
2016 $2,950 $459,000 $0 $0
2015 $2,820 $459,000 $0 $0
2014 $2,820 $459,000 $0 $0
Source: Public Records

Agents Affiliated with this Home

  • Section Image
  • Section Image
  • Section Image
See All Agents

Map

Source: Bright MLS

MLS Number: MDTA2006938

Bright MLS

APN: 02-110946

Your Personal Tour Guide

Ask me questions while you tour the home.