
Seller's Agent in 2025
Peggy Heckert
Semonin Realty
(502) 376-0737
124 Total Sales

Estimated Value: $243,000 - $276,000
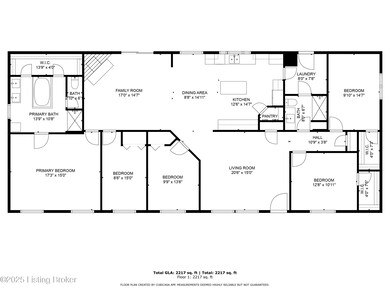
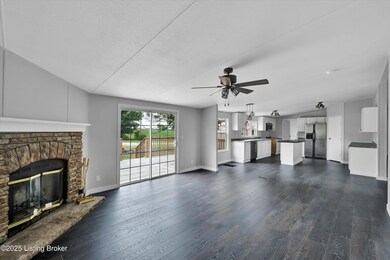
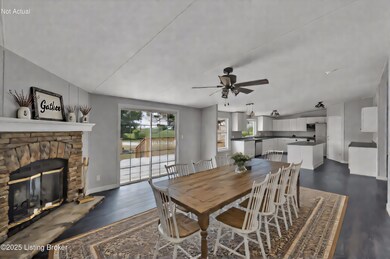
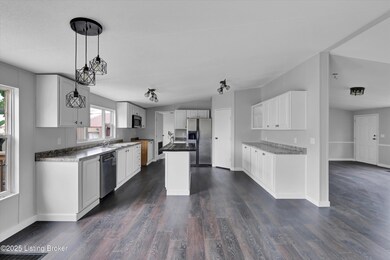
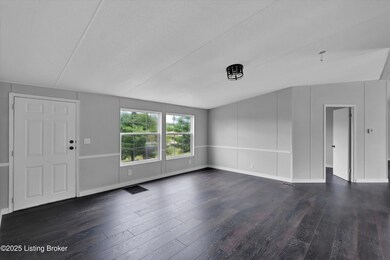
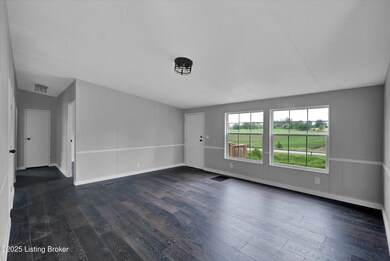
Welcome to this 5-bedroom, 2-bathroom that is perfect for those seeking modern comfort with serene country living. As you step inside, you will be greeted by a complete renovation of bright, clean, and airy space that is large enough to accommodate a large family. The seamless flow of the dining space and den sets the stage for memorable gatherings with family and friends. The floor plan was thoughtfully designed with the large kitchen in the center of the home. The kitchen provides ample cabinet space, a pantry, and an island. The spacious master suite is a true retreat, featuring an en-suite bath with separate shower and bathtub, huge walk-in closet, and even a place for a makeup table. Your morning routine or evening relaxation routine will be taken to a new level in this beautiful space. Four additional well-appointed bedrooms offer ample space for family or guests, each bursting with natural light and cozy charm. The new back deck offers the ability to grill, entertain, or just sit outside and relax and enjoy the surroundings. The detached garage provides extra storage options or a space to work and be creative. Homes this large with the ability to accommodate a large family and move-in ready don't hit the market often in this price range! Schedule your private showing today.
Last Agent to Sell the Property
Semonin Realtors License #222038 Listed on: 08/05/2025
We collect this data history from publicly available records. To have your information removed, we recommend requesting removal directly through your county’s website.
We collect this data history from publicly available records. To have your information removed, we recommend requesting removal directly through your county’s website.
| Date | Buyer | Sale Price | Title Company |
|---|---|---|---|
| $260,000 | Limestone Title | ||
| $145,000 | None Listed On Document | ||
| $89,500 | None Listed On Document |
We collect this data history from publicly available records. To have your information removed, we recommend requesting removal directly through your county’s website.
| Date | Status | Borrower | Loan Amount |
|---|---|---|---|
| Open | $160,000 | ||
| Previous Owner | $86,512 | ||
| Previous Owner | $86,512 | ||
| Previous Owner | $79,500 |
We collect this data history from publicly available records. To have your information removed, we recommend requesting removal directly through your county’s website.
| Date | Event | Price | List to Sale | Price per Sq Ft | Prior Sale |
|---|---|---|---|---|---|
| 09/22/2025 09/22/25 | Sold | $260,000 | -1.9% | $124 / Sq Ft | |
| 08/25/2025 08/25/25 | Pending | -- | -- | -- | |
| 08/05/2025 08/05/25 | For Sale | $265,000 | +82.8% | $126 / Sq Ft | |
| 02/20/2024 02/20/24 | Sold | $145,000 | -3.3% | $69 / Sq Ft | View Prior Sale |
| 02/12/2024 02/12/24 | For Sale | $150,000 | -- | $72 / Sq Ft | |
| 02/08/2024 02/08/24 | Pending | -- | -- | -- |
We collect this data history from publicly available records. To have your information removed, we recommend requesting removal directly through your county’s website.
| Year | Tax Paid | Tax Assessment Tax Assessment Total Assessment is a certain percentage of the fair market value that is determined by local assessors to be the total taxable value of land and additions on the property. | Land | Improvement |
|---|---|---|---|---|
| 2025 | $1,559 | $145,000 | $0 | $145,000 |
| 2024 | $1,358 | $116,600 | $0 | $0 |
| 2023 | $1,358 | $116,600 | $0 | $0 |
| 2022 | $910 | $116,600 | $116,600 | $0 |
| 2021 | $921 | $116,600 | $116,600 | $0 |
| 2020 | $1,066 | $129,700 | $129,700 | $0 |
| 2019 | $393 | $69,900 | $69,900 | $0 |
| 2018 | $421 | $69,900 | $69,900 | $0 |
| 2017 | $379 | $69,900 | $69,900 | $0 |
| 2016 | $379 | $69,900 | $69,900 | $0 |
| 2015 | $379 | $69,900 | $69,900 | $0 |
| 2012 | $383 | $69,900 | $69,900 | $0 |
Seller's Agent in 2025
Peggy Heckert
Semonin Realty
(502) 376-0737
124 Total Sales
Buyer's Agent in 2025
Crystal Davis
RE/MAX
(919) 723-8519
116 Total Sales
Buyer Co-Listing Agent in 2025
Tracy French
RE/MAX
(502) 209-8213
647 Total Sales
Source: Metro Search, Inc.
MLS Number: 1694523
APN: 67000-00-051.10
Disclaimer: Certain information contained herein is derived from information provided by parties other than Homes.com. All information provided is deemed reliable, but is not guaranteed to be accurate and should be independently verified.
Based on information submitted to the MLS GRID. All data is obtained from various sources and may not have been verified by broker or MLS GRID. Supplied Open House Information is subject to change without notice. All information should be independently reviewed and verified for accuracy. Properties may or may not be listed by the office/agent presenting the information. Some IDX listings have been excluded from this website. IDX information is provided exclusively for personal, non-commercial use, and may not be used for any purpose other than to identify prospective properties consumers may be interested in purchasing.
IDX listing data provided by Multiple Listing Service, Inc. Information is supplied by the seller and other third parties and has not been verified.
Based on information submitted to the MLS GRID
Ask me questions while you tour the home.