NOT LISTED FOR SALE

9794 U S 9 Chazy, NY 12921

3 Beds
2 Baths
3,422 Sq Ft
4.5 Acre Lot

Sale Details

Date Sold: September 10, 2024

Last sale price $309,000 $90 Per Sq Ft

Highlights

  • View of Trees or Woods
  • Adirondack Architecture
  • Wood Burning Stove
  • Open Floorplan
  • Deck
  • Family Room with Fireplace

About This Home

As of September 2024

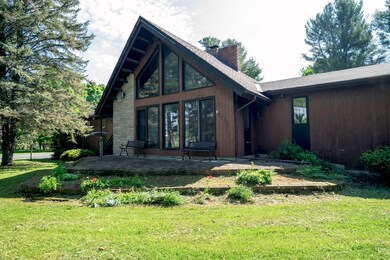
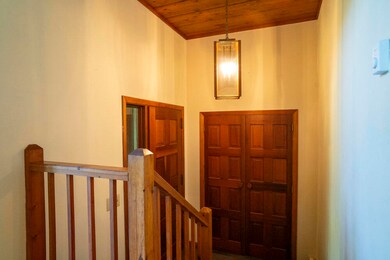
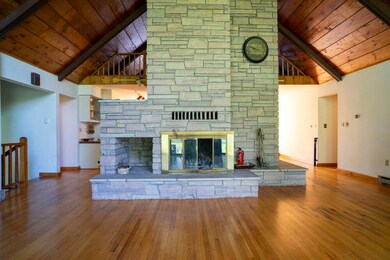
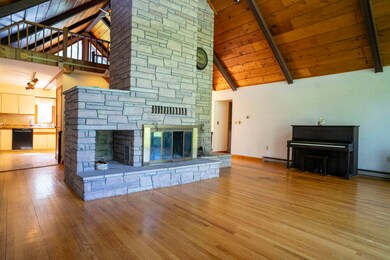
Rich with features for outdoor enjoyment! Come enjoy country living in a highly regarded area in Chazy. This appealing 3-bedroom, 2-bathroom Adirondack Chalet home offers an array of advantages. The location is easily driveable to Chazy Central Rural School. Across the threshold, nice touches include hardwoods in the living spaces, an open floor plan, stylish lighting, vaulted ceilings, and a wood burning fireplace in the living room. Tranquil primary bedroom with en suite. The other two bedrooms, offering the convenience of main-floor accessibility, are ready for styling. A second story loft is an ideal space for a home office or reading nook. Finished basement doubles as a rec room and guest quarters. Attached two-car garage. Exterior includes chain link fencing, pressure-treated deck and a paver patio. This listing will attract broad interest, so it's worth a tour ASAP.

Last Agent to Sell the Property

Alec Currier

Century 21 The One License #10401307273 Listed on: 05/16/2024

Century 21 The One

Last Buyer's Agent

Alec Currier

Century 21 The One License #10401307273 Listed on: 05/16/2024

Century 21 The One
Create a Home Valuation Report for This Property
The Home Valuation Report is an in-depth analysis detailing your home's value as well as a comparison with similar homes in the area

Home Details

Home Type

  • Single Family

Est. Annual Taxes

  • $6,181

Year Built

  • Built in 1982

Lot Details

  • 4.5 Acre Lot
  • Chain Link Fence
  • Level Lot
  • Cleared Lot
  • Private Yard

Parking

  • 2 Car Attached Garage

Home Design

  • Adirondack Architecture
  • Chalet
  • Poured Concrete
  • Wood Siding
  • Stone Siding

Interior Spaces

  • 1-Story Property
  • Open Floorplan
  • Vaulted Ceiling
  • Track Lighting
  • Wood Burning Stove
  • Free Standing Fireplace
  • Stone Fireplace
  • Sliding Doors
  • Family Room with Fireplace
  • 3 Fireplaces
  • Living Room
  • Loft
  • Views of Woods

Kitchen

  • Electric Oven
  • Electric Cooktop
  • Microwave
  • Freezer
  • Dishwasher

Flooring

  • Wood
  • Carpet
  • Tile
  • Luxury Vinyl Tile

Bedrooms and Bathrooms

  • 3 Bedrooms
  • 2 Full Bathrooms

Laundry

  • Laundry on main level
  • Laundry in Bathroom
  • Washer and Dryer

Finished Basement

  • Basement Fills Entire Space Under The House
  • Fireplace in Basement

Outdoor Features

  • Deck
  • Patio
  • Exterior Lighting

Utilities

  • No Cooling
  • Heating System Uses Oil
  • Heating System Uses Wood
  • Vented Exhaust Fan
  • 200+ Amp Service
  • Electric Water Heater
  • Septic Tank
  • High Speed Internet
  • Internet Available
  • Phone Available
  • Cable TV Available

Listing and Financial Details

  • Assessor Parcel Number 79.-1-11.1

Home Details

Home Type

Single Family

Est. Annual Taxes

$6,181

Year Built

Built in 1982

Lot Details

4.5 Acres

Parking

2

Listing Details

  • Property Sub Type: Single Family Residence
  • Prop. Type: Residential
  • Lot Size Acres: 4.5
  • Road Frontage Type: Public
  • Road Surface Type: Asphalt, Paved
  • Directions: From I-87 North: Take exit 41 to NY-191(Miner Farm Rd) East. Take NY-191E to Route 9. Turn left onto Route 9 North. Property .2 miles north on righthand side. See Sign.
  • Above Grade Finished Sq Ft: 1822.0
  • Architectural Style: Adirondack, Chalet
  • Garage Yn: Yes
  • Unit Levels: One and One Half
  • Structure Type: None
  • Year Built: 1982
  • Financial Details School Taxes: 4483.93
  • Financial Details Village Taxes: 1697.33
  • Appliances Microwave: Yes
  • Appliances Refrigerators: Yes
  • Percent Basement Finished: Yes
  • School Taxes Description: Actual
  • Room Types:Living Room2: Yes
  • Village Taxes Description: Actual
  • Room Types:Loft: Yes
  • Special Features: None

Interior Features

  • Spa Features: None
  • Appliances: Dishwasher, Electric Cooktop, Electric Oven, Electric Water Heater, Exhaust Fan, Freezer, Microwave, Refrigerator, Washer/Dryer
  • Has Basement: Finished, Full
  • Full Bathrooms: 2
  • Total Bedrooms: 3
  • Below Grade Sq Ft: 1600.0
  • Door Features: Sliding Doors
  • Fireplace Features: Basement, Family Room, Free Standing, Stone
  • Fireplaces: 3
  • Fireplace: Yes
  • Flooring: Carpet, Hardwood, Luxury Vinyl, Tile
  • Interior Amenities: High Speed Internet, Open Floorplan, Track Lighting, Vaulted Ceiling(s)
  • Living Area: 3422.0
  • Stories: 1
  • Appliances Dishwasher: Yes
  • Appliances:Exhaust Fan: Yes
  • Appliances:Electric Cooktop: Yes
  • Appliances:Electric Oven: Yes
  • Full Basement: Yes
  • Fireplace Features:Family Room: Yes
  • Interior Features:High Speed Internet: Yes
  • Appliances:Electric Water Heater: Yes
  • Interior Features:Vaulted Ceiling(s): Yes
  • Fireplace Features:Free Standing: Yes
  • Appliances:Freezer: Yes
  • Fireplace Features:Stone3: Yes
  • Interior Features:Track Lighting: Yes

Exterior Features

  • Fencing: Chain Link
  • Lot Features: Cleared, Level, Private
  • Pool Features: None
  • View: Trees/Woods
  • Waterfront: No
  • Home Warranty: No
  • Construction Type: Stone, Wood Siding
  • Exterior Features: Lighting, Private Yard
  • Foundation Details: Poured
  • Patio And Porch Features: Deck, Patio
  • Roof: Asphalt
  • Lot Features:Level: Yes
  • Lot Features:Cleared: Yes
  • Lot Features:Private: Yes
  • Construction Materials:Wood Siding: Yes
  • Exterior Features:Lighting: Yes
  • Patio And Porch Features:Patio: Yes
  • Construction Materials:Stone: Yes

Garage/Parking

  • Attached Garage: Yes
  • Garage Spaces: 2.0
  • Parking Features: Asphalt, Paved
  • Parking Features:Paved2: Yes

Utilities

  • Laundry Features: In Bathroom, Main Level
  • Cooling: None
  • Cooling Y N: No
  • Heating: Electric, Fireplace(s), Oil, Wood, Wood Stove
  • Heating Yn: Yes
  • Electric: 200+ Amp Service, Circuit Breakers
  • Sewer: Septic Tank
  • Utilities: Cable Available, Electricity Connected, Internet Available, Phone Available, Water Connected
  • Water Source: Public
  • Heating:Electric4: Yes
  • Sewer Septic Tank: Yes
  • Heating:Oil: Yes

Schools

  • Junior High Dist: Chazy

Lot Info

  • Lot Size Sq Ft: 196020.0
  • Parcel #: 79.-1-11.1
  • Zoning: Residential
  • ResoLotSizeUnits: Acres

Rental Info

  • Lease Term: None

Tax Info

  • Tax Annual Amount: 6181.26

Property History

We collect this data history from publicly available records. To have your information removed, we recommend requesting removal directly through your county’s website.

Date Event Price List to Sale Price per Sq Ft Prior Sale
09/10/2024 09/10/24 Sold $309,000 -7.8% $90 / Sq Ft
05/28/2024 05/28/24 Price Changed $335,000 -4.0% $98 / Sq Ft
05/16/2024 05/16/24 For Sale $349,000 +62.3% $102 / Sq Ft
05/16/2024 05/16/24 Pending -- -- --
08/12/2023 08/12/23 Off Market $215,000 -- --
07/14/2023 07/14/23 Off Market $215,000 -- --
06/30/2016 06/30/16 Sold $215,000 0.0% $269 / Sq Ft View Prior Sale
04/27/2016 04/27/16 Pending -- -- --
04/08/2016 04/08/16 For Sale $215,000 -- $269 / Sq Ft
Source: Adirondack-Champlain Valley MLS

Tax History

We collect this data history from publicly available records. To have your information removed, we recommend requesting removal directly through your county’s website.

Year Tax Paid Tax Assessment Tax Assessment Total Assessment is a certain percentage of the fair market value that is determined by local assessors to be the total taxable value of land and additions on the property. Land Improvement
2025 $4,229 $244,565
2024 $4,229 $231,762
2023 $4,384 $225,012 $0 $0
2022 $4,195 $218,458 $0 $0
2021 $4,139 $212,095 $0 $0
2020 $4,048 $209,167 $0 $0
2019 $3,940 $204,464 $51,886 $152,578
2018 $2,458 $123,686 $0 $0
2017 $2,425 $169,032 $0 $0
2016 $2,389 $118,650 $0 $0
2015 $2,406 $117,825 $0 $0
2014 $2,382 $116,890 $0 $0
2013 -- $115,163 $0 $0
Source: Public Records

Agents Affiliated with this Home

  • Section Image
  • Section Image
See All Agents

Map

Source: Adirondack-Champlain Valley MLS

MLS Number: 201860

Your Personal Tour Guide

Ask me questions while you tour the home.