NOT LISTED FOR SALE

Estimated Value: $2,038,000 - $2,217,000

3 Beds
3 Baths
3,072 Sq Ft
$691/Sq Ft Est. Value

Sale Details

Date Sold: September 30, 2024

Last sale price $2,152,000 $701 Per Sq Ft

Est. 1% decrease in value since last sale

Current estimated payment $12,266 / mo

6 Days on Market

Highlights

  • Concierge
  • Golf Course Community
  • Gated with Attendant
  • Black Mountain Elementary School Rated A-
  • Fitness Center
  • Heated Pool

About This Home

As of September 2024

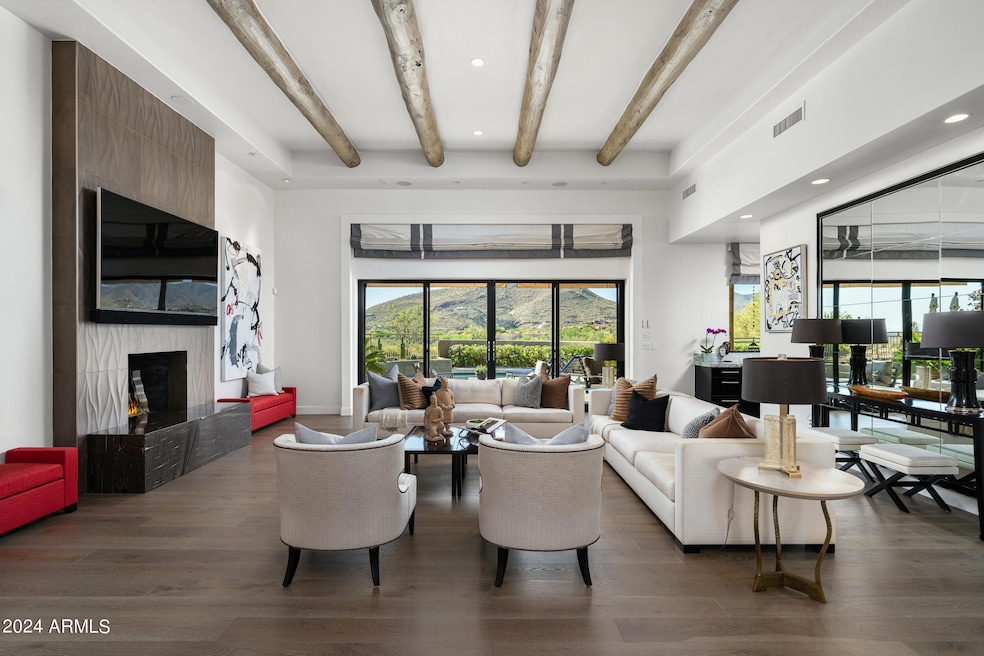
Located on over an acre within the Desert Mountain community's guard-gated entrance in the Village of Sunrise, this Soft Southwest Contemporary desert home offers breathtaking mountain views and sunsets, along with a full GOLF MEMBERSHIP. This sophisticated, single-level, move-in ready home features 3 bedrooms and 3 baths. The dramatic great room has 18' ceilings, showcasing views of the Continental Mountains to the north. New hardwood flooring throughout, new HVAC units in 2021, Control 4 installed, new wine refrigerators. Overlooking the sparkling pool and desert landscape, the eat-in-kitchen is perfect for enjoying breakfast. The covered patio has newly added expandable electric sunshades and a charming fireplace, ideal for gatherings. An added detached guest Casita has been approved per the HOA and plans can be provided upon request. Furniture and some artwork can be purchased on a separate bill of sale. Desert Mountain community spans over 8,300 acres and is consistently recognized by the Platinum Clubs of America and ranked among the top private Clubs in the country. With ten dining outlets, a massive state of the art wellness and fitness center and seven golf courses including the world's largest collection of private Jack Nicklaus Signature Golf Courses, and a distinct par-54 championship course, No. 7, Desert Mountain is truly a one-of-a-kind community unlike any other.

Last Agent to Sell the Property

Laura Lester

Silverleaf Realty Brokerage Phone: 480 212-6358 License #SA110541000 Listed on: 06/06/2024

Co-Listed By

Amanda Bruen

Silverleaf Realty Brokerage Phone: 480 212-6358 License #SA691374000

Last Buyer's Agent

Bob Pfeiffer

Coldwell Banker Realty License #SA629984000

Coldwell Banker Realty

Home Details

Home Type

  • Single Family

Est. Annual Taxes

  • $4,015

Year Built

  • Built in 1999

Lot Details

  • 1.02 Acre Lot
  • Private Streets
  • Desert faces the front and back of the property
  • Block Wall Fence
  • Misting System
  • Sprinklers on Timer

HOA Fees

  • $306 Monthly HOA Fees

Parking

  • 2 Car Direct Access Garage
  • Garage Door Opener
  • Circular Driveway

Home Design

  • Santa Fe Architecture
  • Wood Frame Construction
  • Foam Roof
  • Stucco

Interior Spaces

  • 3,072 Sq Ft Home
  • 1-Story Property
  • Furnished
  • Ceiling Fan
  • Gas Fireplace
  • Mechanical Sun Shade
  • Living Room with Fireplace
  • 2 Fireplaces
  • Mountain Views

Kitchen

  • Eat-In Kitchen
  • Gas Cooktop
  • Built-In Microwave
  • Kitchen Island
  • Granite Countertops

Flooring

  • Floors Updated in 2021
  • Wood
  • Tile

Bedrooms and Bathrooms

  • 3 Bedrooms
  • Primary Bathroom is a Full Bathroom
  • 3 Bathrooms
  • Dual Vanity Sinks in Primary Bathroom
  • Bathtub With Separate Shower Stall

Home Security

  • Security System Owned
  • Smart Home

Accessible Home Design

  • No Interior Steps

Pool

  • Heated Pool
  • Fence Around Pool

Outdoor Features

  • Covered Patio or Porch
  • Outdoor Fireplace
  • Built-In Barbecue

Schools

  • Black Mountain Elementary School
  • Sonoran Trails Middle School
  • Cactus Shadows High School

Utilities

  • Cooling System Updated in 2021
  • Central Air
  • Heating System Uses Natural Gas
  • High Speed Internet
  • Cable TV Available

Listing and Financial Details

  • Tax Lot 271
  • Assessor Parcel Number 219-11-739

Community Details

Overview

  • Association fees include ground maintenance, street maintenance
  • Ccmc Association, Phone Number (480) 921-7500
  • Built by Custom
  • Desert Mountain Phase 1 Unit 2 Lot 206 335 Tr A Subdivision, Custom Floorplan

Recreation

  • Golf Course Community
  • Tennis Courts
  • Pickleball Courts
  • Community Playground
  • Fitness Center
  • Heated Community Pool
  • Community Spa
  • Bike Trail

Additional Features

  • Concierge
  • Gated with Attendant

Home Details

Home Type

Single Family

Est. Annual Taxes

$4,015

Year Built

Built in 1999

Lot Details

1.02 Acres

HOA Fees

$306 per month

Parking

2

Listing Details

  • Cross Street: Cave Creek Road and Desert Mountain Parkway
  • Legal Info Range: 5E
  • Property Type: Residential
  • Ownership: Fee Simple
  • Association Fees Community Facilities District: N
  • HOA #2: N
  • Association Fees Land Lease Fee: N
  • Recreation Center Fee: N
  • Total Monthly Fee Equivalent: 306.41
  • Basement: N
  • Updated Floors: Partial
  • Items Updated Floor Yr Updated: 2021
  • Updated Heating or Cooling Units: Full
  • Items Updated Ht Cool Yr Updated: 2021
  • Updated Pool: Partial
  • Items Updated Pool Yr Updated: 2017
  • Updated Roof: Full
  • Items Updated Roof Yr Updated: 2019
  • Parking Spaces Slab Parking Spaces: 2.0
  • Parking Spaces Total Covered Spaces: 2.0
  • Separate Den Office Sep Den Office: N
  • Year Built: 1999
  • Tax Year: 2023
  • Master Model: Custom
  • Property Sub Type: Single Family Residence
  • Horses: No
  • Lot Size Acres: 1.02
  • Co List Office Mls Id: dmbr02
  • Co List Office Phone: 480-502-6902
  • Subdivision Name: DESERT MOUNTAIN PHASE 1 UNIT 2 LOT 206-335 TR A
  • Architectural Style: Territorial/Santa Fe
  • Property Attached Yn: No
  • General Property Description:PriceSqFt: 700.52
  • Association Fees:HOA Fee2: 1838.46
  • Cooling:Ceiling Fan(s): Yes
  • Technology:Cable TV Avail: Yes
  • Cooling:Central Air: Yes
  • Community Features:Community Spa2: Yes
  • Water Source City Water: Yes
  • Fireplace Features Fireplace Living Rm: Yes
  • Fireplace Features Gas Fireplace: Yes
  • Kitchen Features:Gas Cooktop: Yes
  • Technology:High Speed Internet: Yes
  • Technology:Smart Home: Yes
  • Special Features: None

Interior Features

  • Flooring: Tile, Wood
  • Basement YN: No
  • Possible Use: None
  • Spa Features: None
  • Appliances: Gas Cooktop
  • Total Bedrooms: 3
  • Fireplace Features: 2 Fireplace, Exterior Fireplace, Living Room, Gas
  • Fireplace: Yes
  • Interior Amenities: High Speed Internet, Smart Home, Granite Counters, Double Vanity, Eat-in Kitchen, Furnished(See Rmrks), No Interior Steps, Kitchen Island, Full Bth Master Bdrm, Separate Shwr & Tub
  • Living Area: 3072.0
  • Stories: 1
  • Window Features: Mechanical Sun Shds
  • Kitchen Features:RangeOven Elec: Yes
  • Kitchen Features:Built-in Microwave: Yes
  • Kitchen Features:Kitchen Island: Yes
  • Master Bathroom:Double Sinks: Yes
  • Community Features:BikingWalking Path: Yes
  • Community Features:Comm Tennis Court(s): Yes
  • Community Features:Community Spa Htd: Yes
  • Community Features:Guarded Entry: Yes
  • Community Features:Pickleball Court(s): Yes
  • Community Features:Workout Facility: Yes
  • Community Features:On-Site Guard: Yes
  • Kitchen Features:Reverse Osmosis: Yes
  • Kitchen Features:Wall Oven(s): Yes
  • Community Features:Children_squote_s Playgrnd: Yes
  • Kitchen Features:Walk-in Pantry: Yes
  • Kitchen Features:Built In Recycling: Yes
  • Kitchen Features:Multiple Ovens: Yes
  • Community Features:Concierge: Yes
  • KitchenFeatures:Refrigerator: Yes
  • Community Features:Gated: Yes
  • Community Features:Golf: Yes
  • Kitchen Features:Granite Counters: Yes

Exterior Features

  • Fencing: Block
  • Exterior Features: Other, Misting System, Private Street(s), Built-in Barbecue
  • Lot Features: Desert Back, Desert Front, Auto Timer H2O Front, Auto Timer H2O Back
  • Pool Features: Fenced, Heated
  • Pool Private: Yes
  • View: Mountain(s)
  • Disclosures: Seller Discl Avail
  • Common Walls: No Common Walls
  • Construction Type: Stucco, Wood Frame, Painted
  • Patio And Porch Features: Covered Patio(s), Patio
  • Roof: Foam
  • Construction:Frame - Wood: Yes
  • Exterior Features:Covered Patio(s): Yes
  • Exterior Features:Built-in BBQ: Yes
  • Exterior Features:Patio: Yes
  • Exterior Features:Misting System: Yes
  • Exterior Features:Private Street(s): Yes
  • Exterior Features:Other6: Yes
  • Fireplace Features Exterior Fireplace: Yes
  • General Property Description:Community Pool YN2: Yes
  • General Property Description:Private Pool YN2: Yes
  • Community Pool Features: Heated: Yes
  • Private Pool Features: Fenced: Yes
  • Private Pool Features: Heated: Yes

Garage/Parking

  • Total Covered Spaces: 2.0
  • Parking Features: Garage Door Opener, Direct Access, Circular Driveway, Separate Strge Area
  • Attached Garage: No
  • Garage Spaces: 2.0
  • Open Parking Spaces: 2.0
  • Parking Features:Separate Strge Area: Yes
  • Parking Features:Garage Door Opener: Yes
  • Parking Features:Direct Access: Yes
  • Parking Features:Circular Drive: Yes

Utilities

  • Cooling: Central Air, Ceiling Fan(s), Programmable Thmstat
  • Heating: Natural Gas
  • Security: Fire Sprinkler System, Security System Owned, Security Guard
  • Cooling Y N: Yes
  • Heating Yn: Yes
  • Water Source: City Water
  • Heating:Natural Gas: Yes

Condo/Co-op/Association

  • Community Features: Golf, Pickleball, Gated, Community Spa, Community Spa Htd, Guarded Entry, Concierge, Tennis Court(s), Playground, Biking/Walking Path, Fitness Center
  • Association Fee: 1838.46
  • Association Fee Frequency: Semi-Annually
  • Association Name: Desert Mountain
  • Phone: 480-635-5600
  • Association: Yes

Association/Amenities

  • Association Fees:HOA YN2: Y
  • Association Fees:HOA DisclosureAddendum Affirmation: Yes
  • Association Fees:HOA Paid Frequency: Semi-Annually
  • Association Fees:HOA Name4: Desert Mountain
  • Association Fees:Special Assessment HOA: No
  • Association Fees:PAD Fee YN2: N
  • Association Fees:Cap ImprovementImpact Fee _percent_: $
  • Association Fees:Disclosure Fees HOA: 764.0
  • Association Fees:Other Fees HOA: 0.45
  • Association Fees:Other Fees Description: Capital Reserve Fund Fee of 0.45% - Buyer to pay
  • Association Fee Incl:Common Area Maint3: Yes
  • Association Fees:HOA Management Company: CCMC
  • Association Fees:HOA Management Phone: 480 921 7500
  • Association Fee Incl:Street Maint: Yes

Fee Information

  • Association Fee Includes: Maintenance Grounds, Street Maint

Schools

  • Elementary School: Black Mountain Elementary School
  • High School: Cactus Shadows High School
  • Junior High Dist: Cave Creek Unified District
  • Middle Or Junior School: Sonoran Trails Middle School

Lot Info

  • Land Lease: No
  • Lot Size Sq Ft: 44538.0
  • Parcel #: 219-11-739

Building Info

  • Builder Name: Custom

Tax Info

  • Tax Annual Amount: 4015.0
  • Tax Book Number: 219.00
  • Tax Lot: 271
  • Tax Map Number: 11.00

Ownership History

We collect this data history from publicly available records. To have your information removed, we recommend requesting removal directly through your county’s website.

Date Name Owned For Owner Type

Purchase Details

Listed on
Jun 6, 2024
Closed on
Sep 25, 2024
Sold by
Bought by
Seller's Agent
Laura Lester
Silverleaf Realty
Buyer's Agent
Bob Pfeiffer
Coldwell Banker Realty
List Price
$2,195,000
Sold Price
$2,152,000
Premium/Discount to List
-$43,000
-1.96%
Views
2
Current Estimated Value
$2,123,064

Home Financials for this Owner

Home Financials are based on the most recent Mortgage that was taken out on this home.
Estimated Appreciation
-$28,936
Avg. Annual Appreciation
-0.73%
Original Mortgage
$1,721,600
Interest Rate
0.0613%
Mortgage Type
New Conventional

Purchase Details

Listed on
Sep 28, 2020
Closed on
Oct 30, 2020
Sold by
Bought by
Seller's Agent
Davis Driver
RE/MAX Fine Properties
Buyer's Agent
Laura Lester
Silverleaf Realty
List Price
$1,297,500
Sold Price
$1,267,500
Premium/Discount to List
-$30,000
-2.31%

Home Financials for this Owner

Home Financials are based on the most recent Mortgage that was taken out on this home.
Avg. Annual Appreciation
14.62%
Original Mortgage
$400,000
Interest Rate
0.028%
Mortgage Type
New Conventional

Purchase Details

Listed on
Oct 2, 2017
Closed on
Apr 23, 2018
Sold by
Bought by
Seller's Agent
Cynthia Kolander
Russ Lyon Sotheby's International Realty
Buyer's Agent
Davis Driver
RE/MAX Fine Properties
List Price
$1,249,000
Sold Price
$1,100,000
Premium/Discount to List
-$149,000
-11.93%

Home Financials for this Owner

Home Financials are based on the most recent Mortgage that was taken out on this home.
Avg. Annual Appreciation
5.83%

Purchase Details

Listed on
Jul 11, 2016
Closed on
Mar 21, 2017
Sold by
Bought by
Seller's Agent
Scott Naumann
Mountain & Desert Properties, LLC
Buyer's Agent
Cynthia Kolander
Russ Lyon Sotheby's International Realty
List Price
$795,000
Sold Price
$720,000
Premium/Discount to List
-$75,000
-9.43%

Home Financials for this Owner

Home Financials are based on the most recent Mortgage that was taken out on this home.
Avg. Annual Appreciation
45.51%

Purchase Details

Closed on
Mar 13, 1997
Sold by
Bought by
Source: Public Records
Create a Home Valuation Report for This Property
The Home Valuation Report is an in-depth analysis detailing your home's value as well as a comparison with similar homes in the area

Home Values in the Area

Source: Public Records

Average Home Value in this Area


Source: Public Records

Purchase History

We collect this data history from publicly available records. To have your information removed, we recommend requesting removal directly through your county’s website.

Date Buyer Sale Price Title Company
$2,152,000 Equity Title Agency
-- --
$1,297,500 First Arizona Title
$1,100,000 First Arizona Title Agency L
$725,000 First Arizona Title Agency L
$170,000 First American Title
Source: Public Records

Mortgage History

We collect this data history from publicly available records. To have your information removed, we recommend requesting removal directly through your county’s website.

Date Status Borrower Loan Amount
Open $1,721,600
Previous Owner $400,000
Source: Public Records

Property History

We collect this data history from publicly available records. To have your information removed, we recommend requesting removal directly through your county’s website.

Date Event Price List to Sale Price per Sq Ft Prior Sale
09/30/2024 09/30/24 Sold $2,152,000 -2.0% $701 / Sq Ft
06/13/2024 06/13/24 Pending -- -- --
06/06/2024 06/06/24 For Sale $2,195,000 +73.2% $715 / Sq Ft
11/13/2020 11/13/20 Sold $1,267,500 -2.3% $413 / Sq Ft View Prior Sale
10/02/2020 10/02/20 Pending -- -- --
09/28/2020 09/28/20 For Sale $1,297,500 +18.0% $422 / Sq Ft
05/16/2018 05/16/18 Sold $1,100,000 -8.3% $358 / Sq Ft View Prior Sale
04/11/2018 04/11/18 Pending -- -- --
02/04/2018 02/04/18 Price Changed $1,199,000 -4.0% $390 / Sq Ft
10/01/2017 10/01/17 For Sale $1,249,000 +73.5% $407 / Sq Ft
03/28/2017 03/28/17 Sold $720,000 -9.4% $234 / Sq Ft View Prior Sale
03/15/2017 03/15/17 Pending -- -- --
03/13/2017 03/13/17 For Sale $795,000 0.0% $259 / Sq Ft
03/07/2017 03/07/17 Pending -- -- --
07/10/2016 07/10/16 For Sale $795,000 -- $259 / Sq Ft
Source: Arizona Regional Multiple Listing Service (ARMLS)

Tax History

We collect this data history from publicly available records. To have your information removed, we recommend requesting removal directly through your county’s website.

Year Tax Paid Tax Assessment Tax Assessment Total Assessment is a certain percentage of the fair market value that is determined by local assessors to be the total taxable value of land and additions on the property. Land Improvement
2025 $3,619 $89,046
2024 $4,015 $84,805
2023 $4,015 $109,100 $21,820 $87,280
2022 $3,854 $96,020 $19,200 $76,820
2021 $4,282 $90,710 $18,140 $72,570
2020 $4,819 $83,360 $16,670 $66,690
2019 $4,675 $82,300 $16,460 $65,840
2018 $4,546 $79,100 $15,820 $63,280
2017 $4,378 $71,450 $14,290 $57,160
2016 $4,359 $67,230 $13,440 $53,790
2015 $4,122 $60,430 $12,080 $48,350
Source: Public Records

Agents Affiliated with this Home

  • Section Image
  • Section Image
  • Section Image
  • Section Image
  • Section Image
See All Agents

Map

Source: Arizona Regional Multiple Listing Service (ARMLS)

MLS Number: 6712334

Arizona Regional Multiple Listing Service (ARMLS)

APN: 219-11-739

Your Personal Tour Guide

Ask me questions while you tour the home.