
Annie Witte Raymond
Coldwell Banker Realty
(667) 243-8214
43 Total Sales
19 in Easton
$255K - $2.7M Price Range


Estimated Value: $908,000 - $953,000
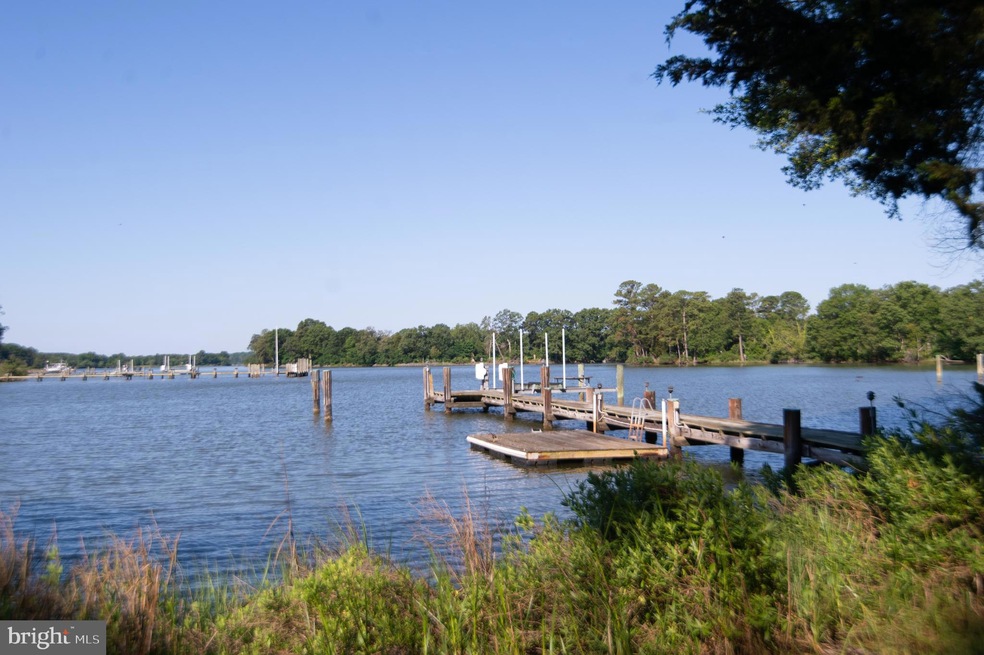
Charming waterfront home in the Village of Tunis Mills: 9796 Mill Point Road is improved by a 1960’s ranch style home with southwestern exposure over Leeds Creek. Sited on .6 acres among mature pines, the property has 150’ of shoreline with a 110’ pier providing 4+ feet at mean low tide and an 8,000lb boat lift. The orientation of the property enjoys the prevailing summertime breeze and the cove setting is a haven for wintering waterfowl and seasonal shore birds alike. A true village setting, Tunis Mills is an historic community with diverse architecture and a blend of full and part-time residents. Hallmark features like the wooden bridge and All Faith Chapel set Tunis Mills apart from the many rural hamlets around Talbot County.
The residence has seen recent updates including a new roof, kitchen renovation, enclosed porch, new well, and a new fuel tank for the oil furnace. With three bedrooms and two baths, living / dining room with masonry fireplace, river room, and one car garage with storage, this charming retreat is perfect for the getaway or for someone scaling down.
Last Agent to Sell the Property
(410) 770-9255 info@bensonandmangold.com Benson & Mangold, LLC License #522455 Listed on: 06/23/2025
We collect this data history from publicly available records. To have your information removed, we recommend requesting removal directly through your county’s website.
Annie Witte Raymond
Coldwell Banker Realty
(667) 243-8214
43 Total Sales
19 in Easton
$255K - $2.7M Price Range
Dustin Oldfather
Compass
(302) 393-2276
1,403 Total Sales
3 in Easton
$283K - $768K Price Range
Laurie Cannon
ERA Martin Associates
(410) 936-3324
135 Total Sales
2 in Easton
$380K - $400K Price Range
Kara Leddy
Coldwell Banker Realty
(443) 494-8169
62 Total Sales
1 in Easton
$349,000 Price
Larry Makowski
Express Auctioneers, LLC
(443) 879-7241
50 Total Sales
1 in Easton
$165,000 Price
Leif Colon
Smart Realty, LLC
(571) 777-0758
98 Total Sales
1 in Easton
$193,000 Price
We collect this data history from publicly available records. To have your information removed, we recommend requesting removal directly through your county’s website.
| Date | Buyer | Sale Price | Title Company |
|---|---|---|---|
| $945,000 | Eastern Shore Title | ||
| $725,000 | -- | ||
| $415,000 | -- |
We collect this data history from publicly available records. To have your information removed, we recommend requesting removal directly through your county’s website.
| Date | Status | Borrower | Loan Amount |
|---|---|---|---|
| Open | $545,000 | ||
| Previous Owner | $417,000 |
We collect this data history from publicly available records. To have your information removed, we recommend requesting removal directly through your county’s website.
| Date | Event | Price | List to Sale | Price per Sq Ft |
|---|---|---|---|---|
| 08/29/2025 08/29/25 | Sold | $945,000 | -4.1% | $614 / Sq Ft |
| 08/01/2025 08/01/25 | Pending | -- | -- | -- |
| 07/07/2025 07/07/25 | Price Changed | $985,000 | -9.2% | $640 / Sq Ft |
| 06/23/2025 06/23/25 | For Sale | $1,085,000 | -- | $705 / Sq Ft |
We collect this data history from publicly available records. To have your information removed, we recommend requesting removal directly through your county’s website.
| Year | Tax Paid | Tax Assessment Tax Assessment Total Assessment is a certain percentage of the fair market value that is determined by local assessors to be the total taxable value of land and additions on the property. | Land | Improvement |
|---|---|---|---|---|
| 2025 | $4,879 | $537,833 | $0 | $0 |
| 2024 | $4,699 | $525,000 | $356,700 | $168,300 |
| 2023 | $4,435 | $522,967 | $0 | $0 |
| 2022 | $4,101 | $520,933 | $0 | $0 |
| 2021 | $3,954 | $518,900 | $356,600 | $162,300 |
| 2020 | $3,855 | $518,900 | $356,600 | $162,300 |
| 2019 | $3,855 | $518,900 | $356,600 | $162,300 |
| 2018 | $4,080 | $568,200 | $417,400 | $150,800 |
| 2017 | $3,880 | $568,200 | $0 | $0 |
| 2016 | $3,804 | $568,200 | $0 | $0 |
| 2015 | $3,941 | $591,900 | $0 | $0 |
| 2014 | $3,941 | $591,900 | $0 | $0 |
Seller's Agent in 2025
Coard Benson
Benson & Mangold, LLC
(410) 310-4909
121 Total Sales
Buyer's Agent in 2025
Christian LaPense
BHHS Fox & Roach
(302) 274-8368
36 Total Sales
Source: Bright MLS
MLS Number: MDTA2011108
APN: 01-028472
Disclaimer: Certain information contained herein is derived from information provided by parties other than Homes.com. All information provided is deemed reliable, but is not guaranteed to be accurate and should be independently verified.
The data relating to real estate for sale on this website appears in part through the BRIGHT Internet Data Exchange program, a voluntary cooperative exchange of property listing data between licensed real estate brokerage firms, and is provided by BRIGHT through a licensing agreement.
Listing information is from various brokers who participate in the Bright MLS IDX program and not all listings may be visible on the site.
The property information being provided on or through the website is for the personal, non-commercial use of consumers and such information may not be used for any purpose other than to identify prospective properties consumers may be interested in purchasing.
Some properties which appear for sale on the website may no longer be available because they are for instance, under contract, sold or are no longer being offered for sale.
Property information displayed is deemed reliable but is not guaranteed.
Copyright 2026 Bright MLS, Inc.
Ask me questions while you tour the home.