$880,000
SOLD NOV 11, 2025

97E Aberdeen Rd Matawan, NJ 07747

Matawan Area
4 Beds
2.5 Baths
2,500 Sq Ft
-- Built

Sale Details

Date Sold: November 11, 2025

$352 Per Sq Ft

2% Below List Price

76 Days on Market

Highlights

  • New Construction
  • Colonial Architecture
  • Attic
  • New Kitchen
  • Wood Flooring
  • Granite Countertops

About This Home

As of November 2025

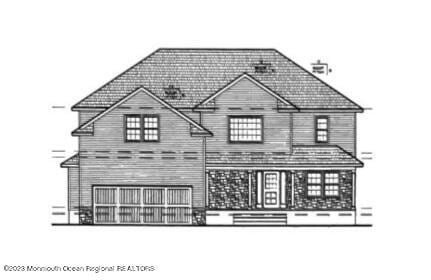
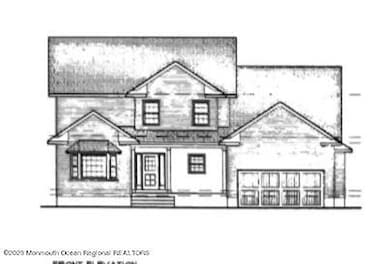
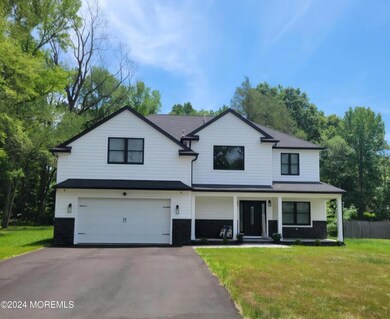
TWO HOMES LEFT at this 4 home new construction subdivision. Homes are being built and ready early winter. Lovely home will offer 2,500 sf of living space plus basement, plus 2 car garage, and situated on 100 x 100 lot. No disappoints by this builder as many upgrades are standard. Home boasts, eat in kitchen w/ lg eating area, formal dining room, family room, two story foyer. Find hardwood floors, recessed lighting, decorative moulding, wide stairs to second floor, gas fireplace. There are four spacious bedrooms. Master bedroom features an exquisite master bathroom tub, tiled shower. Design options available. Photo on listing is an example only.

Last Agent to Sell the Property

Susan McGowan

Hometown Residential Realty LLC License #0125875 Listed on: 06/01/2024

Last Buyer's Agent

Rahmeet Talwar

Realty One Group Central License #0901695

Realty One Group Central
Create a Home Valuation Report for This Property
The Home Valuation Report is an in-depth analysis detailing your home's value as well as a comparison with similar homes in the area

Home Details

Home Type

  • Single Family

Est. Annual Taxes

  • $6,981

Lot Details

  • Lot Dimensions are 100 x 147
  • Level Lot

Parking

  • 2 Car Direct Access Garage

Home Design

  • New Construction
  • Colonial Architecture
  • Shingle Roof
  • Stone Siding
  • Vinyl Siding
  • Stone

Interior Spaces

  • 2,500 Sq Ft Home
  • 2-Story Property
  • Crown Molding
  • Tray Ceiling
  • Recessed Lighting
  • Gas Fireplace
  • Sliding Doors
  • Entrance Foyer
  • Family Room
  • Living Room
  • Dining Room
  • Utility Room
  • Laundry Room
  • Center Hall
  • Pull Down Stairs to Attic
  • Unfinished Basement

Kitchen

  • New Kitchen
  • Eat-In Kitchen
  • Gas Cooktop
  • Stove
  • Microwave
  • Dishwasher
  • Kitchen Island
  • Granite Countertops

Flooring

  • Wood
  • Tile

Bedrooms and Bathrooms

  • 4 Bedrooms
  • Primary bedroom located on second floor
  • Walk-In Closet
  • Primary Bathroom is a Full Bathroom
  • Dual Vanity Sinks in Primary Bathroom
  • Primary Bathroom Bathtub Only
  • Primary Bathroom includes a Walk-In Shower

Outdoor Features

  • Covered Patio or Porch

Schools

  • Matawan Avenue Middle School
  • Matawan Reg High School

Utilities

  • Forced Air Zoned Heating and Cooling System
  • Tankless Water Heater
  • Natural Gas Water Heater

Community Details

  • No Home Owners Association
  • Knox Landing Subdivision

Listing and Financial Details

  • Assessor Parcel Number 31-00064-02-00007-05

Home Details

Home Type

Single Family

Est. Annual Taxes

$6,981

Lot Details

0 Sq Ft Lot

Parking

2

Listing Details

  • Property Type: Residential
  • Property Sub Type: Single Family Residence
  • Inclusions: Dishwasher, Microwave, Stove, Refrigerator, Gas Cooking
  • Subdivision Name: Knox Landing
  • Architectural Style: Colonial
  • Reso Flooring: Tile, Wood
  • Reso Interior Features: Attic - Pull Down Stairs, Center Hall, Dec Molding, Recessed Lighting
  • New Construction: Yes
  • Contract Info List PriceSqFt: 358.0
  • Contract Info New Construction: Yes
  • General Property Info Waterview: No
  • General Property Info Fireplace: Yes
  • General Property Info Basement: Yes
  • General Property Info HOA: No
  • General Property Info Pool: No
  • Interior Sliding Door: Yes
  • WaterSewer Public Sewer: Yes
  • Kitchen Center Island: Yes
  • Garage Direct Entry: Yes
  • General Property Info Lot Dimensions: 100 x 147
  • Location Middle School: Matawan Avenue
  • Interior Attic - Pull Down Stairs: Yes
  • Living Room Floor - Wood2: Yes
  • Dining Room Floor - Wood3: Yes
  • Kitchen Newer: Yes
  • Cooling Central Air: Yes
  • Roof Shingled: Yes
  • Rooms Laundry: Yes
  • Rooms Living Room: Yes
  • Included Gas Cooking: Yes
  • Included Stove: Yes
  • WaterSewer Public Water: Yes
  • Floors Wood: Yes
  • Water Heater Natural Gas2: Yes
  • General Property Info # Fireplaces: 1.0
  • Interior Dec Molding: Yes
  • Interior Recessed Lighting: Yes
  • Allowable Cats: Yes
  • Allowable Dogs: Yes
  • Kitchen Sliding Door5: Yes
  • Rooms Garage4: Yes
  • Foyer Floor - Wood: Yes
  • Kitchen GraniteStone Counter: Yes
  • GreatFamily Room Floor - Wood5: Yes
  • Kitchen Eat-In: Yes
  • Kitchen Dec Molding5: Yes
  • Kitchen Floor - Wood4: Yes
  • GreatFamily Room Fireplace - Gas4: Yes
  • Floors Tile: Yes
  • GreatFamily Room Dec Molding6: Yes
  • Rooms Attic2: Yes
  • Cooling 2 Zoned AC: Yes
  • Heating 2 Zoned Heat: Yes
  • Special Features: NewHome

Interior Features

  • Basement: Unfinished
  • Basement: Yes
  • Full Bathrooms: 2
  • Half Bathrooms: 1
  • Total Bedrooms: 4
  • Door Features: Sliding Doors
  • Main Level Bathrooms: 1
  • Stories: 2
  • Other Rooms:Dining Room: Yes
  • Other Rooms:Family Room: Yes
  • Appliances Included:Dishwasher: Yes
  • Appliances Included:Refrigerator: Yes
  • Appliances Included:Microwave: Yes
  • Basement:Unfinished: Yes
  • Other Rooms:Foyer: Yes
  • Appliances:Water Heater - Tankless: Yes
  • Primary Bedroom Level:Second43: Yes
  • Primary Bedroom:Floor - Wood6: Yes
  • Primary Bedroom:Full Bath: Yes
  • Primary Bath:Shower Stall: Yes
  • Primary Bedroom:TRYVLTCATH3: Yes
  • Primary Bath:Tub: Yes
  • Primary Bedroom:Walk-in Closet: Yes
  • Primary Bath Double Sinks: Yes

Exterior Features

  • Roof: Shingle
  • Topography: Level
  • Waterfront: No
  • Construction Type: Stone
  • Patio And Porch Features: Porch - Covered
  • Features Exterior:Porch Covered: Yes
  • Construction:Siding - Vinyl: Yes
  • ConstructionSiding:Stone: Yes

Garage/Parking

  • Garage: Yes
  • Attached Garage: Yes
  • Garage Spaces: 2.0
  • Parking Features: Direct Access
  • General Property Info:Garage: Yes

Utilities

  • Sewer: Public Sewer
  • Cooling: Central Air, 2 Zoned AC
  • Cooling Y N: Yes
  • Heating: Forced Air, 2 Zoned Heat
  • HeatingYN: Yes
  • Water Source: Public
  • Heating:Forced Air: Yes

Condo/Co-op/Association

  • Association: No

Schools

  • Middle Or Junior School: Matawan Avenue

Lot Info

  • Lot Dimensions: 100 x 147
  • Parcel #: 31-00064-02-00007-05
  • Zoning Description: Residential

Tax Info

  • Tax Year: 2023
  • Tax Annual Amount: 6981.0

MLS Schools

  • High School: Matawan Reg

Home Values in the Area

Source: Public Records

Average Home Value in this Area


Source: Public Records

Agents Specializing in Matawan, NJ

See All Agents

Property History

We collect this data history from publicly available records. To have your information removed, we recommend requesting removal directly through your county’s website.

Date Event Price List to Sale Price per Sq Ft
11/11/2025 11/11/25 Sold $880,000 -1.7% $352 / Sq Ft
08/16/2024 08/16/24 Pending -- -- --
06/01/2024 06/01/24 For Sale $895,000 -- $358 / Sq Ft
Source: MOREMLS (Monmouth Ocean Regional REALTORS®)

Tax History

We collect this data history from publicly available records. To have your information removed, we recommend requesting removal directly through your county’s website.

Year Tax Paid Tax Assessment Tax Assessment Total Assessment is a certain percentage of the fair market value that is determined by local assessors to be the total taxable value of land and additions on the property. Land Improvement
2026 $6,889 $334,000 $334,000
2025 $6,889 $330,100 $330,100
2024 $6,981 $330,100 $330,100
2023 -- $321,100 $321,100 $0
Source: Public Records

Agents Affiliated with this Home

  • Section Image
  • Section Image
See All Agents

Map

Source: MOREMLS (Monmouth Ocean Regional REALTORS®)

MLS Number: 22415388

MOREMLS (Monmouth Ocean Regional REALTORS®)

APN: 31-00064-02-00007-05

Your Personal Tour Guide

Ask me questions while you tour the home.