
Nick Cuevas
Compass
(781) 776-5198
72 Total Sales
1 in Boxborough
$905,000 Price


Estimated Value: $523,142
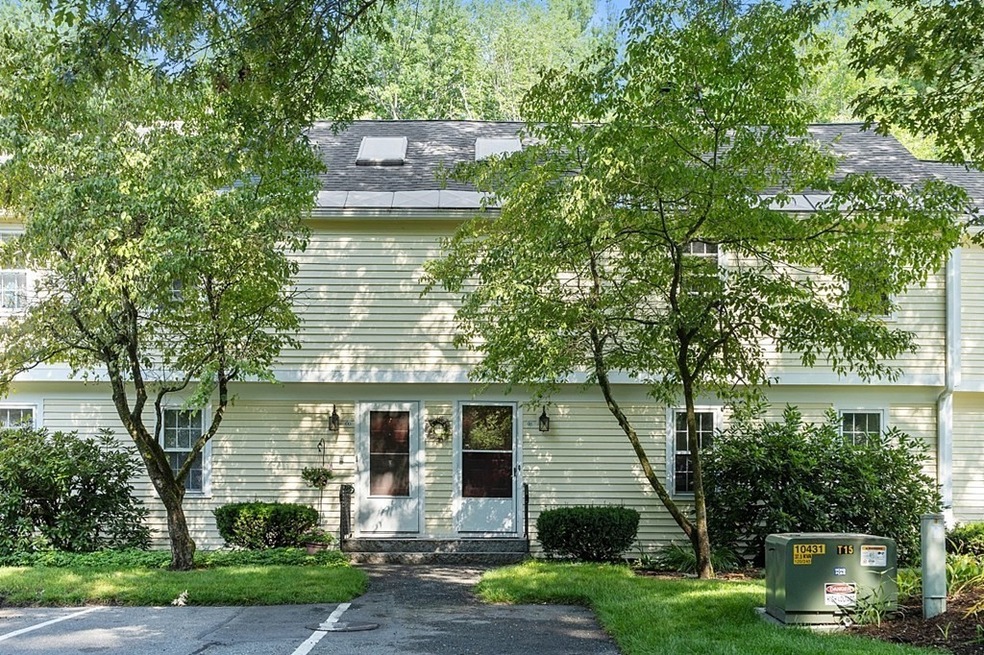
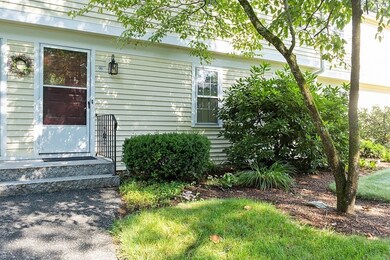
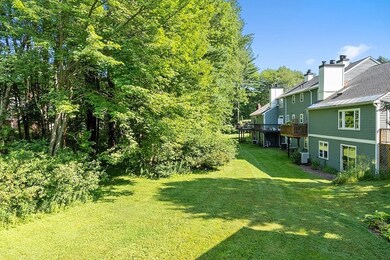
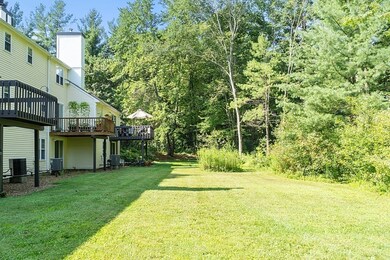
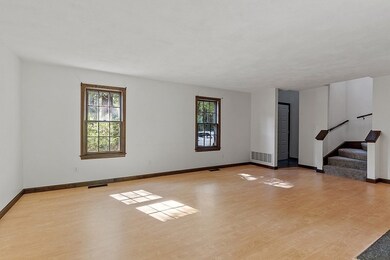
Applewood Village is conveniently located to major highways (Rt 2/495), West Acton shopping, and schools. The village has beautifully maintained grounds with roads to walk, a pool, 2 tennis courts, and a playground. This two-bedroom townhouse offers scenic views from the dining room deck and the lower-level family room that leads to a flat backyard. The main level features an open floor plan to the living, dining, and kitchen areas. The stairs in the living room will lead you to the newly carpeted second-floor bedrooms. The master bedroom offers a large walk-in closet. Outside the master, you will find a built-in ladder leading to a bonus loft room. The partially finished basement offers a spacious family room, a walkout to the yard, a separate utility room, storage, and a laundry closet. Imagine entering this townhouse on a cool Fall evening to the warmth of the fireplace roaring in the living room. All this place needs is your personal touch + for you to call this home!
We collect this data history from publicly available records. To have your information removed, we recommend requesting removal directly through your county’s website.
Nick Cuevas
Compass
(781) 776-5198
72 Total Sales
1 in Boxborough
$905,000 Price
Padma Sonti
Keller Williams Realty/Merrimack Valley
(351) 300-4458
56 Total Sales
1 in Boxborough
$1,150,000 Price
Jeremy Smith
StartPoint Realty
(781) 675-1759
38 Total Sales
1 in Boxborough
$165,000 Price
Sarah Wrathall
Coldwell Banker Realty - Concord
(781) 819-5368
23 Total Sales
2 in Boxborough
$585K - $1.4M Price Range
Nicole Magun
Keller Williams Realty Boston Northwest
(351) 333-4712
37 Total Sales
2 in Boxborough
$675K - $1.4M Price Range
Joan Bissdorf
Keller Williams Realty
(781) 776-5511
61 Total Sales
4 in Boxborough
$111K - $1.1M Price Range
We collect this data history from publicly available records. To have your information removed, we recommend requesting removal directly through your county’s website.
| Date | Event | Price | List to Sale | Price per Sq Ft |
|---|---|---|---|---|
| 10/05/2021 10/05/21 | Sold | $415,000 | +3.8% | $265 / Sq Ft |
| 08/30/2021 08/30/21 | Pending | -- | -- | -- |
| 08/12/2021 08/12/21 | For Sale | $399,900 | -- | $255 / Sq Ft |
We collect this data history from publicly available records. To have your information removed, we recommend requesting removal directly through your county’s website.
| Year | Tax Paid | Tax Assessment Tax Assessment Total Assessment is a certain percentage of the fair market value that is determined by local assessors to be the total taxable value of land and additions on the property. | Land | Improvement |
|---|---|---|---|---|
| 2025 | $7,067 | $466,800 | $0 | $466,800 |
| 2024 | $6,542 | $436,400 | $0 | $436,400 |
| 2023 | $5,610 | $361,500 | $0 | $361,500 |
| 2022 | $4,926 | $282,800 | $0 | $282,800 |
| 2020 | $5,071 | $303,300 | $0 | $303,300 |
| 2019 | $4,277 | $260,500 | $0 | $260,500 |
| 2018 | $4,158 | $252,900 | $0 | $252,900 |
| 2017 | $4,379 | $260,500 | $0 | $260,500 |
| 2016 | $3,696 | $225,900 | $0 | $225,900 |
| 2015 | $3,368 | $202,300 | $0 | $202,300 |
| 2014 | $3,575 | $202,100 | $0 | $202,100 |
Seller's Agent in 2021
Deborah Buckley
StartPoint Realty
(978) 807-6565
52 Total Sales
Buyer's Agent in 2021
Esin Susol Team
William Raveis R. E. & Home Services
(857) 350-0921
83 Total Sales
Source: MLS Property Information Network (MLS PIN)
MLS Number: 72880528
APN: BOXB-000015-000068-000827
Disclaimer: Certain information contained herein is derived from information provided by parties other than Homes.com. All information provided is deemed reliable, but is not guaranteed to be accurate and should be independently verified.
The property listing data and information, or the Images, set forth herein were provided to MLS Property Information Network, Inc. from third party sources, including sellers, lessors and public records, and were compiled by MLS Property Information Network, Inc. The property listing data and information, and the Images, are for the personal, non-commercial use of consumers having a good faith interest in purchasing or leasing listed properties of the type displayed to them and may not be used for any purpose other than to identify prospective properties which such consumers may have a good faith interest in purchasing or leasing. MLS Property Information Network, Inc. and its subscribers disclaim any and all representations and warranties as to the accuracy of the property listing data and information, or as to the accuracy of any of the Images, set forth herein.
Ask me questions while you tour the home.