
The Petreccia Group
RE/MAX ADVANTAGE GROUP
(401) 208-2831
151 Total Sales
1 in Riverside
$450,000 Price
Estimated Value: $499,738 - $558,000
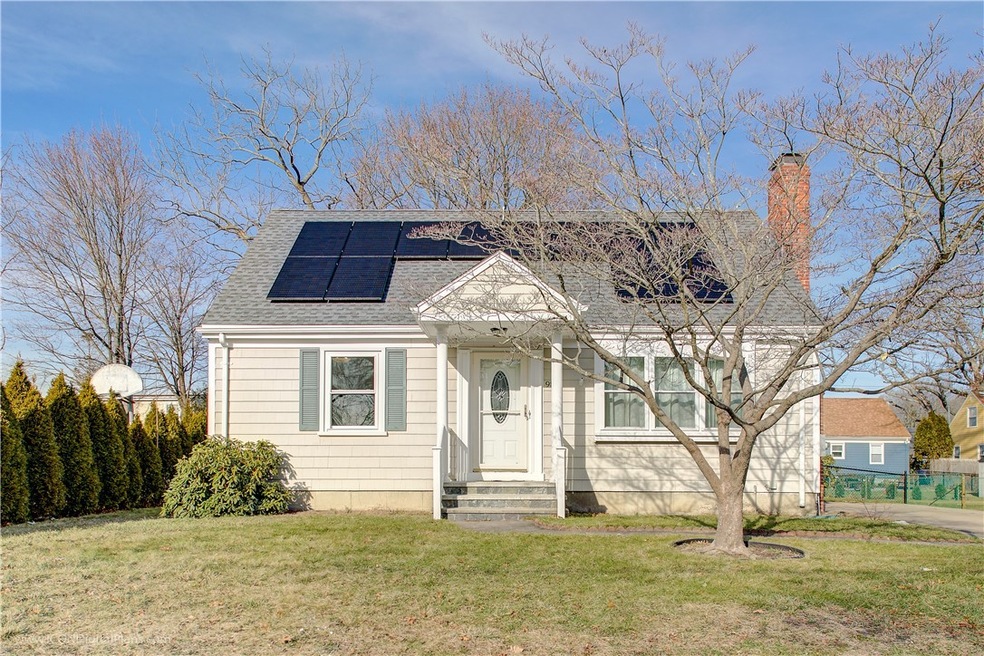
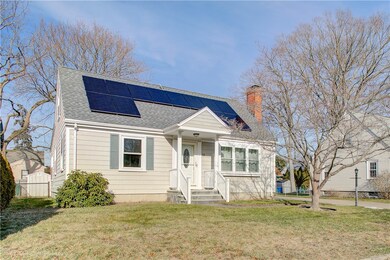
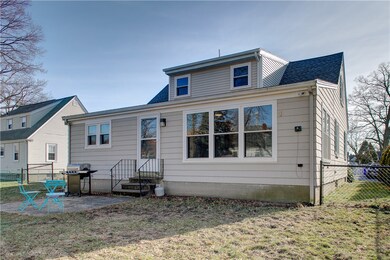
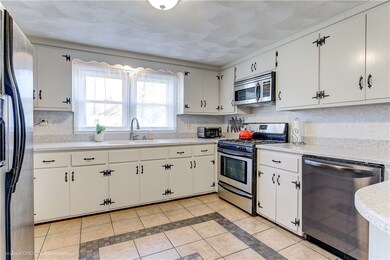
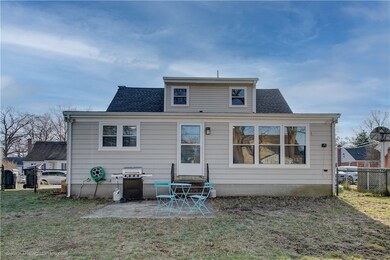
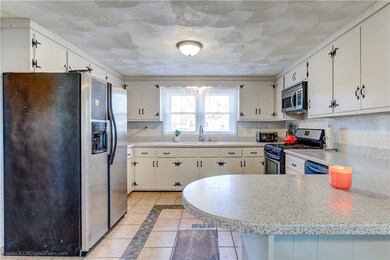
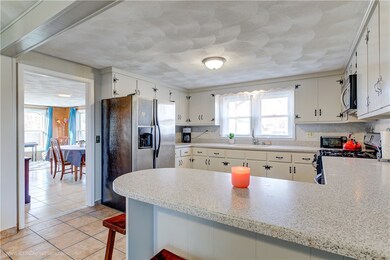
Welcome to 98 Circuit Dr. in the Waddington section of Riverside RI. This home has so many updates starting with a new roof, windows, furnace, hot water heater, finished basement, solar panels, and a beautiful shower. This four-bedroom two full bath cape will not disappoint. The large eat in kitchen is just perfect for gathering with friends and family. There are two more spacious rooms on the first floor which can host many uses, a family room, living room or dining room you decide! Two bedrooms and a full bath complete the first floor. The second floor contains two more nice size bedrooms and a large full bath with a shower and Jacuzzi. The basement is finished and it's just the perfect spot for an extra family room or office. The outdoor space is fantastic for relaxing, barbecuing or just enjoying the outdoors. Come see all that 98 Circuit Dr. has to offer. This one won't last!
Last Buyer's Agent
Tanya Costa
We collect this data history from publicly available records. To have your information removed, we recommend requesting removal directly through your county’s website.
The Petreccia Group
RE/MAX ADVANTAGE GROUP
(401) 208-2831
151 Total Sales
1 in Riverside
$450,000 Price
Yvonne Pina
Pina & Savage Realty Inc.
(781) 746-8140
85 Total Sales
1 in Riverside
$328,500 Price
Kelli Improta
RI Real Estate Services
(401) 593-4513
197 Total Sales
1 in Riverside
$505,000 Price
Kristine Pasto
Coldwell Banker Realty
(312) 257-3834
53 Total Sales
2 in Riverside
$610,000 Price Range
Jodi Donovan
Keller Williams South Watuppa
(401) 496-9322
101 Total Sales
2 in Riverside
$475,000 Price Range
Ryan Traynor
REMAX Revolution
(401) 425-0414
81 Total Sales
4 in Riverside
$285K - $453K Price Range
We collect this data history from publicly available records. To have your information removed, we recommend requesting removal directly through your county’s website.
| Date | Buyer | Sale Price | Title Company |
|---|---|---|---|
| $410,000 | None Available | ||
| Persenaire Benjamin | $265,000 | -- | |
| Hachem Hachem G G | $125,000 | -- |
We collect this data history from publicly available records. To have your information removed, we recommend requesting removal directly through your county’s website.
| Date | Status | Borrower | Loan Amount |
|---|---|---|---|
| Open | -- | $380,000 | |
| Previous Owner | Persenaire Benjamin | $231,000 | |
| Previous Owner | -- | $230,400 | |
| Closed | Hachem Hachem G | $160,000 | |
| Previous Owner | Hachem Hachem | $135,000 | |
| Previous Owner | Hacehm Hachem | $25,000 | |
| Previous Owner | Hachem Hachem G | $97,200 |
We collect this data history from publicly available records. To have your information removed, we recommend requesting removal directly through your county’s website.
| Date | Event | Price | List to Sale | Price per Sq Ft | Prior Sale |
|---|---|---|---|---|---|
| 03/03/2022 03/03/22 | Sold | $410,000 | +5.4% | $205 / Sq Ft | |
| 02/01/2022 02/01/22 | Pending | -- | -- | -- | |
| 01/13/2022 01/13/22 | For Sale | $389,000 | +52.0% | $194 / Sq Ft | |
| 11/01/2018 11/01/18 | Sold | $256,000 | -14.6% | $130 / Sq Ft | View Prior Sale |
| 10/02/2018 10/02/18 | Pending | -- | -- | -- | |
| 05/18/2018 05/18/18 | For Sale | $299,900 | -- | $152 / Sq Ft |
We collect this data history from publicly available records. To have your information removed, we recommend requesting removal directly through your county’s website.
| Year | Tax Paid | Tax Assessment Tax Assessment Total Assessment is a certain percentage of the fair market value that is determined by local assessors to be the total taxable value of land and additions on the property. | Land | Improvement |
|---|---|---|---|---|
| 2025 | $5,645 | $431,900 | $123,300 | $308,600 |
| 2024 | $5,523 | $360,300 | $102,800 | $257,500 |
| 2023 | $5,318 | $360,300 | $102,800 | $257,500 |
| 2022 | $5,233 | $239,400 | $55,600 | $183,800 |
| 2021 | $5,147 | $239,400 | $55,600 | $183,800 |
| 2020 | $4,929 | $239,400 | $55,600 | $183,800 |
| 2019 | $4,793 | $239,400 | $55,600 | $183,800 |
| 2018 | $4,803 | $209,900 | $54,100 | $155,800 |
| 2017 | $4,695 | $209,900 | $54,100 | $155,800 |
| 2016 | $4,672 | $209,900 | $54,100 | $155,800 |
| 2015 | $4,618 | $201,200 | $50,100 | $151,100 |
| 2014 | $4,618 | $201,200 | $50,100 | $151,100 |
Seller's Agent in 2022
Cathy Sousa
SERHANT.
(401) 474-8306
7 in this area
133 Total Sales
TC
Buyer's Agent in 2022
Tanya Costa
MR
Seller's Agent in 2018
Marcel Robert
Weichert REALTORS Tirrell Real
Source: State-Wide MLS
MLS Number: 1301332
APN: EPRO-000512-000010-000008
Disclaimer: Certain information contained herein is derived from information provided by parties other than Homes.com. All information provided is deemed reliable, but is not guaranteed to be accurate and should be independently verified.
IDX information is provided exclusively for personal, non-commercial use, and may not be used for any purpose other than to identify prospective properties consumers may be interested in purchasing. Information is deemed reliable but not guaranteed.
Copyright © 2026 State-Wide MLS, Inc. All rights reserved.
Ask me questions while you tour the home.