
Lulu David
Lulu David Real Estate Co LLC
(337) 294-0552
149 Total Sales
1 in Arnould Heights
$234,900 Price

Estimated Value: $181,781
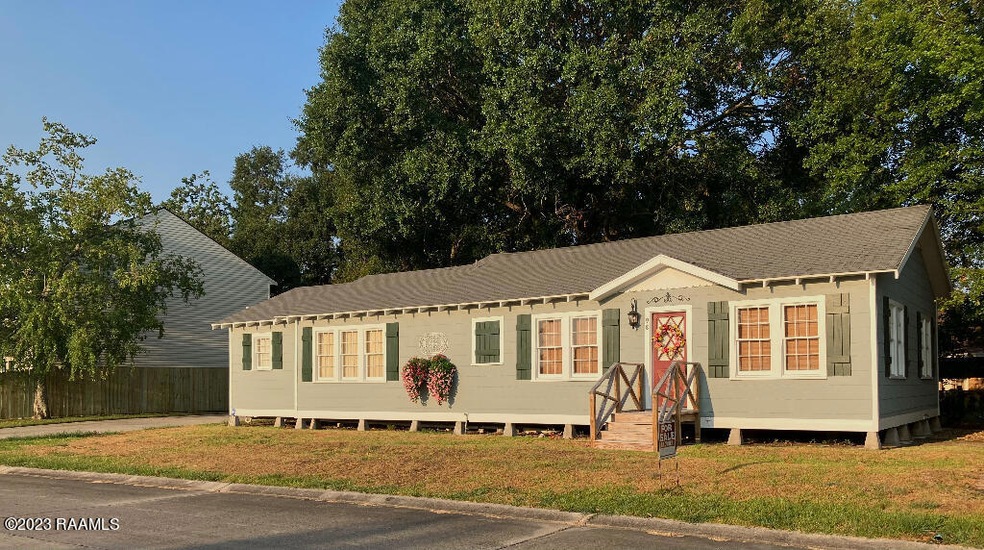
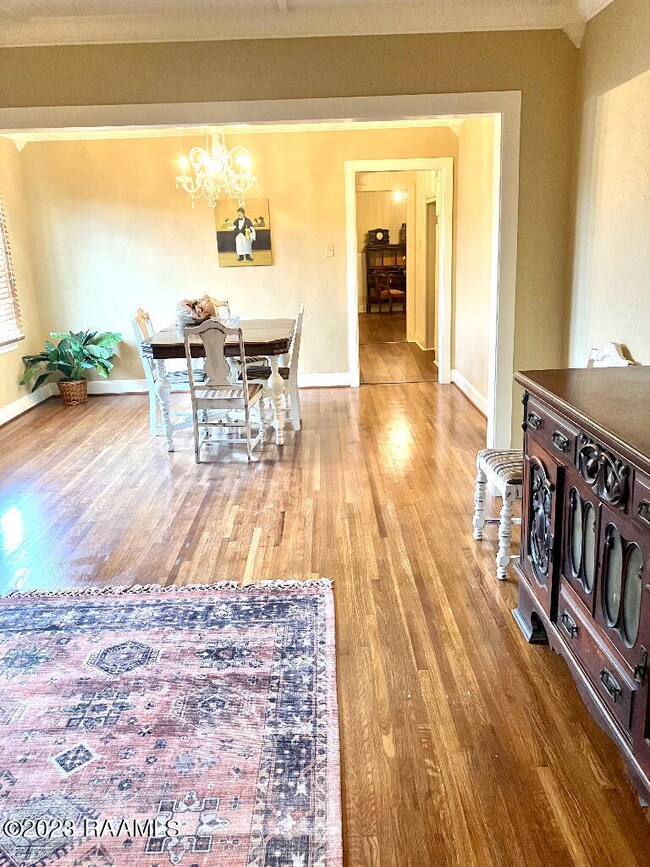
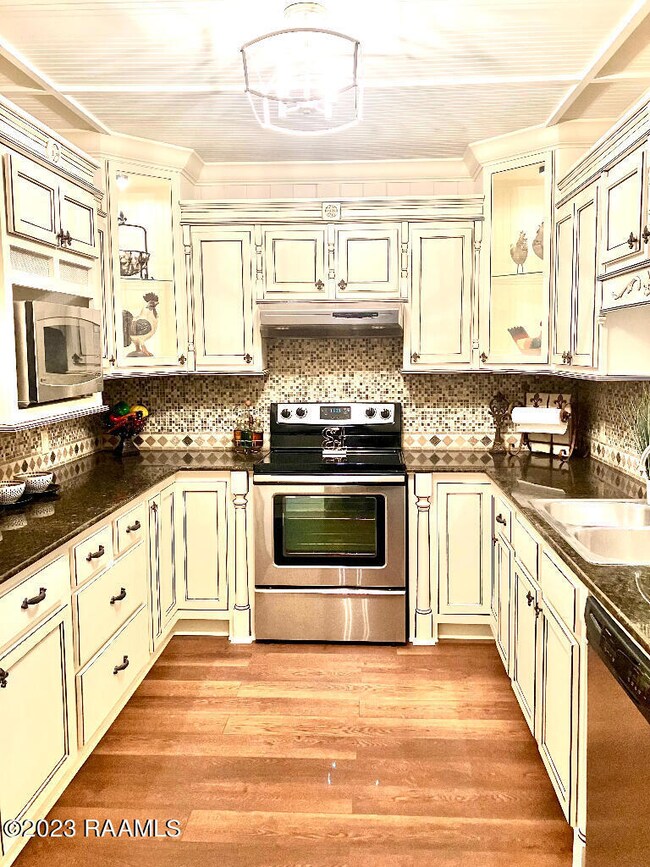
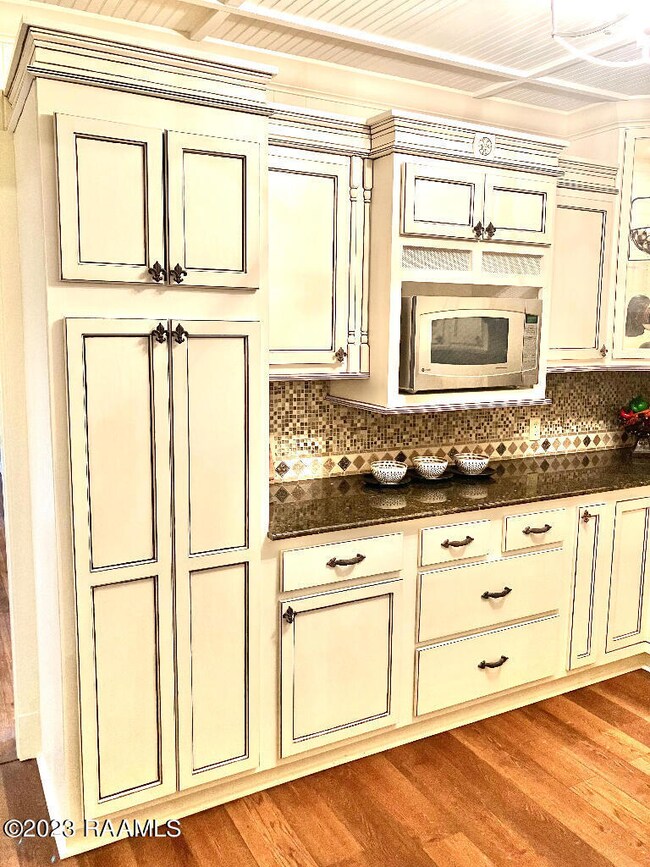
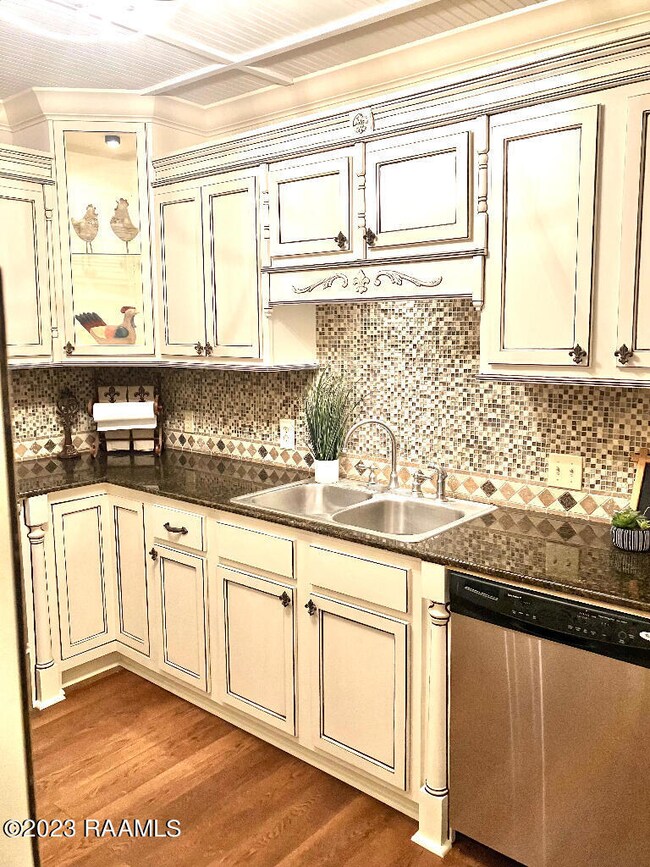
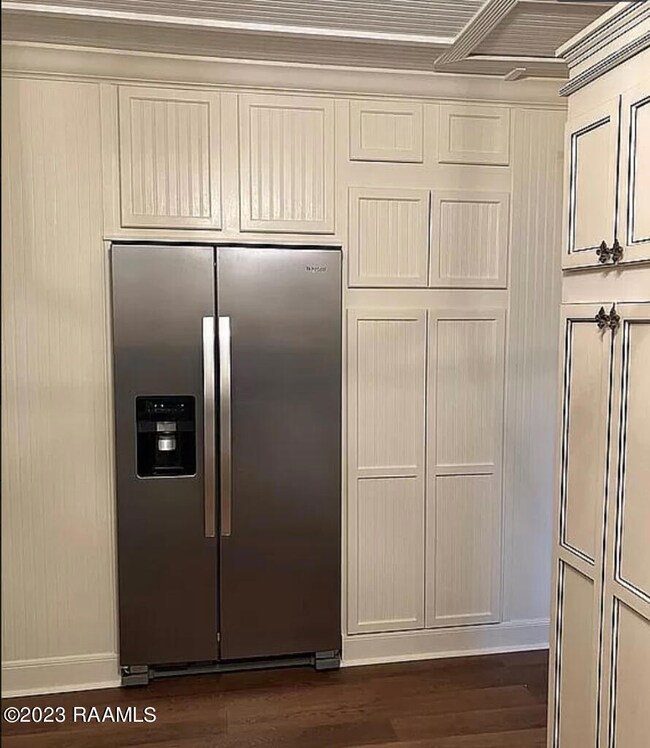
Charming older home in the heart of the city close to Lafayette High School. This home boasts solid center match construction, refinished oak floors in 2/3 of the home, new vinyl plank completes the rest. Nice looking bead board ceilings, crown molding and wainscoting add to the charm of this older home. Granite countertops and tile backsplash in the custom one of a kind kitchen. The main bathroom is fabulous with an old clawfoot tub, an antique dresser turned vanity with granite top, and painted wood floor tile. The master bath has marble floors, shower and counter top. Rear entry has built in shelves and cabinets, leaving many possibilities for this room. House was leveled in 2021. Small cozy back yard with minimal grass to cut, privacy fence on driveway side.
Last Agent to Sell the Property
ListWithFreedom.com License #995712944 Listed on: 11/01/2023
Last Buyer's Agent
Margeaux Tujague
Southern Realty Inc
We collect this data history from publicly available records. To have your information removed, we recommend requesting removal directly through your county’s website.
Lulu David
Lulu David Real Estate Co LLC
(337) 294-0552
149 Total Sales
1 in Arnould Heights
$234,900 Price
Elizabeth Delafosse
NextHome Cutting Edge Realty
(337) 427-7229
26 Total Sales
1 in Arnould Heights
$170,000 Price
Michael Chapple
Compass
(337) 358-6303
79 Total Sales
1 in Arnould Heights
$100,000 Price
Midge Parker
Compass
(337) 294-0373
61 Total Sales
1 in Arnould Heights
$295,000 Price
Michael Carr
Real Broker, LLC
(337) 294-0578
130 Total Sales
1 in Arnould Heights
$108,000 Price
Fred Arsement
Keller Williams Realty Acadiana
(337) 267-8879
109 Total Sales
1 in Arnould Heights
$299,900 Price
We collect this data history from publicly available records. To have your information removed, we recommend requesting removal directly through your county’s website.
| Date | Buyer | Sale Price | Title Company |
|---|---|---|---|
| $168,000 | None Listed On Document | ||
| -- | None Available | ||
| $98,223 | None Available | ||
| $100,000 | None Available |
We collect this data history from publicly available records. To have your information removed, we recommend requesting removal directly through your county’s website.
| Date | Status | Borrower | Loan Amount |
|---|---|---|---|
| Open | $123,075 | ||
| Closed | $123,075 | ||
| Previous Owner | $100,000 |
We collect this data history from publicly available records. To have your information removed, we recommend requesting removal directly through your county’s website.
| Date | Event | Price | List to Sale | Price per Sq Ft |
|---|---|---|---|---|
| 04/05/2024 04/05/24 | Sold | -- | -- | -- |
| 02/22/2024 02/22/24 | Pending | -- | -- | -- |
| 12/03/2023 12/03/23 | Price Changed | $174,999 | -2.8% | $112 / Sq Ft |
| 11/01/2023 11/01/23 | For Sale | $179,999 | -- | $115 / Sq Ft |
We collect this data history from publicly available records. To have your information removed, we recommend requesting removal directly through your county’s website.
| Year | Tax Paid | Tax Assessment Tax Assessment Total Assessment is a certain percentage of the fair market value that is determined by local assessors to be the total taxable value of land and additions on the property. | Land | Improvement |
|---|---|---|---|---|
| 2025 | $1,641 | $15,771 | $2,188 | $13,583 |
| 2024 | $1,659 | $15,771 | $2,188 | $13,583 |
| 2023 | $1,659 | $14,972 | $2,188 | $12,784 |
| 2022 | $731 | $6,988 | $2,188 | $4,800 |
| 2021 | $734 | $6,988 | $2,188 | $4,800 |
| 2020 | $731 | $6,988 | $2,188 | $4,800 |
| 2019 | $576 | $6,988 | $2,188 | $4,800 |
| 2018 | $713 | $6,988 | $2,188 | $4,800 |
| 2017 | $712 | $6,988 | $2,188 | $4,800 |
| 2015 | $1,032 | $10,140 | $800 | $9,340 |
| 2013 | -- | $10,140 | $800 | $9,340 |
K
Seller's Agent in 2024
Kurt Clements
ListWithFreedom.com
(888) 660-9202
2 in this area
637 Total Sales
M
Buyer's Agent in 2024
Margeaux Tujague
Southern Realty Inc
Source: REALTOR® Association of Acadiana
MLS Number: 23009855
APN: 6087492
Disclaimer: Certain information contained herein is derived from information provided by parties other than Homes.com. All information provided is deemed reliable, but is not guaranteed to be accurate and should be independently verified.
The data relating to real estate for sale on this web site comes in part from the IDX Program of the REALTOR® Association of Acadiana’ MLS. IDX information is provided exclusively for consumers' personal, non-commercial use and may not be used for any purpose other than to identify prospective properties consumers may be interested in purchasing. Information deemed reliable, but not guaranteed accurate.
Ask me questions while you tour the home.