
Seller's Agent in 2026
Lisa V Burgee
Response Realty
(706) 537-0083
54 Total Sales
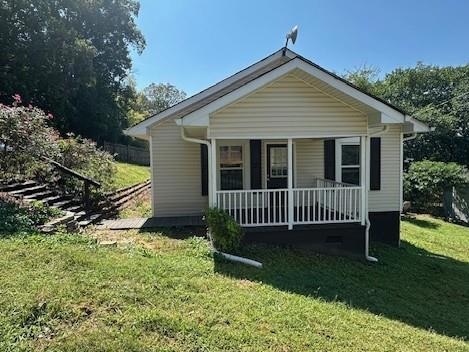
LOOK AT THIS PRICE!! $123,000 Located in the city of Calhoun! Cute & Cozy home close to shopping, schools and hospital! 3 bedrooms, 1 huge bathroom, country kitchen, comfortable living room, and a nice laundry area. Storage area in the crawl space. Corner Lot and covered front porch to enjoy the evening breeze. Great Rental property. TLC needed. Buyers agent to submit offer online, see remarks. Conventional financing or cash recommended. Highest & Best Hold Period active - expires 04/14/2026 01:00 PM CST
Last Agent to Sell the Property
Response Realty Brokerage Phone: 706-279-1422 Listed on: 11/03/2025
We collect this data history from publicly available records. To have your information removed, we recommend requesting removal directly through your county’s website.
We collect this data history from publicly available records. To have your information removed, we recommend requesting removal directly through your county’s website.
| Date | Type | Sale Price | Title Company |
|---|---|---|---|
| Warranty Deed | $130,000 | -- | |
| Warranty Deed | $166,419 | -- | |
| Warranty Deed | $166,419 | -- | |
| Warranty Deed | $18,000 | -- | |
| Foreclosure Deed | $91,445 | -- | |
| Deed | $91,400 | -- | |
| Deed | $82,900 | -- | |
| Deed | $22,500 | -- | |
| Deed | $30,000 | -- | |
| Deed | -- | -- |
We collect this data history from publicly available records. To have your information removed, we recommend requesting removal directly through your county’s website.
| Date | Status | Loan Amount | Loan Type |
|---|---|---|---|
| Open | $123,500 | New Conventional | |
| Previous Owner | $81,619 | FHA |
We collect this data history from publicly available records. To have your information removed, we recommend requesting removal directly through your county’s website.
| Date | Event | Price | List to Sale | Price per Sq Ft | Prior Sale |
|---|---|---|---|---|---|
| 05/22/2026 05/22/26 | Sold | $130,000 | 0.0% | $112 / Sq Ft | |
| 04/21/2026 04/21/26 | Pending | -- | -- | -- | |
| 04/13/2026 04/13/26 | Off Market | $130,000 | -- | -- | |
| 04/07/2026 04/07/26 | Price Changed | $123,000 | -7.5% | $106 / Sq Ft | |
| 03/23/2026 03/23/26 | Price Changed | $133,000 | -7.0% | $115 / Sq Ft | |
| 03/13/2026 03/13/26 | Price Changed | $143,000 | -12.3% | $124 / Sq Ft | |
| 02/12/2026 02/12/26 | Price Changed | $163,000 | -5.8% | $141 / Sq Ft | |
| 01/09/2026 01/09/26 | Price Changed | $173,000 | -4.5% | $150 / Sq Ft | |
| 12/12/2025 12/12/25 | Price Changed | $181,200 | -5.2% | $157 / Sq Ft | |
| 11/03/2025 11/03/25 | For Sale | $191,200 | -3.4% | $165 / Sq Ft | |
| 10/30/2023 10/30/23 | Sold | $197,900 | +4.2% | $165 / Sq Ft | View Prior Sale |
| 09/29/2023 09/29/23 | Pending | -- | -- | -- | |
| 09/12/2023 09/12/23 | For Sale | $189,900 | +955.0% | $158 / Sq Ft | |
| 06/20/2012 06/20/12 | Sold | $18,000 | -10.0% | $18 / Sq Ft | View Prior Sale |
| 05/21/2012 05/21/12 | Pending | -- | -- | -- | |
| 04/14/2012 04/14/12 | For Sale | $20,000 | -- | $20 / Sq Ft |
We collect this data history from publicly available records. To have your information removed, we recommend requesting removal directly through your county’s website.
| Year | Tax Paid | Tax Assessment Tax Assessment Total Assessment is a certain percentage of the fair market value that is determined by local assessors to be the total taxable value of land and additions on the property. | Land | Improvement |
|---|---|---|---|---|
| 2025 | $1,689 | $64,280 | $1,560 | $62,720 |
| 2024 | $1,562 | $55,560 | $1,560 | $54,000 |
| 2023 | $909 | $32,320 | $1,560 | $30,760 |
| 2022 | $252 | $26,520 | $1,440 | $25,080 |
| 2021 | $637 | $21,400 | $1,160 | $20,240 |
| 2020 | $651 | $21,680 | $1,160 | $20,520 |
| 2019 | $650 | $21,680 | $1,160 | $20,520 |
| 2018 | $192 | $19,920 | $1,160 | $18,760 |
| 2017 | $184 | $18,760 | $1,160 | $17,600 |
| 2016 | $185 | $18,760 | $1,160 | $17,600 |
| 2015 | $183 | $18,360 | $1,160 | $17,200 |
| 2014 | $169 | $17,166 | $1,176 | $15,990 |
Seller's Agent in 2026
Lisa V Burgee
Response Realty
(706) 537-0083
54 Total Sales
Buyer's Agent in 2026
Josh Powell
Atlanta Communities
(706) 873-5677
8 Total Sales
Seller's Agent in 2023
Shawn Brown
Rebecca Brown and Associates Real Estate, LLC.
(770) 877-1905
93 Total Sales
K
Seller Co-Listing Agent in 2023
Kim Brown
Rebecca Brown and Associates Real Estate, LLC.
(770) 608-8305
21 Total Sales
N
Buyer's Agent in 2023
NON-MLS NMLS
Non FMLS Member
Seller's Agent in 2012
Peggy Holmes
Peggy Holmes Realty, Inc.
(706) 278-5000
27 Total Sales
Source: First Multiple Listing Service (FMLS)
MLS Number: 7676656
APN: C36-079
Listings identified with the FMLS IDX logo come from FMLS and are held by brokerage firms other than the owner of this website. The listing brokerage is identified in any listing details. Information is deemed reliable but is not guaranteed. If you believe any FMLS listing contains material that infringes your copyrighted work please visit www.fmls.com/dmca to review our DMCA policy and learn how to submit a takedown request. © 2026 First Multiple Listing Service, Inc.
Disclaimer: Certain information contained herein is derived from information provided by parties other than Homes.com. All information provided is deemed reliable, but is not guaranteed to be accurate and should be independently verified.
Ask me questions while you tour the home.