
Nan Wise
P3 & Associates, Inc.
(406) 607-8652
57 Total Sales
29 in Kalispell
$30K - $1.7M Price Range
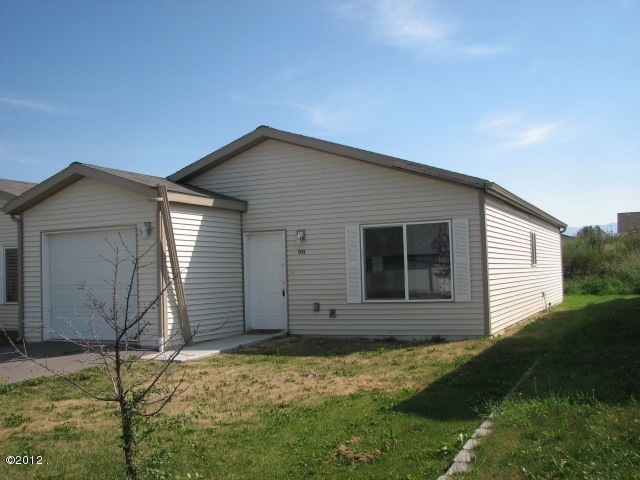
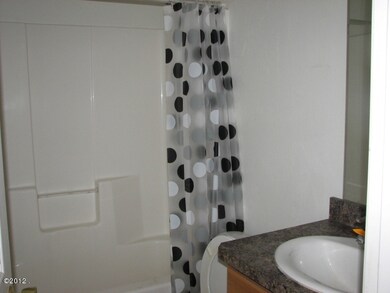
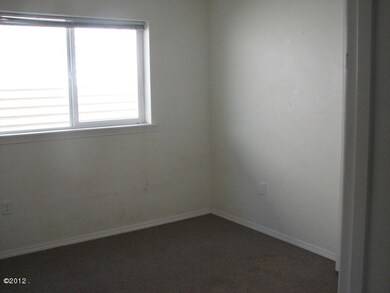
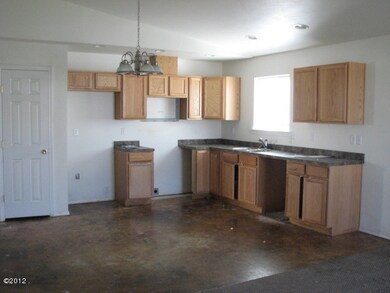

Estimated Value: $363,652
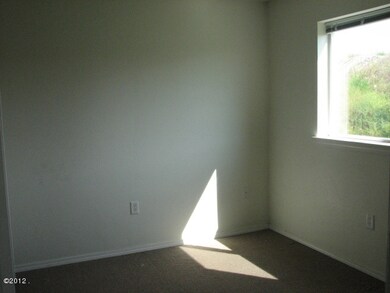
Remarks: Bank Repo. Close to park. All city services, underground sprinklers. No waiting; ready to move into after closing.
Last Agent to Sell the Property
Nick Hansen
American Dream Properties License #rre-bro-lic-1553 Listed on: 08/27/2012
Last Buyer's Agent
Serena Pierce
RE/MAX Of Bigfork License #RRE-BRO-LIC-3922
We collect this data history from publicly available records. To have your information removed, we recommend requesting removal directly through your county’s website.
Nan Wise
P3 & Associates, Inc.
(406) 607-8652
57 Total Sales
29 in Kalispell
$30K - $1.7M Price Range
Scott Bull
Revel Real Estate, Inc
(406) 407-9180
58 Total Sales
3 in Kalispell
$704K - $1M Price Range
Dixie Parker
Valley Realty Group at eXp Realty, LLC
(425) 247-3395
21 Total Sales
1 in Kalispell
$230,000 Price
Judy Grambow
HomeSmart Realty Partners
(971) 358-8091
15 Total Sales
7 in Kalispell
$175K - $1.3M Price Range
Susan Raub
Engel & Völkers Western Frontier - Polson
(406) 510-0688
33 Total Sales
1 in Kalispell
$639,000 Price
Heidi Lane
eXp Realty - Kalispell
(406) 926-5798
69 Total Sales
20 in Kalispell
$301K - $2.2M Price Range
We collect this data history from publicly available records. To have your information removed, we recommend requesting removal directly through your county’s website.
| Date | Buyer | Sale Price | Title Company |
|---|---|---|---|
| $94,000 | None Available | ||
| Jpmorgan Chase Bank National Association | $183,406 | Title Financial Specialty Se | |
| Frahm Curtis J | -- | Fidelity National Title Of F |
We collect this data history from publicly available records. To have your information removed, we recommend requesting removal directly through your county’s website.
| Date | Status | Borrower | Loan Amount |
|---|---|---|---|
| Open | $84,600 | ||
| Previous Owner | Frahm Curtis J | $153,510 |
We collect this data history from publicly available records. To have your information removed, we recommend requesting removal directly through your county’s website.
| Year | Tax Paid | Tax Assessment Tax Assessment Total Assessment is a certain percentage of the fair market value that is determined by local assessors to be the total taxable value of land and additions on the property. | Land | Improvement |
|---|---|---|---|---|
| 2026 | $1,691 | $324,700 | $0 | $0 |
| 2025 | $1,561 | $324,700 | $0 | $0 |
| 2024 | $2,027 | $260,300 | $0 | $0 |
| 2023 | $2,218 | $260,300 | $0 | $0 |
| 2022 | $2,397 | $213,600 | $0 | $0 |
| 2021 | $2,298 | $213,600 | $0 | $0 |
| 2020 | $2,113 | $175,600 | $0 | $0 |
| 2019 | $2,118 | $175,600 | $0 | $0 |
| 2018 | $1,915 | $150,300 | $0 | $0 |
| 2017 | $1,922 | $150,300 | $0 | $0 |
| 2016 | $1,602 | $134,800 | $0 | $0 |
| 2015 | $1,603 | $134,800 | $0 | $0 |
| 2014 | $1,556 | $78,281 | $0 | $0 |
NH
Seller's Agent in 2012
Nick Hansen
RE/MAX
SP
Buyer's Agent in 2012
Serena Pierce
RE/MAX
Source: Montana Regional MLS
MLS Number: 315244
APN: 07-3965-01-3-20-01-5098
Disclaimer: Certain information contained herein is derived from information provided by parties other than Homes.com. All information provided is deemed reliable, but is not guaranteed to be accurate and should be independently verified.
IDX information is provided exclusively for personal, non-commercial use, and may not be used for any purpose other than to identify prospective properties consumers may be interested in purchasing. Information is deemed reliable but not guaranteed.
Ask me questions while you tour the home.