NOT LISTED FOR SALE

98 Evening Star Ln Athol, ID 83801

Estimated Value: $828,663

3 Beds
2 Baths
1,800 Sq Ft
$460/Sq Ft Est. Value

Sale Details

Date Sold: March 7, 2022

Current estimated payment $4,698 / mo

3 Days on Market

Highlights

  • RV or Boat Parking
  • Wood Burning Stove
  • Ranch Style House
  • Mountain View
  • Wooded Lot
  • No HOA

About This Home

As of March 2022

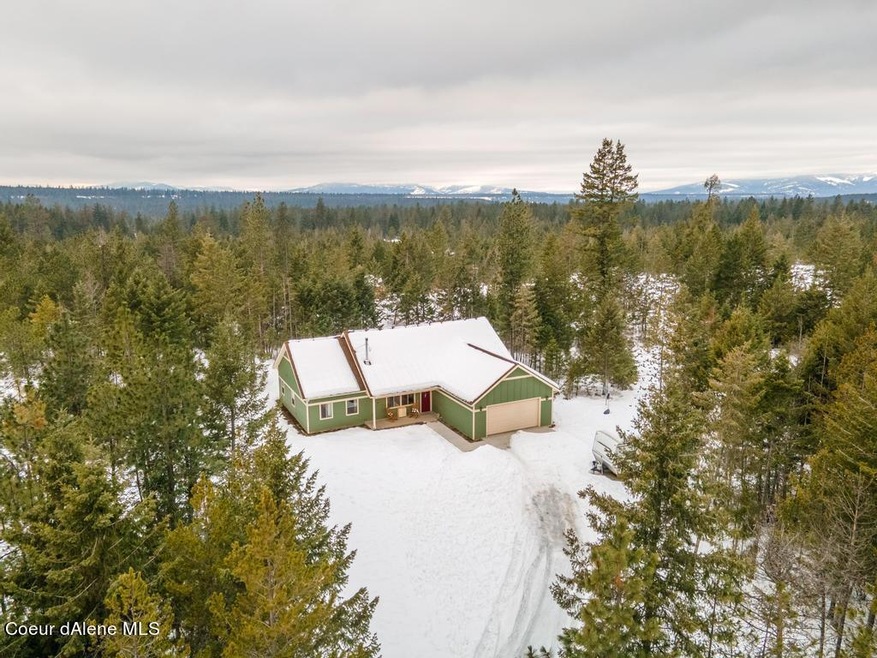
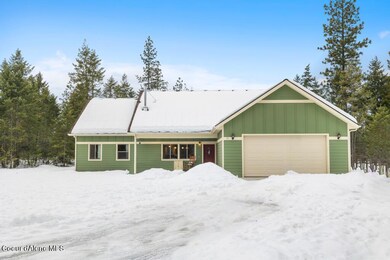
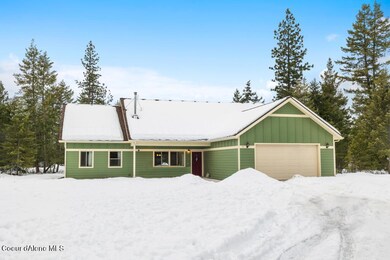
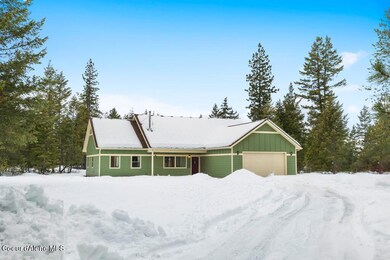
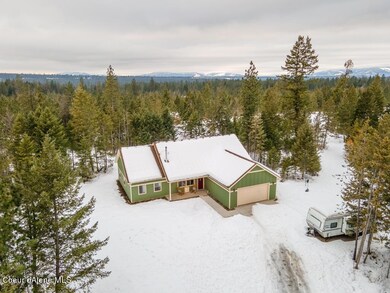
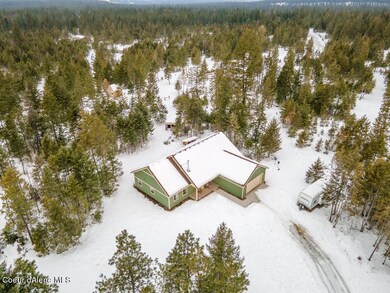
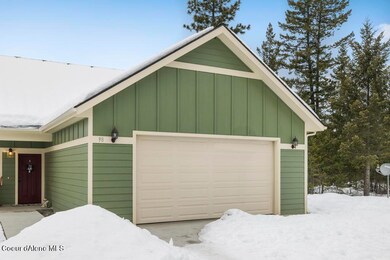
Beautiful Rancher on 5 Acres! This bright and spacious 1,800sqft home features 3 bedrooms and 2 bathrooms with RV Parking! The open kitchen includes a large kitchen island, dining area and tons of cabinet space that leads to the cozy living room with a wood stove. The extra large master bedroom includes its own private bathroom and walk-in closet. Enjoy evenings overlooking the gorgeous mountain views and wildlife from your own covered deck. This one of a kind property includes a partially fenced area for animals and even has partially cleared acreage for pasture and an unfinished shed for all your storage needs. Don't miss this opportunity!

Last Agent to Sell the Property

Zachary Davis

Windermere/Hayden, LLC License #SP43915 Listed on: 01/27/2022

Windermere/Hayden, LLC

Last Buyer's Agent

Kevin Pickford

REAL BROKER LLC License #SP32407

Create a Home Valuation Report for This Property
The Home Valuation Report is an in-depth analysis detailing your home's value as well as a comparison with similar homes in the area

Home Details

Home Type

  • Single Family

Est. Annual Taxes

  • $1,835

Year Built

  • Built in 2018

Lot Details

  • 5 Acre Lot
  • Open Space
  • Southern Exposure
  • Level Lot
  • Open Lot
  • Wooded Lot
  • Property is zoned Rural 5, Rural 5

Property Views

  • Mountain
  • Territorial

Home Design

  • Ranch Style House
  • Concrete Foundation
  • Frame Construction
  • Shingle Roof
  • Composition Roof
  • Hardboard

Interior Spaces

  • 1,800 Sq Ft Home
  • Wood Burning Stove
  • Crawl Space
  • Washer and Gas Dryer Hookup

Kitchen

  • Electric Oven or Range
  • Microwave
  • Dishwasher
  • Kitchen Island
  • Disposal

Flooring

  • Carpet
  • Laminate
  • Vinyl

Bedrooms and Bathrooms

  • 3 Main Level Bedrooms
  • 2 Bathrooms

Parking

  • Attached Garage
  • RV or Boat Parking

Outdoor Features

  • Covered Patio or Porch
  • Exterior Lighting
  • Shed
  • Rain Gutters

Utilities

  • Forced Air Heating System
  • Electric Water Heater
  • Septic System

Community Details

  • No Home Owners Association

Listing and Financial Details

  • Assessor Parcel Number RP013720000020A

Home Details

Home Type

Single Family

Est. Annual Taxes

$1,835

Year Built

Built in 2018

Lot Details

5 Acres

Listing Details

  • Property Sub Type: Site Built > 2 Acres
  • Prop. Type: Residential
  • Lot Size Acres: 5.0
  • Road Surface Type: Gravel
  • Inclusions: Wood Stove
  • Subdivision Name: N/A
  • Directions: North on Hwy 95 to Left on Homestead Rd, take first left after Sierra Grande Rd to Right on Northern Sky Rd, to left on Evening Star Ln.
  • Year Built: 2018
  • General Property Description:Lot Acres2: 5.0
  • General Property Description:Lot Type 1: Residential
  • Legal and Taxes:Zoning2: Rural 5
  • Legal and Taxes:Tax Year2: 2020
  • View:Mountain(s): Yes
  • View:Territorial: Yes
  • General Property Description:Building Style: Single Level
  • General Property Description:New Construction: No
  • Property Subject to:Homeowners Assoc: None
  • Property Subject to:Flood Zone: Unknown
  • Common Walls:No Common Walls: Yes
  • Sewer:Septic System: Yes
  • Fuel:Electric: Yes
  • Appliances Microwave: Yes
  • Appliances Refrigerators: Yes
  • Foundation:Concrete: Yes
  • Roof:Comp Shingle: Yes
  • Flooring:Carpet: Yes
  • Flooring:Laminate: Yes
  • Other Structures:Shed: Yes
  • Water:Community System2: Yes
  • Exterior:Fiber Cement: Yes
  • Flooring:Vinyl2: Yes
  • Architectural Style:Description2: Rancher
  • Exterior:Hardboard: Yes
  • General Property Description:Total SqFt2: 1800.0
  • DelayedMarketingYN: No
  • Special Features: None

Interior Features

  • Appliances: Electric Range, Electric Water Heater, Refrigerator, Microwave, Disposal, Dishwasher
  • Has Basement: Crawl Space
  • Basement YN: No
  • Total Bedrooms: 3
  • Flooring: Laminate, Vinyl, Carpet
  • Interior Amenities: Washer Hookup
  • Living Area: 1800.0
  • Main Level Bathrooms: 3
  • Main Level Bedrooms: 3
  • Interior Features:Dryer Hookup - Elec2: Yes
  • Interior Features:Washer Hookup: Yes
  • Appliances Dishwasher: Yes
  • Appliances:RangeOven - Elec: Yes
  • Appliances:Electric Water Heater2: Yes
  • Interior Features:Dryer Hookup - Gas2: Yes
  • Basement:None Crawl Space: Yes

Exterior Features

  • Lot Features: Open Lot, Pasture, Level, Southern Exposure, Wooded
  • View: Mountain(s), Territorial
  • View: Yes
  • Common Walls: No Common Walls
  • Construction Type: Fiber Cement, Hardboard, Frame
  • Exterior Features: Lighting, Rain Gutters
  • Foundation Details: Concrete Perimeter
  • Other Structures: Shed(s)
  • Patio And Porch Features: Covered Porch, Covered Patio
  • Roof: Composition
  • Lot Features:Open: Yes
  • Lot Features:Southern Exposure: Yes
  • Lot Features:Wooded: Yes
  • Exterior Features:Lighting: Yes
  • Exterior Features:Rain Gutters: Yes
  • Construction:Frame: Yes
  • Lot Features:Level: Yes
  • Exterior Features:Covered Patio: Yes
  • Exterior Features:Covered Porch: Yes

Garage/Parking

  • Attached Garage: Yes
  • Parking Features: RV Parking - Open
  • General Property Description:Garage Type2: Att Garage
  • General Property Description:Garage Stall2: 2 Car
  • Exterior Features:RV Parking - Open: Yes

Utilities

  • Laundry Features: Gas Dryer Hookup, Electric Dryer Hookup
  • Heating: Wood Stove, Electric, Forced Air
  • Sewer: Septic Tank
  • Water Source: Community System
  • Heating:Forced Air: Yes
  • Heating:Stove - Wood: Yes

Condo/Co-op/Association

  • Association: No

Association/Amenities

  • Kitchen Amenities:Kitchen Island: Yes

Schools

  • Junior High Dist: Lk Pend Oreille - 84

Lot Info

  • Lot Size Sq Ft: 217800.0
  • Parcel #: RP013720000020A
  • Zoning: Rural 5

Tax Info

  • Tax Annual Amount: 1835.1
  • Tax Year: 2020

Ownership History

We collect this data history from publicly available records. To have your information removed, we recommend requesting removal directly through your county’s website.

Date Name Owned For Owner Type

Purchase Details

Listed on
Jan 27, 2022
Closed on
Mar 2, 2022
Sold by
Bought by
Seller's Agent
Zachary Davis
Windermere/Hayden, LLC
Buyer's Agent
Kevin Pickford
REAL BROKER LLC
List Price
$749,000
Current Estimated Value
$828,663

Home Financials for this Owner

Home Financials are based on the most recent Mortgage that was taken out on this home.
Avg. Annual Appreciation
1.81%
Original Mortgage
$612,000
Outstanding Balance
$559,558
Interest Rate
3.69%
Mortgage Type
New Conventional
Estimated Equity
$269,105

Purchase Details

Closed on
Jun 20, 2018
Sold by
Bought by

Home Financials for this Owner

Home Financials are based on the most recent Mortgage that was taken out on this home.
Original Mortgage
$262,196
Interest Rate
4.5%
Mortgage Type
New Conventional
Source: Public Records

Purchase History

We collect this data history from publicly available records. To have your information removed, we recommend requesting removal directly through your county’s website.

Date Buyer Sale Price Title Company
-- Kootenai County Title
-- North Idaho Title Co
Source: Public Records

Mortgage History

We collect this data history from publicly available records. To have your information removed, we recommend requesting removal directly through your county’s website.

Date Status Borrower Loan Amount
Open $612,000
Previous Owner $297,110
Previous Owner $262,196
Source: Public Records

Property History

We collect this data history from publicly available records. To have your information removed, we recommend requesting removal directly through your county’s website.

Date Event Price List to Sale Price per Sq Ft
03/07/2022 03/07/22 Sold -- -- --
01/31/2022 01/31/22 Pending -- -- --
01/27/2022 01/27/22 For Sale $749,000 -- $416 / Sq Ft
Source: Coeur d'Alene Multiple Listing Service

Tax History

We collect this data history from publicly available records. To have your information removed, we recommend requesting removal directly through your county’s website.

Year Tax Paid Tax Assessment Tax Assessment Total Assessment is a certain percentage of the fair market value that is determined by local assessors to be the total taxable value of land and additions on the property. Land Improvement
2026 $1,828 $664,771 $0 $0
2025 $1,828 $551,947 $231,395 $320,552
2024 $2,728 $600,044 $279,492 $320,552
2023 $2,701 $581,939 $267,704 $314,235
2022 $2,398 $596,800 $203,586 $393,214
2021 $1,963 $380,257 $99,630 $280,627
2020 $1,835 $319,541 $89,326 $230,215
2019 $310 $319,541 $89,326 $230,215
2018 $0 $42,020 $42,020 $0
Source: Public Records

Agents Affiliated with this Home

  • Section Image
  • Section Image
  • Section Image
See All Agents

Map

Source: Coeur d'Alene Multiple Listing Service

MLS Number: 22-532

Coeur d

APN: RP013-720-000020A

Your Personal Tour Guide

Ask me questions while you tour the home.