
Seller's Agent in 2017
Melissa Kitzmiller
Robin Kemmerer Associates Inc
(267) 228-5467
1 in this area
175 Total Sales
Estimated Value: $384,000 - $514,000
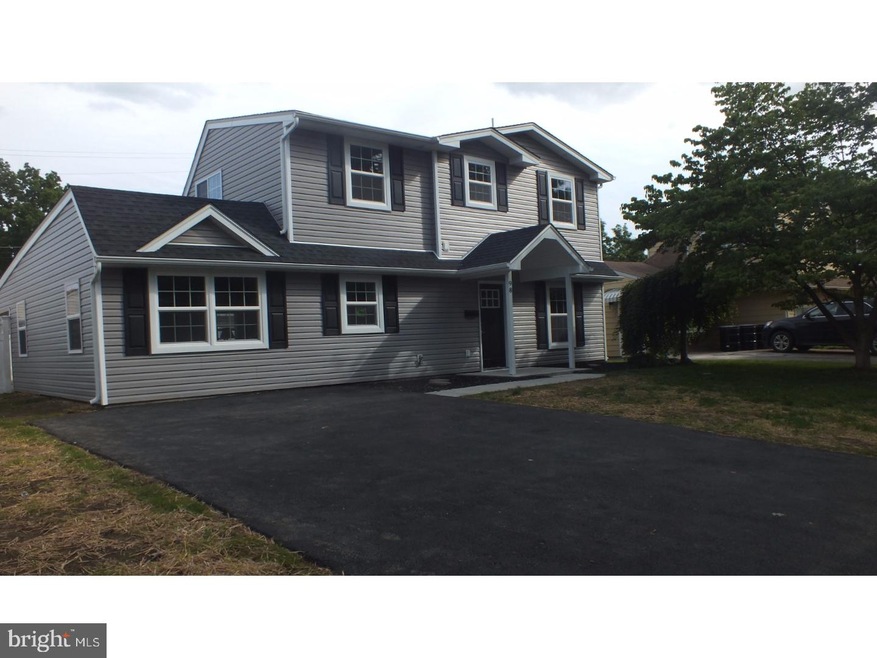
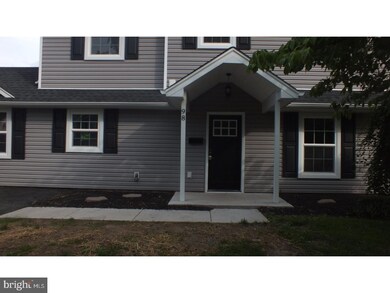
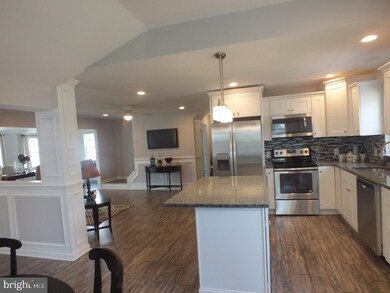
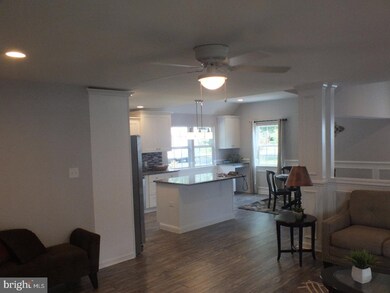
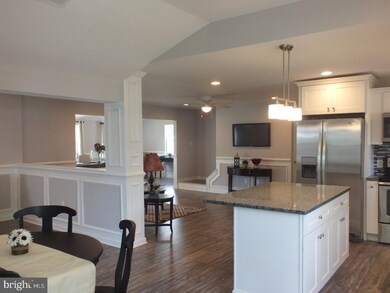
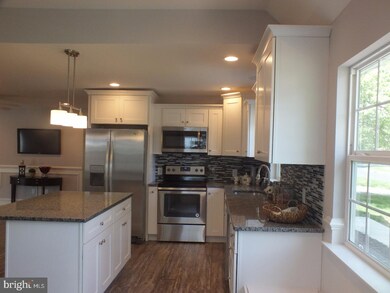
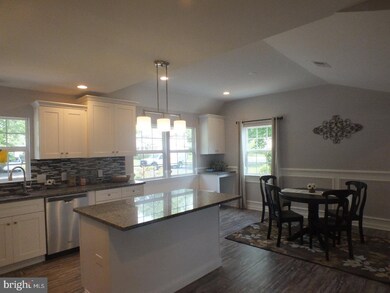
TWILIGHT OPEN HOUSE THURSDAY NGHT 6-8!! The wait is over!! 98 Everturn is a newly rehabbed, brand new to you home in picturesque Elderberry Pond boasting low taxes and Pennsbury schools. You'll be impressed with the contemporary design which offers an amazingly open and spacious living area complete with wood like laminate floors. The living room opens up to a beautiful kitchen with high end finishes and upgraded Whirlpool stainless steel appliances, center island with overhang for seating, granite counters and glass tile back splash and 42" white cabinets. Another added bonus is the storage bench under a pair of double hung windows. Kitchen leads to dining room with vaulted ceiling and flows to bonus room featuring shadow box raised panel crown molding. Addition on the back of the home serves as a family/dining room and leads to a large covered back porch, for your summer time bar-b-ques. The first floor is finished off with 2 good size bedrooms and a hallway coat rack/bench for storage and full bathroom complete with ceramic tile. Upstairs you will find a large master bedroom with a walk in closet and additional bedroom with his and her closets. Convenient upstairs laundry area and a second full bath. Backyard includes white privacy fencing and nice sized shed. All new roof, siding, windows, central air, sewer and double driveway.
Last Agent to Sell the Property
(215) 949-0810 robinrkemmerer@gmail.com Robin Kemmerer Associates Inc License #RS285195 Listed on: 05/28/2017
Last Buyer's Agent
(215) 639-4800 dave@betternjagents.com Better Homes and Gardens Real Estate - Maturo PA
We collect this data history from publicly available records. To have your information removed, we recommend requesting removal directly through your county’s website.
We collect this data history from publicly available records. To have your information removed, we recommend requesting removal directly through your county’s website.
| Date | Buyer | Sale Price | Title Company |
|---|---|---|---|
| $299,900 | None Available | ||
| $140,000 | None Available | ||
| $1,093 | None Available | ||
| $235,000 | None Available | ||
| $120,500 | -- | ||
| -- | -- |
We collect this data history from publicly available records. To have your information removed, we recommend requesting removal directly through your county’s website.
| Date | Status | Borrower | Loan Amount |
|---|---|---|---|
| Open | $209,930 | ||
| Previous Owner | $15,425 | ||
| Previous Owner | $223,250 | ||
| Previous Owner | $192,000 |
We collect this data history from publicly available records. To have your information removed, we recommend requesting removal directly through your county’s website.
| Date | Event | Price | List to Sale | Price per Sq Ft | Prior Sale |
|---|---|---|---|---|---|
| 08/15/2017 08/15/17 | Sold | $299,900 | 0.0% | $148 / Sq Ft | |
| 07/01/2017 07/01/17 | Pending | -- | -- | -- | |
| 06/23/2017 06/23/17 | Price Changed | $299,900 | -4.8% | $148 / Sq Ft | |
| 06/12/2017 06/12/17 | Price Changed | $314,900 | -3.1% | $155 / Sq Ft | |
| 05/28/2017 05/28/17 | For Sale | $324,900 | +127.2% | $160 / Sq Ft | |
| 01/26/2017 01/26/17 | Sold | $143,000 | -4.6% | $95 / Sq Ft | View Prior Sale |
| 01/11/2017 01/11/17 | Pending | -- | -- | -- | |
| 01/07/2017 01/07/17 | Price Changed | $149,900 | -9.1% | $100 / Sq Ft | |
| 01/06/2017 01/06/17 | Price Changed | $164,900 | +3.1% | $110 / Sq Ft | |
| 01/06/2017 01/06/17 | For Sale | $160,000 | -3.0% | $107 / Sq Ft | |
| 01/05/2017 01/05/17 | For Sale | $164,900 | 0.0% | $110 / Sq Ft | |
| 12/06/2016 12/06/16 | Price Changed | $164,900 | 0.0% | $110 / Sq Ft | |
| 11/18/2016 11/18/16 | Pending | -- | -- | -- | |
| 09/30/2016 09/30/16 | Pending | -- | -- | -- | |
| 08/30/2016 08/30/16 | Price Changed | $164,900 | -7.9% | $110 / Sq Ft | |
| 08/02/2016 08/02/16 | Price Changed | $179,000 | -6.8% | $119 / Sq Ft | |
| 07/01/2016 07/01/16 | For Sale | $192,000 | -- | $128 / Sq Ft |
We collect this data history from publicly available records. To have your information removed, we recommend requesting removal directly through your county’s website.
| Year | Tax Paid | Tax Assessment Tax Assessment Total Assessment is a certain percentage of the fair market value that is determined by local assessors to be the total taxable value of land and additions on the property. | Land | Improvement |
|---|---|---|---|---|
| 2026 | $4,028 | $17,320 | $3,960 | $13,360 |
| 2025 | $3,857 | $17,320 | $3,960 | $13,360 |
| 2024 | $3,857 | $17,320 | $3,960 | $13,360 |
| 2023 | $3,696 | $17,320 | $3,960 | $13,360 |
| 2022 | $3,581 | $17,320 | $3,960 | $13,360 |
| 2021 | $3,512 | $17,320 | $3,960 | $13,360 |
| 2020 | $3,512 | $17,320 | $3,960 | $13,360 |
| 2019 | $3,450 | $17,320 | $3,960 | $13,360 |
| 2018 | $3,407 | $17,320 | $3,960 | $13,360 |
| 2017 | $3,322 | $17,320 | $3,960 | $13,360 |
| 2016 | $3,322 | $17,320 | $3,960 | $13,360 |
| 2015 | $2,951 | $17,320 | $3,960 | $13,360 |
| 2014 | $2,951 | $17,320 | $3,960 | $13,360 |
Seller's Agent in 2017
Melissa Kitzmiller
Robin Kemmerer Associates Inc
(267) 228-5467
1 in this area
175 Total Sales
Seller's Agent in 2017
Senol Onal
RE/MAX
(267) 249-9522
68 Total Sales
Buyer's Agent in 2017
Marlene Ridgway
Better Homes and Gardens Real Estate - Maturo PA
(609) 685-1855
38 Total Sales
Source: Bright MLS
MLS Number: 1002620287
APN: 13-026-038
Disclaimer: Certain information contained herein is derived from information provided by parties other than Homes.com. All information provided is deemed reliable, but is not guaranteed to be accurate and should be independently verified.
The data relating to real estate for sale on this website appears in part through the BRIGHT Internet Data Exchange program, a voluntary cooperative exchange of property listing data between licensed real estate brokerage firms, and is provided by BRIGHT through a licensing agreement.
Listing information is from various brokers who participate in the Bright MLS IDX program and not all listings may be visible on the site.
The property information being provided on or through the website is for the personal, non-commercial use of consumers and such information may not be used for any purpose other than to identify prospective properties consumers may be interested in purchasing.
Some properties which appear for sale on the website may no longer be available because they are for instance, under contract, sold or are no longer being offered for sale.
Property information displayed is deemed reliable but is not guaranteed.
Copyright 2026 Bright MLS, Inc.
Ask me questions while you tour the home.