
Seller's Agent in 2019
Denise Lewis
Brook-Owen Real Estate
(410) 733-8652
191 Total Sales
Estimated Value: $448,857
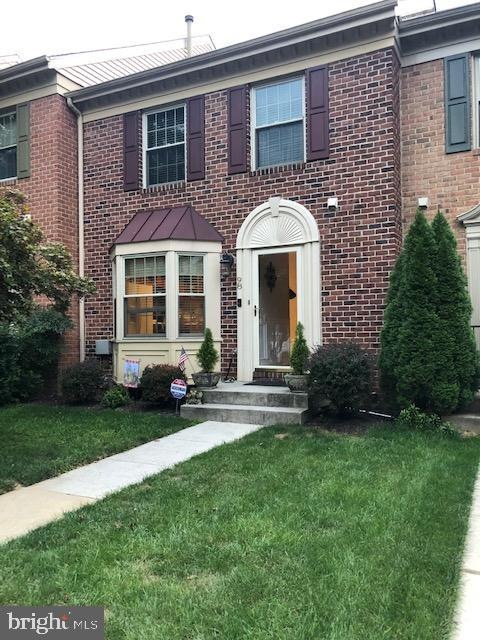
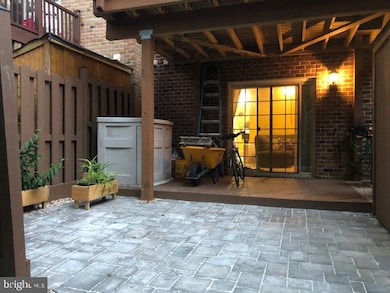
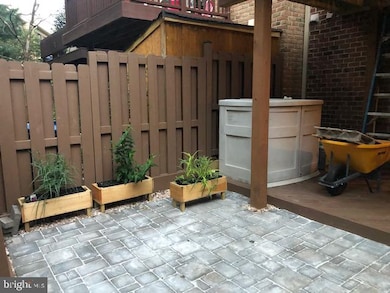
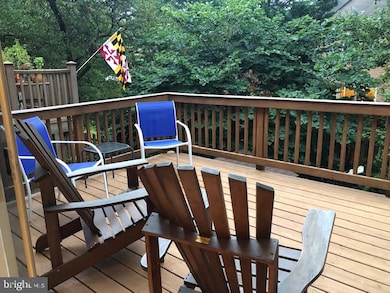
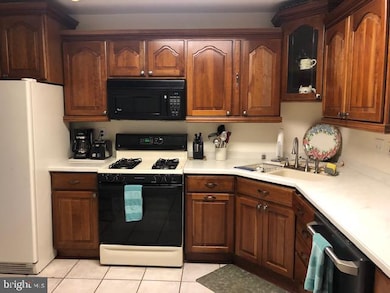
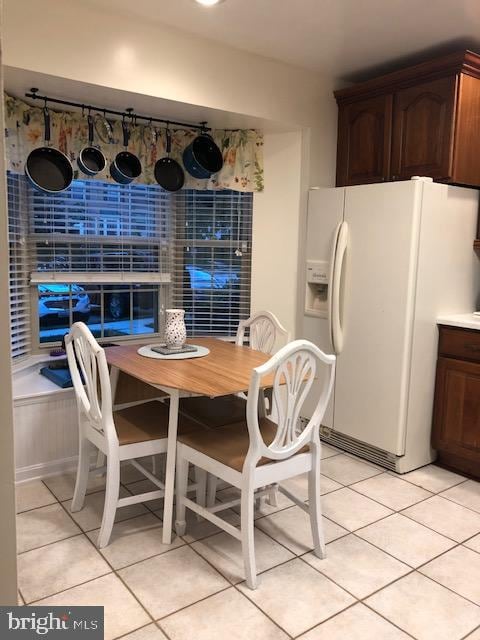
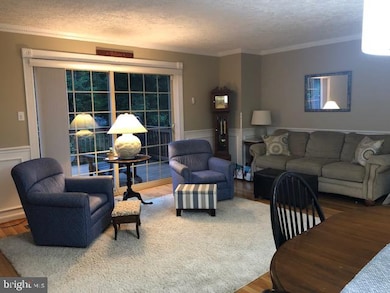
Stunning Townhome in Loveton with attention to every detail- 4 Bedrooms and 3.5 Baths with upgrades and updates to include new patio and hardscape, Deck with retractable awning for entertaining in style and comfort. Eat-In kitchen with cherry cabinets and Corian counters and ALL appliances. Large and Open Dining and Living area with gleaming hardwood floors and upgraded molding and trim. Retreat to your Master Bedroom with vaulted ceiling and full bath. Two more large bedrooms with vaulted ceilings and full hall bath complete the upper level. Basement is finished with the 4th bedroom/den/play room and anther full bath. The LL family Room has a pellet stove and beautiful mantel and hearth. Sliders to the back-yard patio make you the envy of the neighborhood. Home Warranty provided by sellers
Last Agent to Sell the Property
(410) 871-1110 denise@denisehasthekeys.com Brook-Owen Real Estate License #577089 Listed on: 08/23/2019
Last Buyer's Agent
(443) 708-7074 krisbailey23@gmail.com Monument Sotheby's International Realty
We collect this data history from publicly available records. To have your information removed, we recommend requesting removal directly through your county’s website.
We collect this data history from publicly available records. To have your information removed, we recommend requesting removal directly through your county’s website.
| Date | Buyer | Sale Price | Title Company |
|---|---|---|---|
| $320,000 | Lawyers Express Title Llc | ||
| Sperber Ellen D | $316,000 | Express Title Solutions Inc | |
| Frost Ruth A | -- | -- | |
| Frost Ruth A | $161,000 | -- | |
| Hitselberger Thomas E | $135,000 | -- |
We collect this data history from publicly available records. To have your information removed, we recommend requesting removal directly through your county’s website.
| Date | Status | Borrower | Loan Amount |
|---|---|---|---|
| Open | $278,000 | ||
| Closed | Garazhyi Aleksei Tejeda | $304,000 | |
| Previous Owner | Sperber Ellen D | $70,000 | |
| Previous Owner | Frost Ruth A | $299,800 | |
| Previous Owner | Frost Ruth A | $20,000 | |
| Previous Owner | Frost Ruth A | $238,030 |
We collect this data history from publicly available records. To have your information removed, we recommend requesting removal directly through your county’s website.
| Date | Event | Price | List to Sale | Price per Sq Ft |
|---|---|---|---|---|
| 10/31/2019 10/31/19 | Sold | $320,000 | -3.0% | $177 / Sq Ft |
| 09/27/2019 09/27/19 | Pending | -- | -- | -- |
| 09/15/2019 09/15/19 | Price Changed | $330,000 | -1.5% | $182 / Sq Ft |
| 08/23/2019 08/23/19 | For Sale | $335,000 | -- | $185 / Sq Ft |
We collect this data history from publicly available records. To have your information removed, we recommend requesting removal directly through your county’s website.
| Year | Tax Paid | Tax Assessment Tax Assessment Total Assessment is a certain percentage of the fair market value that is determined by local assessors to be the total taxable value of land and additions on the property. | Land | Improvement |
|---|---|---|---|---|
| 2025 | $5,141 | $359,400 | $105,000 | $254,400 |
| 2024 | $5,141 | $341,567 | $0 | $0 |
| 2023 | $2,458 | $323,733 | $0 | $0 |
| 2022 | $4,619 | $305,900 | $105,000 | $200,900 |
| 2021 | $4,306 | $304,000 | $0 | $0 |
| 2020 | $4,394 | $302,100 | $0 | $0 |
| 2019 | $3,638 | $300,200 | $105,000 | $195,200 |
| 2018 | $4,332 | $288,700 | $0 | $0 |
| 2017 | $3,923 | $277,200 | $0 | $0 |
| 2016 | $2,866 | $265,700 | $0 | $0 |
| 2015 | $2,866 | $262,400 | $0 | $0 |
| 2014 | $2,866 | $259,100 | $0 | $0 |
Seller's Agent in 2019
Denise Lewis
Brook-Owen Real Estate
(410) 733-8652
191 Total Sales
Buyer's Agent in 2019
Kris Bailey
Monument Sotheby's International Realty
(410) 598-2571
50 Total Sales
SJ
Seller's Agent in 2013
Saundra James
Century 21 Advance Realty
(410) 935-1975
RJ
Seller Co-Listing Agent in 2013
Ron James
Century 21 Advance Realty
Source: Bright MLS
MLS Number: MDBC469826
APN: 08-2000012516
Disclaimer: Certain information contained herein is derived from information provided by parties other than Homes.com. All information provided is deemed reliable, but is not guaranteed to be accurate and should be independently verified.
The data relating to real estate for sale on this website appears in part through the BRIGHT Internet Data Exchange program, a voluntary cooperative exchange of property listing data between licensed real estate brokerage firms, and is provided by BRIGHT through a licensing agreement.
Listing information is from various brokers who participate in the Bright MLS IDX program and not all listings may be visible on the site.
The property information being provided on or through the website is for the personal, non-commercial use of consumers and such information may not be used for any purpose other than to identify prospective properties consumers may be interested in purchasing.
Some properties which appear for sale on the website may no longer be available because they are for instance, under contract, sold or are no longer being offered for sale.
Property information displayed is deemed reliable but is not guaranteed.
Copyright 2026 Bright MLS, Inc.
Ask me questions while you tour the home.