Listed by Mountain to River Realty LLC, Bought with CB Cascade RE - Winthrop
NOT LISTED FOR SALE

98 Homestead Rd Winthrop, WA 98862

1 Bed
1 Bath
672 Sq Ft
0.33 Acre Lot

Sale Details

Date Sold: June 26, 2025

Last sale price $499,500 $743 Per Sq Ft

11 Days on Market

Highlights

  • Mountain View
  • Deck
  • Vaulted Ceiling
  • Clubhouse
  • Wooded Lot
  • Softwood Flooring

About This Home

As of June 2025

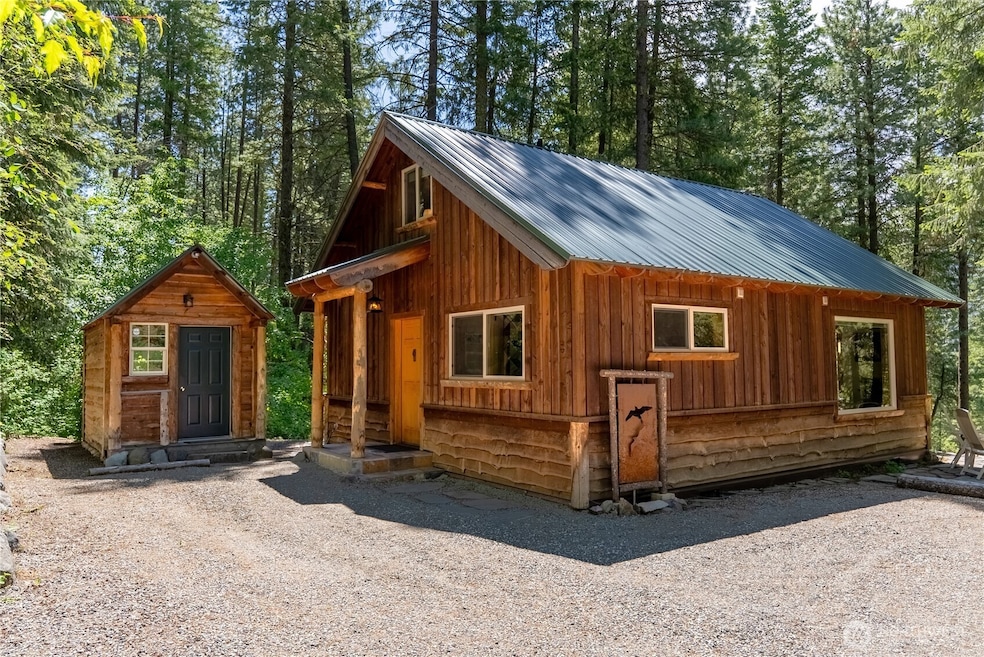
Charming Edelweiss Cabin w/ Custom Details –This inviting 1-bd, 1-bath cabin features an open floor plan w/ generous space for cooking, entertaining, & relaxing. Upstairs enclosed loft room sleeps 2 & adds additional space for guests. Beautifully crafted w/ wood accents & custom cabinetry throughout. Enjoy year-round outdoor living from the deck off the great room or unwind on your private patio. A seasonal creek borders the property, adding a peaceful, natural soundtrack to your surroundings. A charming stand-alone heated shed offers extra storage & includes a dedicated waxing bench. Ideally located on Homestead Rd, minutes from National Forest access, 5 trailheads within 5 miles, community trail system & community summer pool.

Last Agent to Sell the Property

Brian Colin

Mountain to River Realty LLC License #26825 Listed on: 05/23/2025

Mountain to River Realty LLC

Last Buyer's Agent

Kathy Curtiss

CB Cascade RE - Winthrop License #113867

CB Cascade RE - Winthrop

Source: Northwest Multiple Listing Service (NWMLS)

MLS#: 2380294

Northwest Multiple Listing Service (NWMLS)
Create a Home Valuation Report for This Property
The Home Valuation Report is an in-depth analysis detailing your home's value as well as a comparison with similar homes in the area

Home Details

Home Type

  • Single Family

Est. Annual Taxes

  • $3,367

Year Built

  • Built in 2005

Lot Details

  • 14,375 Sq Ft Lot
  • Dirt Road
  • Brush Vegetation
  • Level Lot
  • Wooded Lot
  • Property is in very good condition

HOA Fees

  • $151 Monthly HOA Fees

Property Views

  • Mountain
  • Territorial

Home Design

  • Cabin
  • Poured Concrete
  • Metal Roof
  • Wood Siding

Interior Spaces

  • 672 Sq Ft Home
  • 1.5-Story Property
  • Vaulted Ceiling
  • Ceiling Fan
  • Dining Room
  • Loft
  • Storm Windows

Kitchen

  • Stove
  • Microwave
  • Dishwasher

Flooring

  • Softwood
  • Slate Flooring

Bedrooms and Bathrooms

  • 1 Main Level Bedroom
  • Bathroom on Main Level
  • 1 Full Bathroom

Laundry

  • Dryer
  • Washer

Parking

  • Driveway
  • Off-Street Parking

Outdoor Features

  • Deck
  • Patio
  • Outbuilding

Utilities

  • Baseboard Heating
  • Propane
  • Water Heater
  • Septic Tank

Listing and Financial Details

Community Details

Overview

  • Pitkin Thomas Association
  • Secondary HOA Phone (360) 305-5370
  • Built by Heitman
  • Edelweiss Subdivision
  • The community has rules related to covenants, conditions, and restrictions

Amenities

  • Clubhouse

Recreation

  • Community Playground
  • Trails

Home Details

Home Type

Single Family

Est. Annual Taxes

$3,367

Year Built

Built in 2005

Lot Details

0.33 Acres

HOA Fees

$151 per month

Listing Details

  • Property Type: Residential
  • Property Sub Type: Single Family Residence
  • StyleCode: 11 - 1 1/2 Story
  • Year Built: 2005
  • Inclusions: Dishwasher(s),Dryer(s),Leased Equipment,Microwave(s),Refrigerator(s),Stove(s)/Range(s),Washer(s)
  • MLS Status: Sold
  • Prev Status: Closed
  • Architectural Style: Cabin
  • Building Name: EDELWEISS PLAT 4
  • Unit Levels: One and One Half
  • New Construction: No
  • Structure Type: House
  • CalculatedSquareFootage: 672
  • EffectiveYearBuiltSource: Public Records
  • SeniorExemption: false
  • NWM_DPRUrl: https://www.workforce-resource.com/dpr/listing/NWMLS/2380294?w=Consumer&agent=70681
  • Special Features: None

Interior Features

  • Basement: None
  • Appliances: Dishwasher(s), Dryer(s), Microwave(s), Refrigerator(s), Stove(s)/Range(s), Washer(s)
  • Full Bathrooms: 1
  • Total Bedrooms: 1
  • Entry Location: Main
  • Fireplace: No
  • Flooring: Slate, Softwood
  • Interior Amenities: Ceiling Fan(s), Double Pane/Storm Window, Dining Room, Loft, Vaulted Ceiling(s), Water Heater
  • Living Area: 672
  • Main Level Bathrooms: 1
  • Main Level Bedrooms: 1
  • BathsFullMain: 1
  • SquareFootageFinished: 672
  • SquareFootageUnfinished: 0
  • BathsFullLower: 0
  • BathsFullUpper: 0
  • BathsHalfLower: 0
  • BathsHalfMain: 0
  • BathsHalfUpper: 0
  • BathsThreeQuarterLower: 0
  • BathsThreeQuarterMain: 0
  • BathsThreeQuarterUpper: 0
  • BedroomsLower: 0
  • BedroomsUpper: 0
  • AppliancesIncluded: Dishwasher(s),Dryer(s),Microwave(s),Refrigerator(s),Stove(s)/Range(s),Washer(s)

Exterior Features

  • Roof: Metal
  • View: Mountain(s), Territorial
  • Lot Features: Dirt Road
  • View: Yes
  • Waterfront: No
  • Builder Name: Heitman
  • Construction Type: Wood
  • Exterior Features: Wood
  • Foundation Details: Poured Concrete
  • Property Condition: Very Good
  • ConstructionMethods: Standard Frame
  • WaterAccess: Community Waterfront/Pvt Beach

Garage/Parking

  • Attached Garage: No
  • Carport Y N: No
  • Open Parking: No
  • Parking Features: Driveway, Off Street

Utilities

  • Sewer: Septic Tank
  • Water Source: Community
  • Cooling: None
  • Cooling Y N: No
  • Heating: Baseboard, Stove/Free Standing
  • Heating Yn: Yes
  • PowerCompany: Okanogan Electric Coop
  • WaterCompany: Edelweiss HOA
  • WaterHeaterType: Electric

Condo/Co-op/Association

  • Community Features: CCRs, Club House, Playground, Trail(s)
  • Senior Community: No
  • Association Fee: 1816.47
  • Association Fee Frequency: Annually
  • Phone: 360-305-5370
  • Association: Yes
  • AssociationContactName: Pitkin Thomas

Fee Information

  • NWM_OtherDuesOrFeesYN: true

Schools

  • Junior High Dist: Methow Valley
  • High School: Buyer To Verify
  • Middle Or Junior School: Buyer To Verify

Lot Info

  • Parcel Number: 4964560000
  • Topography: Level,Partial Slope,Sloped
  • Land Lease: No
  • Lot Size Acres: 0.33
  • Lot Size Sq Ft: 14375
  • Irrigation Water Rights: No
  • ShowMapLink: true
  • SiteFeatures: Deck,Outbuildings,Patio
  • MLSLotSizeSource: Public Records
  • ZoningJurisdiction: County
  • LotNumber: 456

Green Features

  • Power Production Type: Electric, Propane

Rental Info

  • ShortTermRentalYN: false

Tax Info

  • Year: 2025
  • Tax Annual Amount: 3367.14

Multi Family

  • EnergySource: Electric,Propane

MLS Schools

  • Elementary School: Buyer To Verify

Property History

We collect this data history from publicly available records. To have your information removed, we recommend requesting removal directly through your county’s website.

Date Event Price List to Sale Price per Sq Ft
06/26/2025 06/26/25 Sold $499,500 0.0% $743 / Sq Ft
06/03/2025 06/03/25 Pending -- -- --
05/23/2025 05/23/25 For Sale $499,500 -- $743 / Sq Ft
Source: Northwest Multiple Listing Service (NWMLS)

Agents Affiliated with this Home

  • Section Image
  • Section Image
See All Agents

Map

Source: Northwest Multiple Listing Service (NWMLS)

MLS Number: 2380294

Northwest Multiple Listing Service (NWMLS)

APN: 4964560000

Your Personal Tour Guide

Ask me questions while you tour the home.