
Seller's Agent in 2016
Steve Jones
EXP Realty LLC
(828) 442-7204
137 Total Sales
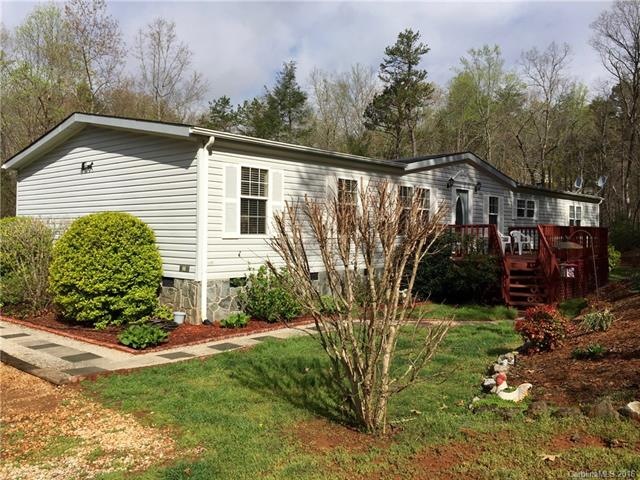
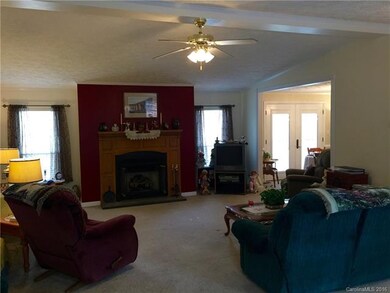
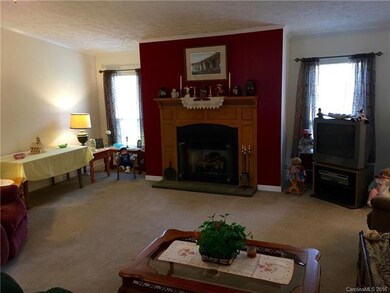

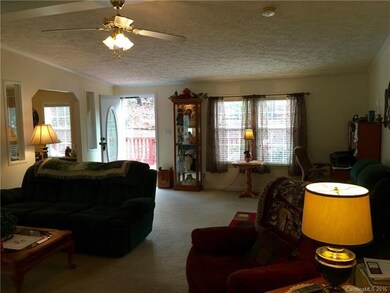
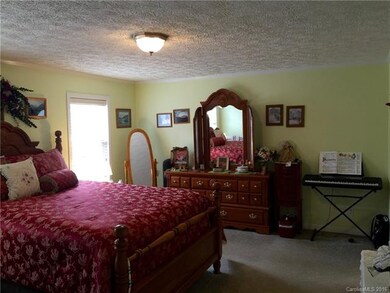
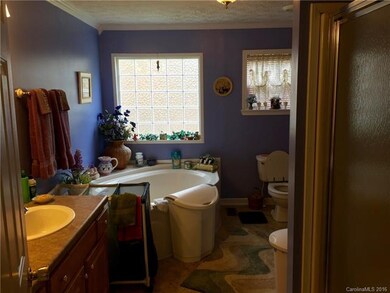
DREAM KITCHEN - Large, well maintained home w/ sheet rock construction walls & custom paint with crown moulding throughout. Extra large laundry room completely redone w/ new storage and new flooring. Many other extras that include French doors in DR that lead to back deck. Gas logs in FP in large great room. New granite bar in kitchen for extra seating and storage. 2 full baths with a walk in shower & garden tub in master BR. All 3 BRs have large walk in closets.
We collect this data history from publicly available records. To have your information removed, we recommend requesting removal directly through your county’s website.
We collect this data history from publicly available records. To have your information removed, we recommend requesting removal directly through your county’s website.
| Date | Buyer | Sale Price | Title Company |
|---|---|---|---|
| $98,000 | None Available | ||
| $9,000 | None Available | ||
| $77,000 | None Available |
We collect this data history from publicly available records. To have your information removed, we recommend requesting removal directly through your county’s website.
| Date | Status | Borrower | Loan Amount |
|---|---|---|---|
| Open | $98,000 | ||
| Previous Owner | $30,000 |
We collect this data history from publicly available records. To have your information removed, we recommend requesting removal directly through your county’s website.
| Date | Event | Price | List to Sale | Price per Sq Ft |
|---|---|---|---|---|
| 06/06/2016 06/06/16 | Sold | $98,000 | -14.7% | $48 / Sq Ft |
| 04/04/2016 04/04/16 | Pending | -- | -- | -- |
| 04/01/2016 04/01/16 | For Sale | $114,900 | -- | $56 / Sq Ft |
We collect this data history from publicly available records. To have your information removed, we recommend requesting removal directly through your county’s website.
| Year | Tax Paid | Tax Assessment Tax Assessment Total Assessment is a certain percentage of the fair market value that is determined by local assessors to be the total taxable value of land and additions on the property. | Land | Improvement |
|---|---|---|---|---|
| 2025 | $968 | $135,430 | $30,000 | $105,430 |
| 2024 | $968 | $135,430 | $30,000 | $105,430 |
| 2023 | $936 | $135,430 | $30,000 | $105,430 |
| 2022 | $590 | $84,120 | $17,500 | $66,620 |
| 2021 | $590 | $84,120 | $17,500 | $66,620 |
| 2020 | $587 | $84,120 | $0 | $0 |
| 2019 | $587 | $81,230 | $0 | $0 |
| 2017 | $520 | $81,230 | $0 | $0 |
| 2016 | $520 | $81,230 | $16,000 | $65,230 |
| 2014 | $512 | $81,230 | $16,000 | $65,230 |
| 2013 | -- | $81,230 | $16,000 | $65,230 |
Seller's Agent in 2016
Steve Jones
EXP Realty LLC
(828) 442-7204
137 Total Sales
Buyer's Agent in 2016
Teresa Sigmon
EXP Realty LLC
(828) 442-5094
54 Total Sales
Source: Canopy MLS
MLS Number: CAR3162351
APN: 1700-00-13-0583
Disclaimer: Certain information contained herein is derived from information provided by parties other than Homes.com. All information provided is deemed reliable, but is not guaranteed to be accurate and should be independently verified.
All data is obtained from various sources and may not have been verified by broker or MLS GRID. Supplied Open House Information is subject to change without notice. All information should be independently reviewed and verified for accuracy. Properties may or may not be listed by the office/agent presenting the information. Some IDX listings have been excluded from this website.
Based on information submitted to the MLS GRID
Listings courtesy of Canopy MLS as distributed by MLS GRID
Ask me questions while you tour the home.