
Paul Conti
Paul Conti Real Estate
(339) 888-9353
117 Total Sales
2 in Woods Corner
$625K - $700K Price Range


Estimated Value: $1,108,933
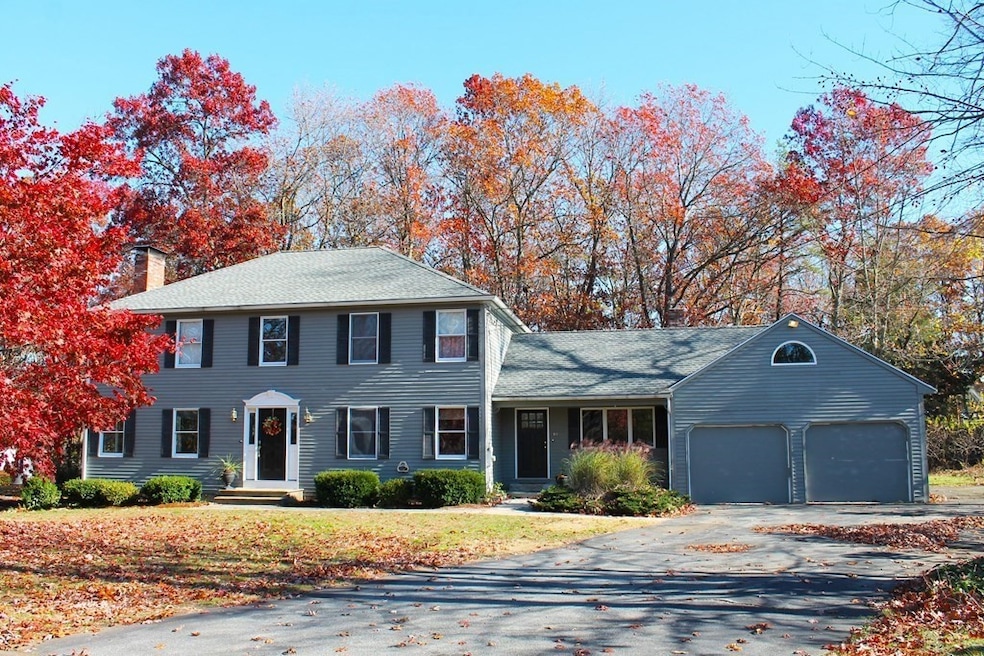
A fantastic opportunity to own this conveniently located, well maintained, spacious Hip Roof Colonial sited back from the road, on over an acre land. The first floor offers a grand foyer, formal living room with fireplace, formal dining room, enormous eat in kitchen with new appliances and access to the deck, half bath and laundry room. A welcoming family room with built in cabinetry, fireplace and sliders that lead to the rear patio completes the first floor. The second floor offers a large primary suite with a full bath and walk in closet, as well as 3 generous sized bedrooms and a full bath. There is a 2 car attached garage and ample storage in the full, unfinished, walk out basement. This wonderful home is excellent for entertaining and close to shopping, highways and conservation land.
Last Agent to Sell the Property
Barrett Sotheby's International Realty Listed on: 11/11/2022
Last Buyer's Agent
Monica Rahman
LAER Realty Partners
We collect this data history from publicly available records. To have your information removed, we recommend requesting removal directly through your county’s website.
Paul Conti
Paul Conti Real Estate
(339) 888-9353
117 Total Sales
2 in Woods Corner
$625K - $700K Price Range
Alina Wang
Coldwell Banker Realty - Lexington
(774) 458-7979
253 Total Sales
3 in Woods Corner
$745K - $986K Price Range
Beverlee Vidoli
RE/MAX Realty Experts
(781) 537-0770
132 Total Sales
3 in Woods Corner
$752K - $1.2M Price Range
Paul Hryb
Maloney Properties LLC
(774) 458-9397
93 Total Sales
1 in Woods Corner
$970,000 Price
Sonia Rollins
EXIT Premier Real Estate
(781) 653-7556
133 Total Sales
1 in Woods Corner
$1,300,000 Price
Mark Garbino
Gibson Sotheby's International Realty
(781) 675-1112
36 Total Sales
1 in Woods Corner
$900,000 Price
We collect this data history from publicly available records. To have your information removed, we recommend requesting removal directly through your county’s website.
| Date | Buyer | Sale Price | Title Company |
|---|---|---|---|
| $970,000 | None Available | ||
| -- | -- | ||
| -- | -- |
We collect this data history from publicly available records. To have your information removed, we recommend requesting removal directly through your county’s website.
| Date | Status | Borrower | Loan Amount |
|---|---|---|---|
| Open | $200,000 | ||
| Open | $727,500 | ||
| Closed | $121,185 | ||
| Previous Owner | $25,000 |
We collect this data history from publicly available records. To have your information removed, we recommend requesting removal directly through your county’s website.
| Date | Event | Price | List to Sale | Price per Sq Ft |
|---|---|---|---|---|
| 12/30/2022 12/30/22 | Sold | $970,000 | 0.0% | $381 / Sq Ft |
| 11/15/2022 11/15/22 | Pending | -- | -- | -- |
| 11/11/2022 11/11/22 | For Sale | $970,000 | -- | $381 / Sq Ft |
We collect this data history from publicly available records. To have your information removed, we recommend requesting removal directly through your county’s website.
| Year | Tax Paid | Tax Assessment Tax Assessment Total Assessment is a certain percentage of the fair market value that is determined by local assessors to be the total taxable value of land and additions on the property. | Land | Improvement |
|---|---|---|---|---|
| 2025 | $7,560 | $873,000 | $410,700 | $462,300 |
| 2024 | $7,366 | $823,900 | $378,700 | $445,200 |
| 2023 | $7,198 | $765,700 | $329,300 | $436,400 |
| 2022 | $6,976 | $701,100 | $304,600 | $396,500 |
| 2021 | $6,702 | $673,600 | $277,100 | $396,500 |
| 2020 | $6,447 | $668,800 | $272,300 | $396,500 |
| 2019 | $6,345 | $605,400 | $248,600 | $356,800 |
| 2018 | $6,308 | $594,000 | $237,200 | $356,800 |
| 2017 | $6,190 | $594,000 | $237,200 | $356,800 |
| 2016 | $6,149 | $536,600 | $205,800 | $330,800 |
| 2015 | $6,090 | $536,600 | $205,800 | $330,800 |
| 2014 | $6,235 | $519,600 | $196,300 | $323,300 |
R
Seller's Agent in 2022
Robin James
Barrett Sotheby's International Realty
(617) 875-7500
1 in this area
5 Total Sales
M
Buyer's Agent in 2022
Monica Rahman
Laer Realty
Source: MLS Property Information Network (MLS PIN)
MLS Number: 73051343
APN: BURL-000059-000000-000028-000002
Disclaimer: Certain information contained herein is derived from information provided by parties other than Homes.com. All information provided is deemed reliable, but is not guaranteed to be accurate and should be independently verified.
The property listing data and information, or the Images, set forth herein were provided to MLS Property Information Network, Inc. from third party sources, including sellers, lessors and public records, and were compiled by MLS Property Information Network, Inc. The property listing data and information, and the Images, are for the personal, non-commercial use of consumers having a good faith interest in purchasing or leasing listed properties of the type displayed to them and may not be used for any purpose other than to identify prospective properties which such consumers may have a good faith interest in purchasing or leasing. MLS Property Information Network, Inc. and its subscribers disclaim any and all representations and warranties as to the accuracy of the property listing data and information, or as to the accuracy of any of the Images, set forth herein.
Ask me questions while you tour the home.