
Janyce Selkin
Responds Quickly
Howard Hanna Rand Realty
(646) 846-4106
71 Total Sales
1 in Philipstown
$725,000 Price
Estimated Value: $1,271,000 - $2,149,000
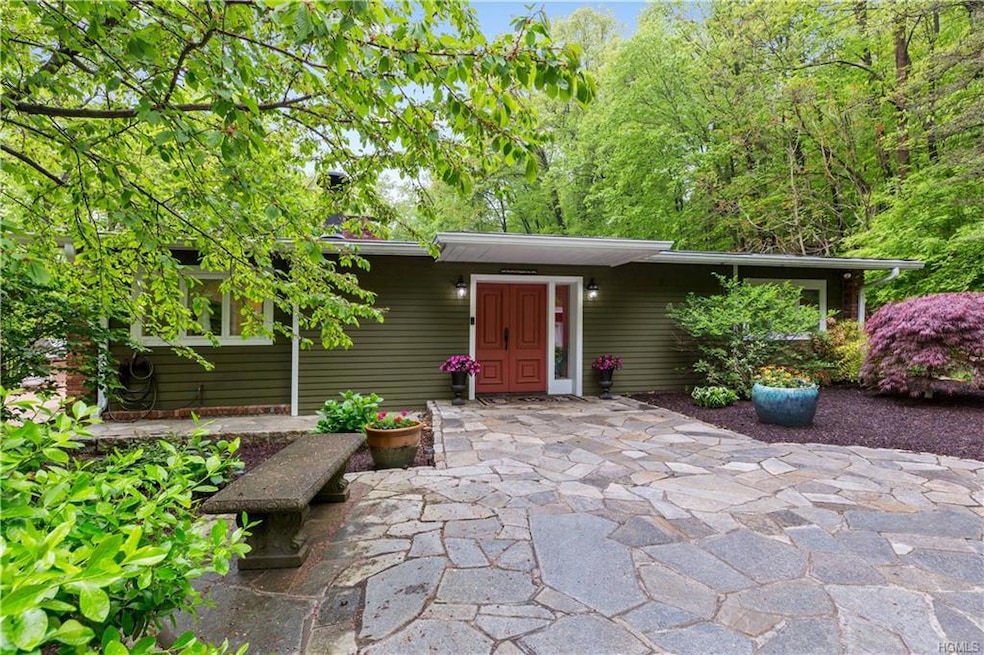
Come to the Hudson Valley and settle into a home that is set amongst the trees above the picturesque Philipse Brook. Your family and friends can come along as well, as the four bedrooms and gracious living spaces will accommodate all! You will settle into your very own master suite, with a luxurious bathroom and grand walk-in closet! Entertain on the newer screened-in porch and enjoy your lovely setting in nature. Minutes to train to NYC. Additional Information: Amenities:Storage,HeatingFuel:Oil Above Ground,ParkingFeatures:2 Car Detached,
Last Agent to Sell the Property
Houlihan Lawrence Inc. License #10401245076 Listed on: 05/16/2019
We collect this data history from publicly available records. To have your information removed, we recommend requesting removal directly through your county’s website.
Janyce Selkin
Howard Hanna Rand Realty
(646) 846-4106
71 Total Sales
1 in Philipstown
$725,000 Price
Suzanne Welch
Coldwell Banker Realty
(914) 313-3965
89 Total Sales
2 in Philipstown
$710,000 Price Range
Sharmistha 'Mish' Dutta
RE/MAX TOWN & COUNTRY FK
(845) 345-8472
37 Total Sales
2 in Philipstown
$5,000 Price Range
Nina Rodriguez
Coldwell Banker Realty
(844) 279-9858
27 Total Sales
2 in Philipstown
$150K - $470K Price Range
Jennifer Stevenson
Houlihan Lawrence Inc.
(914) 491-5208
26 Total Sales
1 in Philipstown
$871,000 Price
Joseph Frullaney
Real Broker NY LLC
(845) 932-1169
45 Total Sales
1 in Philipstown
$415,000 Price
We collect this data history from publicly available records. To have your information removed, we recommend requesting removal directly through your county’s website.
| Date | Buyer | Sale Price | Title Company |
|---|---|---|---|
| $1,075,000 | First Nationwide Title Agcy | ||
| $871,175 | Hardenburgh Abstract Co | ||
| $390,000 | -- | ||
| $469,000 | -- |
We collect this data history from publicly available records. To have your information removed, we recommend requesting removal directly through your county’s website.
| Date | Status | Borrower | Loan Amount |
|---|---|---|---|
| Open | $390,000 | ||
| Closed | $21,895 | ||
| Closed | $375,000 | ||
| Previous Owner | $250,000 | ||
| Previous Owner | $400,000 | ||
| Previous Owner | $500,000 | ||
| Previous Owner | $150,000 |
We collect this data history from publicly available records. To have your information removed, we recommend requesting removal directly through your county’s website.
| Date | Event | Price | List to Sale | Price per Sq Ft |
|---|---|---|---|---|
| 12/10/2024 12/10/24 | Off Market | $1,075,000 | -- | -- |
| 07/24/2019 07/24/19 | Sold | $1,075,000 | +2.4% | $188 / Sq Ft |
| 06/11/2019 06/11/19 | Pending | -- | -- | -- |
| 05/16/2019 05/16/19 | For Sale | $1,050,000 | -- | $184 / Sq Ft |
We collect this data history from publicly available records. To have your information removed, we recommend requesting removal directly through your county’s website.
| Year | Tax Paid | Tax Assessment Tax Assessment Total Assessment is a certain percentage of the fair market value that is determined by local assessors to be the total taxable value of land and additions on the property. | Land | Improvement |
|---|---|---|---|---|
| 2025 | $18,785 | $445,400 | $65,800 | $379,600 |
| 2024 | $18,298 | $445,400 | $65,800 | $379,600 |
| 2023 | $18,298 | $445,400 | $65,800 | $379,600 |
| 2022 | $17,773 | $445,400 | $65,800 | $379,600 |
| 2021 | $15,879 | $417,270 | $65,800 | $351,470 |
| 2020 | $15,568 | $417,270 | $65,800 | $351,470 |
| 2019 | $9,092 | $417,270 | $65,800 | $351,470 |
| 2018 | $14,965 | $417,270 | $65,800 | $351,470 |
| 2017 | $14,600 | $412,470 | $65,800 | $346,670 |
| 2016 | $14,452 | $412,470 | $65,800 | $346,670 |
| 2015 | -- | $412,470 | $65,800 | $346,670 |
| 2014 | -- | $412,470 | $65,800 | $346,670 |
Seller's Agent in 2019
Linda Hoffmann
Houlihan Lawrence Inc.
(914) 548-1843
59 Total Sales
Buyer's Agent in 2019
Heather Fitzgerald
Coldwell Banker Realty
(914) 271-5285
10 Total Sales
Source: OneKey® MLS
MLS Number: H4931834
APN: 372689-061-000-0003-060-000-0000
Disclaimer: Certain information contained herein is derived from information provided by parties other than Homes.com. All information provided is deemed reliable, but is not guaranteed to be accurate and should be independently verified.
The data relating to real estate for sale or lease on this web site comes in part from OneKey® MLS. Real estate listings held by brokerage firms other than Ten-X are marked with the OneKey® MLS logo or an abbreviated logo and detailed information about them includes the name of the listing broker.
Based on information submitted to the MLS GRID. All data is obtained from various sources and may not have been verified by broker or MLS GRID. Supplied Open House Information is subject to change without notice. All information should be independently reviewed and verified for accuracy. Properties may or may not be listed by the office/agent presenting the information. Some IDX listings have been excluded from this website. IDX information is provided exclusively for personal, non-commercial use, and may not be used for any purpose other than to identify prospective properties consumers may be interested in purchasing.
Information is deemed reliable but not guaranteed.
Copyright 2026 OneKey® MLS. All rights reserved.
Based on information submitted to the MLS GRID
Listings courtesy of OneKey® MLS as distributed by MLS GRID
Ask me questions while you tour the home.