
Michelle Gannon
Coldwell Banker Classic Realty
(877) 760-2903
178 Total Sales
1 in Milford
$505,000 Price
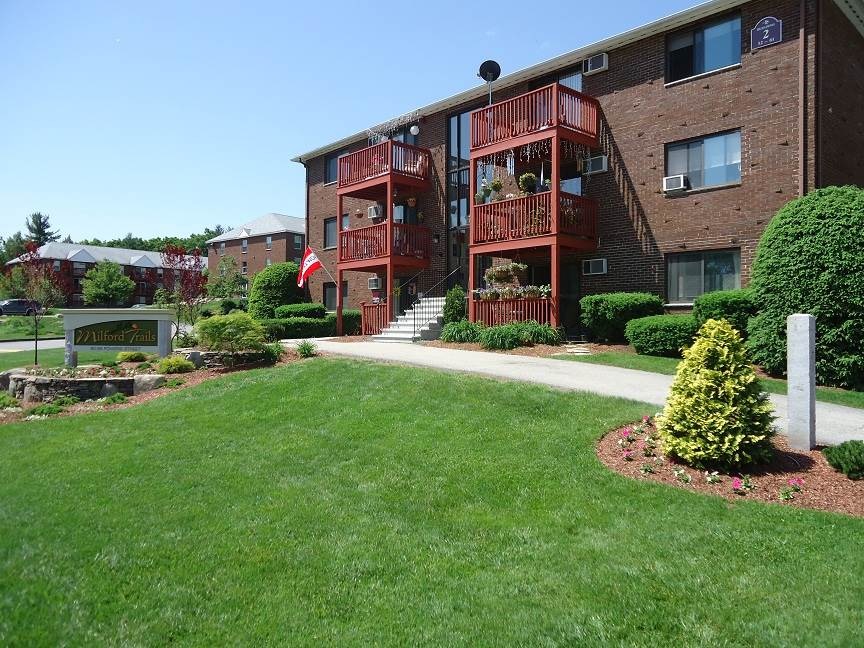
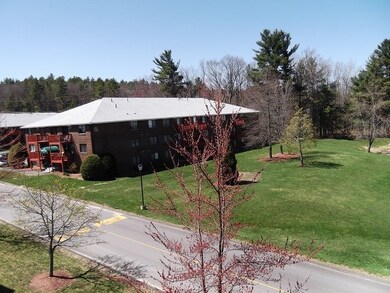
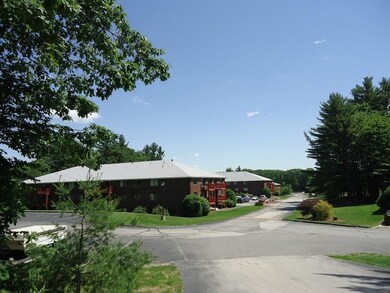
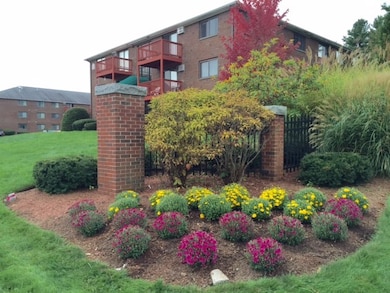
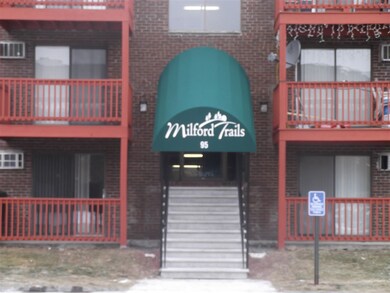
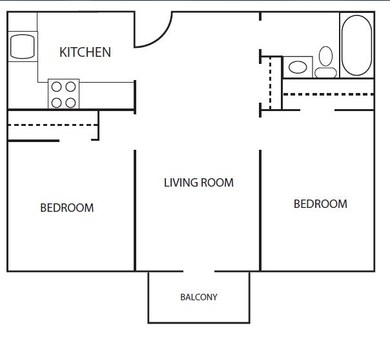
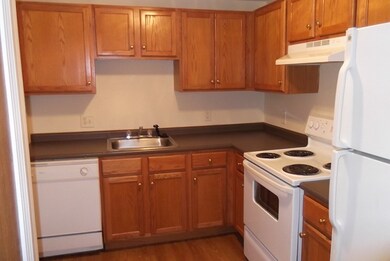
*SPECIAL* We are waiving all Applications fees if you hold a unit the same day. And if your application is approved, you will also receive $750 off of your first full month's rent. This special is running through 10/31/17. Jump right into country living just outside the city at Milford Trails. Enjoy the sounds of the birds and smell of the woods while living in this large modern 875 sq. ft. 2-bedroom apartment with easy access to Nashua, Manchester, and the MA border. In addition to free heat, a fully applianced kitchen, contemporary hard surface flooring, and private balcony, you’ll enjoy the fact that Milford Trails appreciates pets, the outdoors, and green, energy efficient living. APARTMENT FEATURES: - Fully applianced kitchens equipped with dishwashers & garbage disposals - Heat included - Modern hard surface flooring in select living areas and kitchens - Washer and dryer in every building - Private patios or balconies - Secure storage units available SOCIAL FEATURES: - Pet friendly community (restrictions apply) - Updated playground - Swimming pool - Grilling station - Custom built dog park - Covered picnic pavilion adjacent to outdoor amenities - Basketball and tennis courts - Wooded walking trails RIGHT OUTSIDE YOUR DOOR: - Free on-site parking - Designer-crafted landscaping - 24-hour emergency maintenance No security deposit required!! Broker/Owner
Last Agent to Rent the Property
Red Oak Apartment Homes, Inc. License #042959 Listed on: 10/10/2017
Last Renter's Agent
Red Oak Apartment Homes, Inc. License #042959 Listed on: 10/10/2017
Michelle Gannon
Coldwell Banker Classic Realty
(877) 760-2903
178 Total Sales
1 in Milford
$505,000 Price
Linda Rosenthall
Rosenthall Realty Group LLC
(603) 769-8583
71 Total Sales
2 in Milford
$205K - $440K Price Range
Carol Woods
Woods Real Estate
(351) 208-2080
6 Total Sales
1 in Milford
$520,000 Price
David Deysher
Coldwell Banker Realty
(844) 957-3734
14 Total Sales
4 in Milford
$360K - $550K Price Range
Debra Beaudry
BHG Masiello Bedford
(603) 255-4713
88 Total Sales
1 in Milford
$410,000 Price
Linda Gray
Perfect Choice Properties, Inc.
(855) 591-1806
37 Total Sales
2 in Milford
$230K - $315K Price Range
We collect this data history from publicly available records. To have your information removed, we recommend requesting removal directly through your county’s website.
| Date | Event | Price | List to Sale | Price per Sq Ft |
|---|---|---|---|---|
| 10/24/2017 10/24/17 | Rented | $1,169 | 0.0% | -- |
| 10/10/2017 10/10/17 | For Rent | $1,169 | -- | -- |
Landlord's Agent in 2017
Ronald Dupont
Red Oak Apartment Homes, Inc.
(603) 668-8282
2 Total Sales
Source: PrimeMLS
MLS Number: 4663289
Disclaimer: Certain information contained herein is derived from information provided by parties other than Homes.com. All information provided is deemed reliable, but is not guaranteed to be accurate and should be independently verified.
Copyright 2026 PrimeMLS, Inc. All rights reserved. This information is deemed reliable, but not guaranteed. The data relating to real estate displayed on this display comes in part from the IDX Program of PrimeMLS. The information being provided is for consumers’ personal, non-commercial use and may not be used for any purpose other than to identify prospective properties consumers may be interested in purchasing.
Ask me questions while you tour the home.