
Lindsay Conlon
Coldwell Banker Realty - Norwell - Hanover Regional Office
(339) 214-9204
34 Total Sales
2 in Marshfield
$245K - $850K Price Range

Estimated Value: $1,115,147
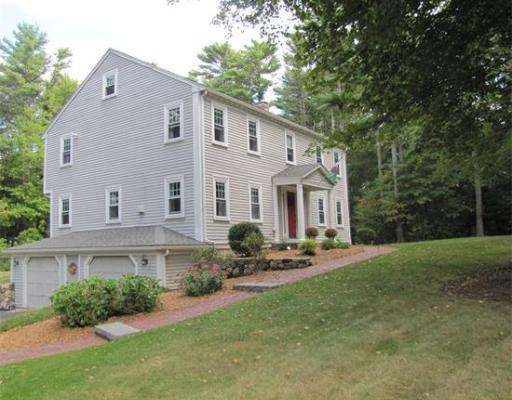
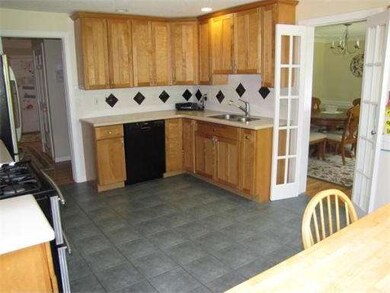
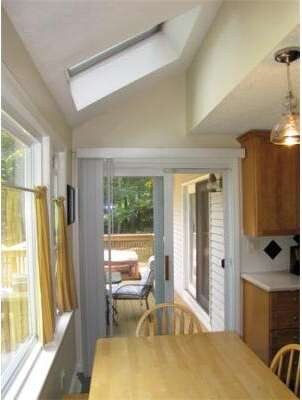
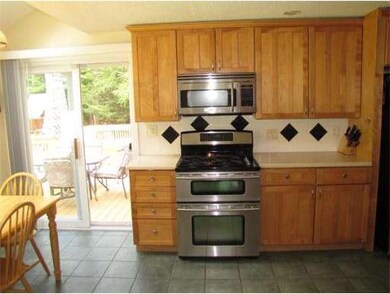
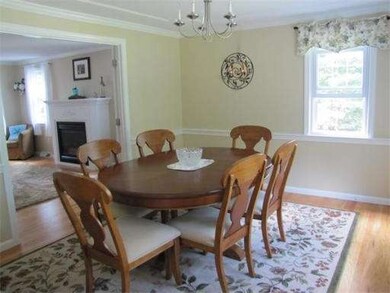
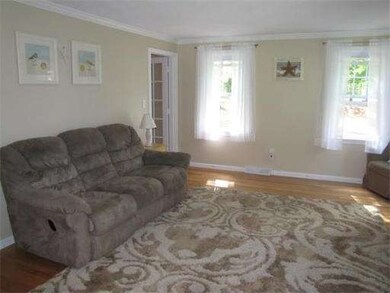
A rare opportunity to live in the sought after, No Marshfield's Woodland Hills neighborhood at a price that will make your dreams a reality! Meticulous 9 room home, set on an acre+ of land, nice yard & deck. Bright Birch, eat in kitchen with corian counters, CT floors and slider to deck, formal LR with gas fireplace leads through the french doors to the formal DR, fireplace family room with french door to deck, 1st floor office or playroom, Large master bedroom & bath with 3 more generous sized BRs & another 1.5 baths. Gleaming hdwd floors throughout, sec system and 2 car garage. Updates incl CAir, replacement windows, new roof, 200 amp electric service and fenced in back yard. You'll enjoy the benefit of the treelined streets, sidewalks & friends just outside your door. Mins to shops, highway, commuter rail, school complex & state of the art high school opening Sept 2014. The best in beaches, golf, restaurants, Boys & Girls Club~ It's a great time to live in Marshfield!
Last Agent to Sell the Property
William Raveis R.E. & Home Services Listed on: 02/26/2014
Home Type
Single Family
Year Built
1987
Lot Details
1.19 Acres
We collect this data history from publicly available records. To have your information removed, we recommend requesting removal directly through your county’s website.
Lindsay Conlon
Coldwell Banker Realty - Norwell - Hanover Regional Office
(339) 214-9204
34 Total Sales
2 in Marshfield
$245K - $850K Price Range
Andrew Stout
Atlantic Properties
(339) 331-5320
36 Total Sales
1 in Marshfield
$915,000 Price
Sonia Bramhall
BHHS Verani Salem
(844) 986-2901
120 Total Sales
1 in Marshfield
$620,000 Price
Jennifer Knight
Century 21 Tassinari Gold
(774) 619-7801
102 Total Sales
1 in Marshfield
$690,000 Price
Kerry Dowlin
Coldwell Banker Realty - Dorchester
(781) 512-6561
98 Total Sales
1 in Marshfield
$690,000 Price
Linda Berg
Lighthouse Realty Group, Inc.
(781) 731-1484
18 Total Sales
1 in Marshfield
$805,000 Price
We collect this data history from publicly available records. To have your information removed, we recommend requesting removal directly through your county’s website.
| Date | Buyer | Sale Price | Title Company |
|---|---|---|---|
| $700,000 | -- | ||
| -- | -- | ||
| $550,000 | -- | ||
| $485,750 | -- | ||
| -- | -- | ||
| -- | -- | ||
| $620,000 | -- | ||
| $500,000 | -- | ||
| $284,000 | -- | ||
| $284,000 | -- | ||
| $265,000 | -- | ||
| $280,600 | -- | ||
| $280,600 | -- |
We collect this data history from publicly available records. To have your information removed, we recommend requesting removal directly through your county’s website.
| Date | Status | Borrower | Loan Amount |
|---|---|---|---|
| Open | $480,000 | ||
| Closed | $484,000 | ||
| Closed | $484,000 | ||
| Previous Owner | $455,000 | ||
| Previous Owner | $500,000 | ||
| Previous Owner | $467,500 | ||
| Previous Owner | $245,000 | ||
| Previous Owner | $120,000 | ||
| Previous Owner | $353,790 | ||
| Previous Owner | $25,000 |
We collect this data history from publicly available records. To have your information removed, we recommend requesting removal directly through your county’s website.
| Date | Event | Price | List to Sale | Price per Sq Ft |
|---|---|---|---|---|
| 07/16/2014 07/16/14 | Sold | $550,000 | 0.0% | $229 / Sq Ft |
| 06/25/2014 06/25/14 | Pending | -- | -- | -- |
| 05/23/2014 05/23/14 | Off Market | $550,000 | -- | -- |
| 05/15/2014 05/15/14 | Price Changed | $549,999 | -1.6% | $229 / Sq Ft |
| 05/02/2014 05/02/14 | Price Changed | $559,000 | -1.8% | $233 / Sq Ft |
| 04/15/2014 04/15/14 | For Sale | $569,000 | +3.5% | $237 / Sq Ft |
| 04/05/2014 04/05/14 | Off Market | $550,000 | -- | -- |
| 02/26/2014 02/26/14 | For Sale | $569,000 | -- | $237 / Sq Ft |
We collect this data history from publicly available records. To have your information removed, we recommend requesting removal directly through your county’s website.
| Year | Tax Paid | Tax Assessment Tax Assessment Total Assessment is a certain percentage of the fair market value that is determined by local assessors to be the total taxable value of land and additions on the property. | Land | Improvement |
|---|---|---|---|---|
| 2025 | $8,762 | $885,000 | $325,900 | $559,100 |
| 2024 | $8,486 | $816,700 | $310,600 | $506,100 |
| 2023 | $8,157 | $725,700 | $288,300 | $437,400 |
| 2022 | $8,157 | $629,900 | $255,300 | $374,600 |
| 2021 | $7,816 | $592,600 | $255,300 | $337,300 |
| 2020 | $7,485 | $561,500 | $233,500 | $328,000 |
| 2019 | $7,263 | $542,800 | $233,500 | $309,300 |
| 2018 | $7,174 | $536,600 | $233,500 | $303,100 |
| 2017 | $6,724 | $490,100 | $233,500 | $256,600 |
| 2016 | $6,546 | $471,600 | $233,500 | $238,100 |
| 2015 | $6,190 | $465,800 | $233,500 | $232,300 |
| 2014 | $6,139 | $461,900 | $233,500 | $228,400 |
Seller's Agent in 2014
Gerri Predella
William Raveis R.E. & Home Services
(781) 910-6920
64 Total Sales
Source: MLS Property Information Network (MLS PIN)
MLS Number: 71637402
APN: MARS-000014D-000003-000026
Disclaimer: Certain information contained herein is derived from information provided by parties other than Homes.com. All information provided is deemed reliable, but is not guaranteed to be accurate and should be independently verified.
The property listing data and information, or the Images, set forth herein were provided to MLS Property Information Network, Inc. from third party sources, including sellers, lessors and public records, and were compiled by MLS Property Information Network, Inc. The property listing data and information, and the Images, are for the personal, non-commercial use of consumers having a good faith interest in purchasing or leasing listed properties of the type displayed to them and may not be used for any purpose other than to identify prospective properties which such consumers may have a good faith interest in purchasing or leasing. MLS Property Information Network, Inc. and its subscribers disclaim any and all representations and warranties as to the accuracy of the property listing data and information, or as to the accuracy of any of the Images, set forth herein.
Ask me questions while you tour the home.