
Andrew Smith
Houlihan Lawrence
(914) 825-4166
28 Total Sales
5 in Downtown Greenwich
$838K - $2.9M Price Range
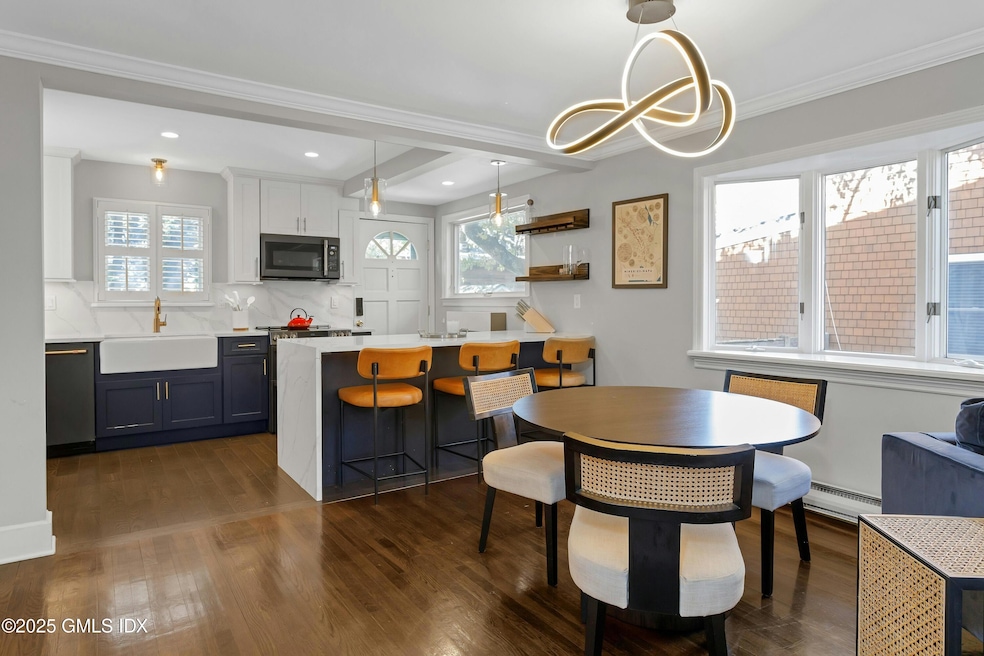
Beautifully updated three-level townhouse offering modern comfort in a convenient Greenwich location. The home features three bedrooms, two full baths, and a finished walk-out lower level that extends the living space for a home office, gym, or media room. The main floor includes an updated kitchen with quality finishes, open living and dining areas, and access to a peaceful and beautifully landscaped yard. Private rear deck is perfect for lounging, fire pit, enjoying coffee or cocktails.
Located moments from Greenwich Avenue, the train station, and Equinox, this move-in-ready residence combines low-maintenance living with proximity to shopping, dining, and commuter routes. A perfect blend of style, function, and location in one of Greenwich's most convenient neighborhoods.
Last Agent to Sell the Property
Brown Harris Stevens CT, LLC License #RES.0820950 Listed on: 10/09/2025
Last Buyer's Agent
SOLD DIRECT
Sold Direct
Andrew Smith
Houlihan Lawrence
(914) 825-4166
28 Total Sales
5 in Downtown Greenwich
$838K - $2.9M Price Range
Megan Sullivan
Douglas Elliman of Connecticut
(475) 268-1267
42 Total Sales
3 in Downtown Greenwich
$1.2M - $8.1M Price Range
Richard Breglia
Coldwell Banker Realty
(475) 252-9021
83 Total Sales
1 in Downtown Greenwich
$530,000 Price
Todd Auslander
Keller Williams Prestige Prop.
(475) 252-9282
196 Total Sales
1 in Downtown Greenwich
$590,000 Price
Glenn Marr
Marr Caruso Realty Group
(475) 275-8091
37 Total Sales
2 in Downtown Greenwich
$975,000 Price Range
Danielle Claroni
Sotheby's International Realty
(475) 275-9349
66 Total Sales
7 in Downtown Greenwich
$580K - $3.2M Price Range
We collect this data history from publicly available records. To have your information removed, we recommend requesting removal directly through your county’s website.
| Date | Event | Price | List to Sale | Price per Sq Ft | Prior Sale |
|---|---|---|---|---|---|
| 12/08/2025 12/08/25 | Sold | $1,138,500 | +3.5% | $681 / Sq Ft | |
| 10/22/2025 10/22/25 | Pending | -- | -- | -- | |
| 10/09/2025 10/09/25 | For Sale | $1,100,000 | +95.6% | $658 / Sq Ft | |
| 12/10/2024 12/10/24 | Off Market | $562,500 | -- | -- | |
| 04/26/2021 04/26/21 | Sold | $725,000 | -6.5% | $434 / Sq Ft | View Prior Sale |
| 04/04/2021 04/04/21 | Pending | -- | -- | -- | |
| 01/20/2021 01/20/21 | For Sale | $775,000 | +37.8% | $464 / Sq Ft | |
| 09/24/2019 09/24/19 | Sold | $562,500 | -2.2% | $347 / Sq Ft | View Prior Sale |
| 09/13/2019 09/13/19 | Pending | -- | -- | -- | |
| 05/15/2019 05/15/19 | Price Changed | $575,000 | -4.2% | $355 / Sq Ft | |
| 03/08/2019 03/08/19 | Price Changed | $600,000 | -7.7% | $370 / Sq Ft | |
| 02/21/2019 02/21/19 | Price Changed | $650,000 | -7.1% | $401 / Sq Ft | |
| 01/14/2019 01/14/19 | For Sale | $700,000 | 0.0% | $432 / Sq Ft | |
| 07/10/2015 07/10/15 | Rented | $3,400 | -12.8% | -- | |
| 07/02/2015 07/02/15 | Under Contract | -- | -- | -- | |
| 04/27/2015 04/27/15 | For Rent | $3,900 | +21.9% | -- | |
| 06/10/2014 06/10/14 | Rented | $3,200 | 0.0% | -- | |
| 06/09/2014 06/09/14 | Under Contract | -- | -- | -- | |
| 10/29/2013 10/29/13 | For Rent | $3,200 | 0.0% | -- | |
| 05/31/2013 05/31/13 | Rented | $3,200 | 0.0% | -- | |
| 05/31/2013 05/31/13 | Under Contract | -- | -- | -- | |
| 05/21/2013 05/21/13 | For Rent | $3,200 | -- | -- |
Seller's Agent in 2025
Matthew Tallett
Brown Harris Stevens CT, LLC
(908) 763-5836
2 in this area
50 Total Sales
SD
Buyer's Agent in 2025
SOLD DIRECT
Sold Direct
LF
Seller's Agent in 2021
Liz Forrest
Coldwell Banker Realty
OB
Buyer's Agent in 2021
OUT-OF-TOWN BROKER
FOREIGN LISTING
Seller's Agent in 2019
Lynne Carriello
Coldwell Banker Realty
(203) 561-2811
1 in this area
13 Total Sales
NN
Buyer's Agent in 2019
Non Non Member-MLS
Non-Member MLS
Source: Greenwich Association of REALTORS®
MLS Number: 123760
APN: GREE 105-03-1185S
Disclaimer: Certain information contained herein is derived from information provided by parties other than Homes.com. All information provided is deemed reliable, but is not guaranteed to be accurate and should be independently verified.
Listing data courtesy of Greenwich MLS. IDX information is provided exclusively for consumers’ personal, non-commercial use, that it may not be used for any purpose other than to
identify prospective properties consumers may be interested in purchasing. Data is deemed reliable but is not guaranteed accurate by the MLS.
Ask me questions while you tour the home.