
Deanne Gilreath
Legend Realty
(256) 429-2232
93 Total Sales
1 in Madison
$650,000 Price
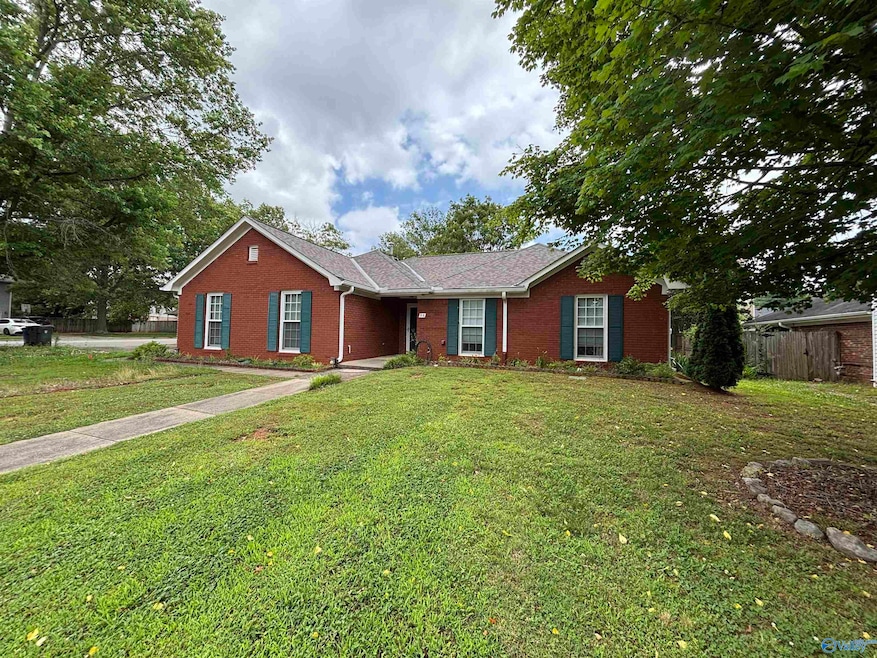


This all brick 4 bedroom Ranch home is a must see! The master bedroom has huge walk-in closet, private bathroom with a beautiful walk-in shower. Great room has vaulted ceiling's and wood burning fireplace. Kitchen has cherry stained cabinets, tile floor and plenty of room. A New Roof was put on in 2024. Home has beautiful hardwood flooring throughout home. One more great feature is the Generac Home Generator. This well maintained home is located close to all things new in Madison; shopping, hospital, restaurants, schools!
Last Agent to Sell the Property
Morgan Real Estate, LLC License #101875 Listed on: 06/17/2025
We collect this data history from publicly available records. To have your information removed, we recommend requesting removal directly through your county’s website.
Deanne Gilreath
Legend Realty
(256) 429-2232
93 Total Sales
1 in Madison
$650,000 Price
Shelby Stricklin
RE/MAX Alliance
(938) 200-9520
123 Total Sales
2 in Madison
$320K - $570K Price Range
Rodney White
Kendall James Realty
(256) 858-7559
43 Total Sales
1 in Madison
$780,000 Price
Kimberly Converse
Wellspring Real Estate, LLC
(256) 666-1948
46 Total Sales
8 in Madison
$245K - $610K Price Range
Loraine Cordule
L&W Real Estate Services
(256) 666-2539
13 Total Sales
4 in Madison
$124K - $230K Price Range
Terri Coté
KW Huntsville
(256) 666-2272
82 Total Sales
4 in Madison
$181K - $350K Price Range
We collect this data history from publicly available records. To have your information removed, we recommend requesting removal directly through your county’s website.
| Date | Type | Sale Price | Title Company |
|---|---|---|---|
| Warranty Deed | $308,000 | None Listed On Document | |
| Warranty Deed | $150,000 | None Available |
We collect this data history from publicly available records. To have your information removed, we recommend requesting removal directly through your county’s website.
| Date | Status | Loan Amount | Loan Type |
|---|---|---|---|
| Previous Owner | $120,000 | Adjustable Rate Mortgage/ARM |
We collect this data history from publicly available records. To have your information removed, we recommend requesting removal directly through your county’s website.
| Date | Event | Price | List to Sale | Price per Sq Ft |
|---|---|---|---|---|
| 04/13/2026 04/13/26 | Off Market | $308,000 | -- | -- |
| 02/27/2026 02/27/26 | Sold | $308,000 | -2.2% | $174 / Sq Ft |
| 01/31/2026 01/31/26 | Pending | -- | -- | -- |
| 01/29/2026 01/29/26 | Price Changed | $315,000 | -4.5% | $178 / Sq Ft |
| 07/28/2025 07/28/25 | Price Changed | $329,900 | -3.1% | $186 / Sq Ft |
| 06/17/2025 06/17/25 | For Sale | $340,470 | -- | $192 / Sq Ft |
We collect this data history from publicly available records. To have your information removed, we recommend requesting removal directly through your county’s website.
| Year | Tax Paid | Tax Assessment Tax Assessment Total Assessment is a certain percentage of the fair market value that is determined by local assessors to be the total taxable value of land and additions on the property. | Land | Improvement |
|---|---|---|---|---|
| 2025 | $1,748 | $27,940 | $6,480 | $21,460 |
| 2024 | $1,748 | $26,120 | $5,500 | $20,620 |
| 2023 | $1,634 | $24,580 | $5,500 | $19,080 |
| 2022 | $1,343 | $21,500 | $4,760 | $16,740 |
| 2021 | $1,142 | $18,320 | $3,760 | $14,560 |
| 2020 | $968 | $15,560 | $3,000 | $12,560 |
| 2019 | $761 | $15,150 | $3,000 | $12,150 |
| 2018 | $756 | $15,060 | $0 | $0 |
| 2017 | $756 | $15,060 | $0 | $0 |
| 2016 | $756 | $15,060 | $0 | $0 |
| 2015 | $1,741 | $30,100 | $0 | $0 |
| 2014 | $701 | $14,180 | $0 | $0 |
Seller's Agent in 2026
Howard Wright
Morgan Real Estate, LLC
(256) 683-0176
21 Total Sales
Buyer's Agent in 2026
Susan Ready
Elements Realty LLC
(256) 468-1312
53 Total Sales
Source: ValleyMLS.com
MLS Number: 21891922
APN: 16-03-08-0-001-032.000
Disclaimer: Certain information contained herein is derived from information provided by parties other than Homes.com. All information provided is deemed reliable, but is not guaranteed to be accurate and should be independently verified.
Properties marked with this icon are provided courtesy of the Valley MLS IDX Database. Some or all of the listings displayed may not belong to the firm whose website is being visited.
All information provided is deemed reliable but is not guaranteed and should be independently verified.
Copyright 2026 Valley MLS
Ask me questions while you tour the home.