L
Seller's Agent in 2025
Leighton Faulkner
NOT A VALID MEMBER
Estimated Value: $392,000 - $406,000
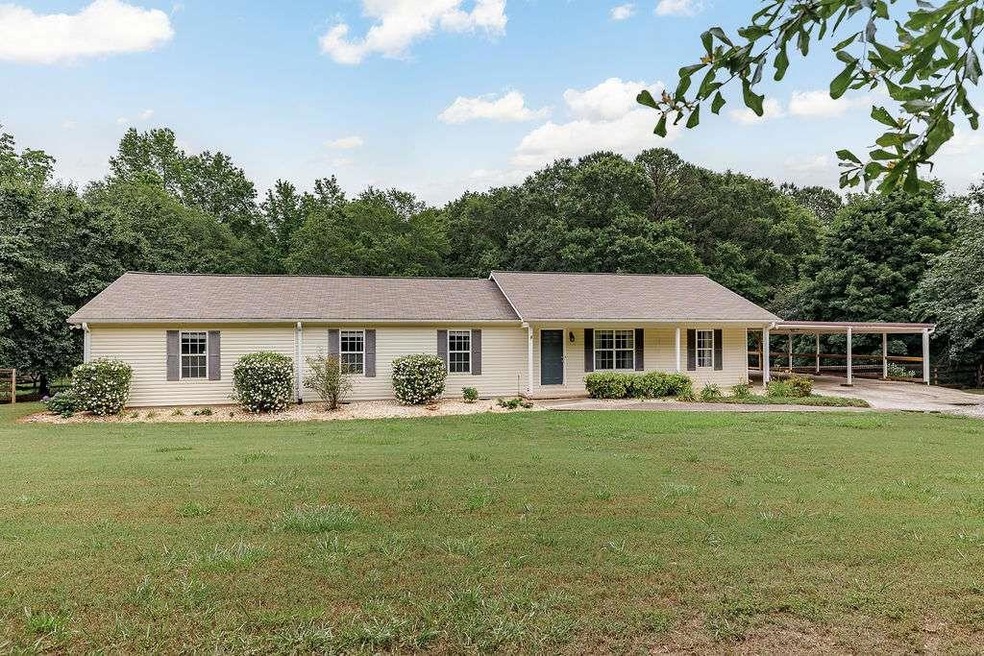
Welcome to 98 Thurmond - a private, spacious retreat on 3.75 acres located near Downtown Statham just 15 minutes from both Athens and Winder. This cozy home blends peaceful country living with convenience and comfort. Step inside to a large, open layout featuring 5 bedrooms, including a generously sized primary suite with an oversized closet and beautifully renovated en-suite bath. The kitchen features a tile backsplash with a new stove (2 years old) and dishwasher (1 year old) perfect for everyday cooking and entertaining. A separate den/office right off the oversized living room offers flexible space for work, a playroom, or an additional living space. The heart of this home is the incredible oversized screened in back porch where you can enjoy the serenity of the spacious lot. Out back, youll find a large storage shed perfect for tools or hobby projects, a drive-through gate, and a charming play area with outdoor string lights ideal for gatherings around the fire pit. Recent upgrades include a French drain (2025) new well pump (2020), upgraded 44-gallon well bladder (2024), new HVAC system (2024), and a renovated back deck (2023) with electrical already in place for a future hot tub. The home is nestled in a quiet, natural setting, yet you are just minutes from downtown Statham, where you can enjoy local events and the charming small town. Its a home with heart, updated systems, and space to grow dont miss your chance to make it yours!
Last Agent to Sell the Property
Leighton Faulkner
NOT A VALID MEMBER License #431797 Listed on: 05/30/2025
Last Buyer's Agent
NON-MLS NMLS
Non FMLS Member
We collect this data history from publicly available records. To have your information removed, we recommend requesting removal directly through your county’s website.
We collect this data history from publicly available records. To have your information removed, we recommend requesting removal directly through your county’s website.
| Date | Buyer | Sale Price | Title Company |
|---|---|---|---|
| $385,000 | -- | ||
| $244,000 | -- | ||
| -- | -- | ||
| -- | -- |
We collect this data history from publicly available records. To have your information removed, we recommend requesting removal directly through your county’s website.
| Date | Status | Borrower | Loan Amount |
|---|---|---|---|
| Open | $383,034 | ||
| Previous Owner | $219,600 | ||
| Previous Owner | $128,000 | ||
| Previous Owner | $123,644 | ||
| Previous Owner | $93,127 | ||
| Previous Owner | $25,000 |
We collect this data history from publicly available records. To have your information removed, we recommend requesting removal directly through your county’s website.
| Date | Event | Price | List to Sale | Price per Sq Ft | Prior Sale |
|---|---|---|---|---|---|
| 08/07/2025 08/07/25 | Sold | $385,000 | -3.5% | $183 / Sq Ft | |
| 07/20/2025 07/20/25 | Pending | -- | -- | -- | |
| 05/30/2025 05/30/25 | For Sale | $399,000 | +63.5% | $190 / Sq Ft | |
| 05/29/2020 05/29/20 | Sold | $244,000 | -0.4% | $220 / Sq Ft | View Prior Sale |
| 04/29/2020 04/29/20 | Pending | -- | -- | -- | |
| 03/12/2020 03/12/20 | For Sale | $245,000 | 0.0% | $221 / Sq Ft | |
| 02/12/2020 02/12/20 | Pending | -- | -- | -- | |
| 02/10/2020 02/10/20 | For Sale | $245,000 | 0.0% | $221 / Sq Ft | |
| 11/03/2019 11/03/19 | Pending | -- | -- | -- | |
| 08/28/2019 08/28/19 | Price Changed | $245,000 | -3.5% | $221 / Sq Ft | |
| 08/07/2019 08/07/19 | Price Changed | $254,000 | -7.6% | $229 / Sq Ft | |
| 07/26/2019 07/26/19 | Price Changed | $275,000 | -4.8% | $248 / Sq Ft | |
| 06/28/2019 06/28/19 | Price Changed | $289,000 | -3.3% | $261 / Sq Ft | |
| 06/06/2019 06/06/19 | For Sale | $299,000 | -- | $270 / Sq Ft |
We collect this data history from publicly available records. To have your information removed, we recommend requesting removal directly through your county’s website.
| Year | Tax Paid | Tax Assessment Tax Assessment Total Assessment is a certain percentage of the fair market value that is determined by local assessors to be the total taxable value of land and additions on the property. | Land | Improvement |
|---|---|---|---|---|
| 2025 | $3,483 | $149,304 | $29,694 | $119,610 |
| 2024 | $3,501 | $145,809 | $29,694 | $116,115 |
| 2023 | $3,072 | $145,809 | $29,694 | $116,115 |
| 2022 | $2,675 | $97,126 | $29,694 | $67,432 |
| 2021 | $2,501 | $82,785 | $20,906 | $61,879 |
| 2020 | $1,900 | $75,966 | $21,375 | $54,591 |
| 2019 | $1,167 | $43,712 | $21,375 | $22,337 |
| 2018 | $1,142 | $43,712 | $21,375 | $22,337 |
| 2017 | $1,165 | $40,005 | $21,375 | $18,630 |
| 2016 | $1,013 | $40,233 | $21,375 | $18,858 |
| 2015 | $1,027 | $40,687 | $21,375 | $19,312 |
| 2014 | $794 | $30,013 | $10,474 | $19,539 |
| 2013 | -- | $29,068 | $10,474 | $18,594 |
L
Seller's Agent in 2025
Leighton Faulkner
NOT A VALID MEMBER
N
Buyer's Agent in 2025
NON-MLS NMLS
Non FMLS Member
K
Seller's Agent in 2020
Kendra Moore
NOT A VALID MEMBER

Buyer's Agent in 2020
Greg Shadburn
Berkshire Hathaway HomeServices Georgia Properties
(678) 858-6057
105 Total Sales
Source: First Multiple Listing Service (FMLS)
MLS Number: 7597059
APN: XX127A-015
Listings identified with the FMLS IDX logo come from FMLS and are held by brokerage firms other than the owner of this website. The listing brokerage is identified in any listing details. Information is deemed reliable but is not guaranteed. If you believe any FMLS listing contains material that infringes your copyrighted work please visit www.fmls.com/dmca to review our DMCA policy and learn how to submit a takedown request. © 2026 First Multiple Listing Service, Inc.
Disclaimer: Certain information contained herein is derived from information provided by parties other than Homes.com. All information provided is deemed reliable, but is not guaranteed to be accurate and should be independently verified.
Ask me questions while you tour the home.